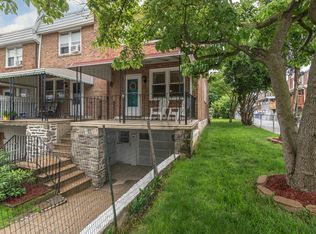
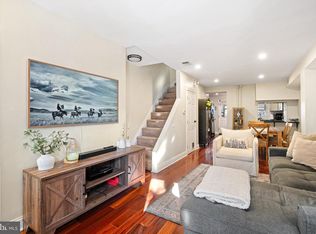
An inviting front porch, a thoughtfully updated kitchen, and the everyday convenience of garage and driveway parking: 3936 Mitchell Street brings together plenty to love in Manayunk/Roxborough. Inside, hardwood floors carry through the living and dining rooms, creating a warm setting for quiet evenings and a full table of friends. The kitchen pairs soft green cabinetry with brass-toned hardware, stainless steel appliances, a subway tile backsplash, and recessed lighting. It’s a fresh, cohesive space with a little personality, complemented by access to the fenced backyard for outdoor dining, gardening, or simply enjoying some fresh air. Upstairs, three bedrooms offer hardwood floors and closet space, alongside a full hall bathroom. The finished basement adds flexible room for a home office, workout area, or second living space, with a convenient half bath, laundry, and access to the attached garage. Central air rounds out the home’s practical comforts. Out front, the covered porch offers a welcoming spot to settle in with your morning coffee. Beyond the front door, enjoy just a 10-minute walk to Wissahickon Park & Forbidden Drive, and close proximity to C & C Creamery, Ridge Avenue’s neighborhood businesses, Main Street Manayunk’s shops and restaurants, and nearby public transportation. With useful space inside and out, thoughtful updates, and parking already accounted for, this is a home that makes everyday Philadelphia living a little easier.
For sale
$354,900
3936 Mitchell St, Philadelphia, PA 19128
3beds
1,402sqft
Townhouse
Built in 1930
1,540 Square Feet Lot
$351,700 Zestimate®
$253/sqft
$-- HOA
What's special
Thoughtfully updated kitchenInviting front porchRecessed lightingSubway tile backsplashCentral airStainless steel appliances
- --
- on Zillow
- 1,321
- views
- 138
- saves
Zillow last checked:
Listing updated:
Listed by:
Justin Mailloux 610-389-7210,
RE/MAX One Realty - TCDT 2154672892
Source: Bright MLS,MLS#: PAPH2677238
Facts & features
Interior
Bedrooms & bathrooms
- Bedrooms: 3
- Bathrooms: 2
- Full bathrooms: 1
- 1/2 bathrooms: 1
Basement
- Area: 250
Heating
- Forced Air, Natural Gas
Cooling
- Central Air, Electric
Appliances
- Included: Gas Water Heater
- Laundry: In Basement
Features
- Flooring: Hardwood
- Basement: Full,Finished
- Has fireplace: No
Interior area
- Total structure area: 1,402
- Total interior livable area: 1,402 sqft
- Finished area above ground: 1,152
- Finished area below ground: 250
Property
Parking
- Total spaces: 2
- Parking features: Garage Faces Front, Concrete, On Street, Driveway, Attached
- Attached garage spaces: 1
- Uncovered spaces: 1
Accessibility
- Accessibility features: None
Features
- Levels: Two
- Stories: 2
- Patio & porch: Patio, Porch
- Exterior features: Sidewalks
- Pool features: None
Lot
- Size: 1,540 Square Feet
- Dimensions: 16.00 x 96.00
- Features: Level
Details
- Additional structures: Above Grade, Below Grade
- Parcel number: 212190525
- Zoning: RSA5
- Special conditions: Standard
Construction
Type & style
- Home type: Townhouse
- Architectural style: Straight Thru,Contemporary
- Property subtype: Townhouse
Materials
- Masonry
- Foundation: Other
Condition
- Very Good
- New construction: No
- Year built: 1930
Utilities & green energy
- Sewer: Public Sewer
- Water: Public
Community & HOA
Community
- Subdivision: Roxborough
HOA
- Has HOA: No
Location
- Region: Philadelphia
- Municipality: PHILADELPHIA
Financial & listing details
- Price per square foot: $253/sqft
- Tax assessed value: $371,300
- Annual tax amount: $5,197
- Date on market: 10/3/2026
- Listing agreement: Exclusive Right To Sell
- Ownership: Fee Simple
Estimated market value
$351,700
$334,000 - $369,000
$2,328/mo
Price history
| Date | Event | Price |
|---|---|---|
| 12/16/2022 | Sold | $305,000$218/sqft |
Source:  Bright MLS #PAPH2171220 Report a problem | ||
| 11/15/2022 | Pending sale | $305,000$218/sqft |
Source: Bright MLS #PAPH2171220 Report a problem | ||
| 11/2/2022 | Contingent | $305,000$218/sqft |
Source: Bright MLS #PAPH2171220 Report a problem | ||
| 10/29/2022 | Listed for sale | $305,000$218/sqft |
Source: Bright MLS #PAPH2171220 Report a problem | ||
| 10/27/2022 | Contingent | $305,000$218/sqft |
Source: Bright MLS #PAPH2171220 Report a problem | ||
| 10/18/2022 | Listed for sale | $305,000+26%$218/sqft |
Source: Bright MLS #PAPH2171220 Report a problem | ||
| 3/8/2018 | Sold | $242,000-3.2%$173/sqft |
Source: Public Record Report a problem | ||
| 1/31/2018 | Pending sale | $249,900$178/sqft |
Source: Long & Foster-Folsom #7116867 Report a problem | ||
| 1/24/2018 | Listed for sale | $249,900+6.3%$178/sqft |
Source: Long & Foster-Folsom #7116867 Report a problem | ||
| 7/27/2016 | Listing removed | $1,650-17.5%$1/sqft |
Source: Zillow Rental Manager Report a problem | ||
| 3/30/2016 | Listing removed | $2,000$1/sqft |
Source: Zillow Rental Manager Report a problem | ||
| 3/6/2016 | Listed for rent | $2,000$1/sqft |
Source: Zillow Rental Manager Report a problem | ||
| 6/11/2015 | Listing removed | $2,000$1/sqft |
Source: Owner Report a problem | ||
| 5/11/2015 | Listed for rent | $2,000+17.6%$1/sqft |
Source: Owner Report a problem | ||
| 6/7/2014 | Listing removed | $1,700$1/sqft |
Source: Owner Report a problem | ||
| 5/20/2014 | Price change | $1,700-5.6%$1/sqft |
Source: Owner Report a problem | ||
| 5/7/2014 | Listed for rent | $1,800+5.9%$1/sqft |
Source: Owner Report a problem | ||
| 6/3/2013 | Listing removed | $1,700$1/sqft |
Source: Owner Report a problem | ||
| 5/20/2013 | Price change | $1,700-5.6%$1/sqft |
Source: Owner Report a problem | ||
| 5/15/2013 | Listed for rent | $1,800$1/sqft |
Source: Owner Report a problem | ||
| 4/26/2010 | Listing removed | $235,000+8.3%$168/sqft |
Source: Visual Tour #5521184 Report a problem | ||
| 10/9/2009 | Sold | $217,000-7.7%$155/sqft |
Source: Public Record Report a problem | ||
| 4/26/2009 | Listed for sale | $235,000+29.1%$168/sqft |
Source: Visual Tour #5521184 Report a problem | ||
| 11/28/2005 | Sold | $182,000$130/sqft |
Source: Public Record Report a problem | ||
Public tax history
| Year | Property taxes | Tax assessment |
|---|---|---|
| 2025 | $4,614 +15.1% | $329,600 +15.1% |
| 2024 | $4,009 | $286,400 |
| 2023 | $4,009 +19.6% | $286,400 |
| 2022 | $3,353 | -- |
| 2021 | $3,353 +20.1% | -- |
| 2018 | $2,793 -84.8% | -- |
| 2017 | $18,330 +598% | -- |
| 2016 | $2,626 | -- |
| 2015 | $2,626 | -- |
| 2014 | $2,626 +4.5% | $187,600 +766% |
| 2012 | $2,514 | $21,664 |
| 2011 | -- | $21,664 |
| 2010 | -- | $21,664 |
| 2009 | -- | $21,664 |
| 2008 | -- | $21,664 |
| 2007 | -- | $21,664 +7.5% |
| 2006 | -- | $20,160 |
| 2005 | -- | $20,160 |
| 2004 | -- | $20,160 +6.2% |
| 2003 | -- | $18,976 +6.7% |
| 2002 | -- | $17,792 +5.3% |
| 2000 | -- | $16,896 |
| 1999 | -- | $16,896 |
Find assessor info on the county website
Monthly payment
Est. payment
Payment breakdown
Explore the cost of this home by adjusting the details. Changes won't be saved.Climate risks
Neighborhood: Wissahickon
Nearby schools
Schools provided by the listing agent
- Elementary: Cook-wissahickon
- Middle: Cook-wissahickon Elementary School
- High: Academies At Roxborough
- District: Philadelphia City
Source: Bright MLS. This data may not be complete. We recommend contacting the local school district to confirm school assignments for this home.
- $351,0003 bd2 ba1.1k sqft3934 Mitchell St, Philadelphia, PA 19128Off Market

- $377,8003 bd2 ba1.1k sqft3938 Mitchell St, Philadelphia, PA 19128Off Market
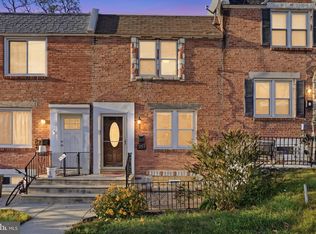
- $355,1003 bd2 ba1.1k sqft3932 Mitchell St, Philadelphia, PA 19128Off Market

- $294,9004 bd1 ba1.1k sqft3930 Mitchell St, Philadelphia, PA 19128Off Market
Similar homes
- $275,0002 bd1 ba1.3k sqft351 W Salaignac St, Philadelphia, PA 19128For Sale
 MLS ID #PAPH2689686, Kerry Carr, Compass RE. Bright MLS
- $349,0003 bd1 ba1.2k sqft660 Wendover St, Philadelphia, PA 19128For Sale
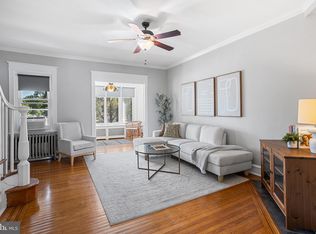 MLS ID #PAPH2645666, Sean Adams, Compass RE. Bright MLS
- $339,9992 bd2 ba1.1k sqft337 Ripka St, Philadelphia, PA 19128For Sale
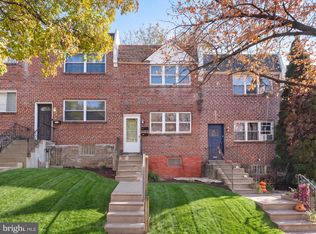 MLS ID #PAPH2686124, Tanner Kirkpatrick, Lime House. Bright MLS
- $349,9003 bd2 ba1k sqft170 Carson St, Philadelphia, PA 19127For Sale
 MLS ID #PAPH2671572, Conchetta Park, Urban Pace Polaris, Inc.. Bright MLS
- $380,0005 bd2 ba1.7k sqft106 W Salaignac St, Philadelphia, PA 19127For SaleMLS ID #PAPH2603596, Michelle Schoen, BHHS Fox & Roach-Chestnut Hill. Bright MLS
- $315,0003 bd2 ba1.4k sqft324 E Vernon Rd, Philadelphia, PA 19119For SaleMLS ID #PAPH2668498, Deb Stanitz, Elfant Wissahickon-Chestnut Hill. Bright MLS
- $345,0003 bd4 ba1.5k sqft5706 Drexel Rd, Philadelphia, PA 19131For SaleMLS ID #PAPH2688952, Wayne Sangster, HomeSmart Realty Advisors. Bright MLS
- $299,0002 bd2 ba1.3k sqft4401 Baker St, Philadelphia, PA 19127For SaleMLS ID #PAPH2686906, Christine Ertz, Real of Pennsylvania. Bright MLS
- $400,0003 bd2 ba1.8k sqft915 Lomond Ln, Philadelphia, PA 19128For SaleMLS ID #PAPH2685692, Brenda Beiser, Redfin Corporation. Bright MLS
- $305,0004 bd1 ba1.4k sqft3693 Calumet St, Philadelphia, PA 19129For SaleMLS ID #PAPH2668486, Heather A Petrone-Shook, BHHS Fox & Roach At the Harper, Rittenhouse Square. Bright MLS
- $274,9003 bd2 ba1.6k sqft939 Dyre St, Philadelphia, PA 19124For SaleMLS ID #PAPH2688886, Cole Hoffmann, Howard Hanna Real Estate Services. Bright MLS
- $350,0004 bd2 ba1.7k sqft4931 Sansom St, Philadelphia, PA 19139For SaleMLS ID #PAPH2602802, Larry Levin, Realty Mark Associates-CC. Bright MLS
- $350,0003 bd2 ba1.4k sqft4211 Lackland Pl, Philadelphia, PA 19114For SaleMLS ID #PAPH2687536, Chuong Van Tran, RE/MAX Access. Bright MLS
- $335,0003 bd2 ba1.5k sqft3063 Cedar St, Philadelphia, PA 19134For SaleMLS ID #PAPH2652806, Adam St. Clair, Redfin Corporation. Bright MLS
- $284,9003 bd2 ba1.1k sqft5157 Westley Dr, Clifton Heights, PA 19018For SaleMLS ID #PADE2127690, Kevin Gallagher, RE/MAX Town & Country. Bright MLS
- $374,9002 bd1 ba720 sqft467 Evergreen Ave, Philadelphia, PA 19128For SaleMLS ID #PAPH2664964, Paul Malitas, Realty Mark Associates. Bright MLS
- $375,0005 bd3 ba1.7k sqft1333 N 16th St, Philadelphia, PA 19121For SaleMLS ID #PAPH2675082, Kendra Poole, OCF Realty LLC - Philadelphia. Bright MLS
- $289,0003 bd2 ba1.4k sqft5723 N 3rd St, Philadelphia, PA 19120For SaleMLS ID #PAPH2687880, Sarah Khim, Homestarr Realty. Bright MLS
- $329,0004 bd2 ba1.3k sqft1521 W Shunk St, Philadelphia, PA 19145For SaleMLS ID #PAPH2655374, Kevin Le, Realty Mark Associates-CC. Bright MLS
- $319,0003 bd1 ba1k sqft1914 Manton St, Philadelphia, PA 19146For SaleMLS ID #PAPH2660720, Daniel Evenchen, KW Empower. Bright MLS
