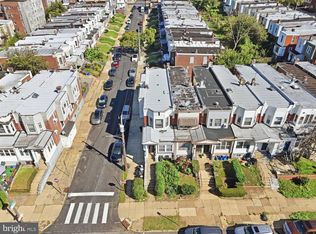
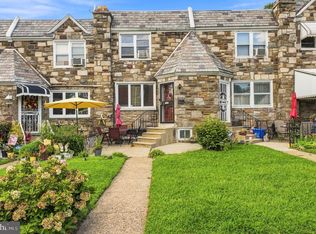
This charming townhome in University City offers a perfect blend of classic character and modern comfort. With its thoughtfully designed open floor plan you'll discover a warm ambiance enhanced by original trim work and gorgeous hardwood floors that create a cozy atmosphere throughout. The first floor features front and rear outdoor spaces, the enclosed front room admitting an abundance of natural light that carries through the entire first floor, a spacious living and dining rooms offering opportunities for entertaining and your day to day retreat from the bustle of the City. The full featured kitchen makes cooking a breeze and is highlighted by a rear deck and side by side washer/dryer. The second floor features three spacious bedrooms - with the rear bedroom offering a bonus den/nursery or home office space - and a large hall bath with skylight. The partially finished basement with powder room provides additional space for a home office, playroom, or storage, catering to your lifestyle needs and access to the rear driveway and garage/storage room - a bonus in any City location. The entire home has been freshly painted inside along with the front exterior. A new bathroom radiator has been installed as well. Located minutes from Penn, Drexel, Center City, I76, public transit, and tons of shopping, dining and recreation options this not just a house; it's a place to create lasting memories. Embrace the opportunity to make this delightful townhouse your new home!
For sale
Price cut: $15K (10/1)
$385,000
4931 Sansom St, Philadelphia, PA 19139
3beds
1,728sqft
Townhouse
Built in 1925
1,742 Square Feet Lot
$380,400 Zestimate®
$223/sqft
$-- HOA
What's special
Warm ambianceThree spacious bedroomsOriginal trim workAttached rear garageFull featured kitchenRear deckHardwood floors
- 195 days
- 572
- 88
Zillow last checked:
Listing updated:
Listed by:
Larry Levin 267-808-6565,
Realty Mark Associates-CC 2153764444
Source: Bright MLS,MLS#: PAPH2602802
Facts & features
Interior
Bedrooms & bathrooms
- Bedrooms: 3
- Bathrooms: 2
- Full bathrooms: 1
- 1/2 bathrooms: 1
Rooms
- Room types: Bedroom 2, Bedroom 3, Bedroom 1, Bathroom 1, Half Bath
Bedroom 1
- Level: Upper
Bedroom 2
- Level: Upper
Bedroom 3
- Level: Upper
Bathroom 1
- Level: Upper
Half bath
- Level: Lower
Heating
- Radiator, Natural Gas
Cooling
- Wall Unit(s), Window Unit(s), Electric
Appliances
- Included: Gas Water Heater
- Laundry: Main Level
Features
- Ceiling Fan(s), Crown Molding, Dining Area, Eat-in Kitchen
- Flooring: Tile/Brick, Wood
- Windows: Skylight(s)
- Basement: Full,Partially Finished
- Has fireplace: No
Interior area
- Total structure area: 1,728
- Total interior livable area: 1,728 sqft
- Finished area above ground: 1,728
Property
Parking
- Total spaces: 1
- Parking features: Garage Faces Rear, Attached
- Attached garage spaces: 1
Accessibility
- Accessibility features: None
Features
- Levels: Two
- Stories: 2
- Patio & porch: Deck, Porch
- Pool features: None
Lot
- Size: 1,742 Square Feet
- Dimensions: 16 x 100
Details
- Additional structures: Above Grade
- Parcel number: 601029100
- Zoning: RSA5
- Special conditions: Standard
Construction
Type & style
- Home type: Townhouse
- Architectural style: Straight Thru
- Property subtype: Townhouse
Materials
- Masonry
- Foundation: Stone
Condition
- Good
- New construction: No
- Year built: 1925
Utilities & green energy
- Sewer: Public Sewer
- Water: Public
Community & HOA
Community
- Subdivision: University City
HOA
- Has HOA: No
Location
- Region: Philadelphia
- Municipality: PHILADELPHIA
Financial & listing details
- Price per square foot: $223/sqft
- Tax assessed value: $284,100
- Annual tax amount: $3,976
- Date on market: 4/2/2026
- Listing agreement: Exclusive Right To Sell
- Listing terms: Bank Portfolio,Cash,Conventional,FHA,VA Loan
- Inclusions: Refrigerator, Washer, Dryer
- Ownership: Fee Simple
Estimated market value
$380,400
$361,000 - $399,000
$1,879/mo
Price history
| Date | Event | Price |
|---|---|---|
| 10/1/2026 | Price change | $385,000-3.8%$223/sqft |
Source:  Bright MLS #PAPH2602802 Report a problem Bright MLS #PAPH2602802 Report a problem | ||
| 9/8/2026 | Listed for sale | $400,000+19.4%$231/sqft |
Source: Bright MLS #PAPH2602802 Report a problem | ||
| 4/27/2026 | Listing removed | $335,000$194/sqft |
Source: Bright MLS #PAPH2602802 Report a problem | ||
| 4/2/2026 | Listed for sale | $335,000+81.1%$194/sqft |
Source: Bright MLS #PAPH2602802 Report a problem | ||
| 5/27/2022 | Listing removed | -- |
Source: Zillow Rental Manager Report a problem | ||
| 5/25/2022 | Listed for rent | $1,750+16.7%$1/sqft |
Source: Zillow Rental Manager Report a problem | ||
| 3/24/2021 | Listing removed | -- |
Source: Owner Report a problem | ||
| 6/4/2017 | Listing removed | $1,500$1/sqft |
Source: Owner Report a problem | ||
| 5/28/2017 | Listed for rent | $1,500$1/sqft |
Source: Owner Report a problem | ||
| 4/25/2007 | Sold | $185,000+52.9%$107/sqft |
Source: Public Record Report a problem | ||
| 4/10/2006 | Sold | $121,000+51.2%$70/sqft |
Source: Public Record Report a problem | ||
| 7/1/2002 | Sold | $80,000$46/sqft |
Source: Public Record Report a problem | ||
Public tax history
| Year | Property taxes | Tax assessment |
|---|---|---|
| 2025 | $3,977 +27.5% | $284,100 +27.5% |
| 2024 | $3,120 | $222,900 |
| 2023 | $3,120 +35.7% | $222,900 |
| 2022 | $2,300 | -- |
| 2021 | $2,300 +3.9% | -- |
| 2018 | $2,214 | -- |
| 2017 | $2,214 -10.6% | -- |
| 2016 | $2,478 | -- |
| 2015 | $2,478 | -- |
| 2014 | $2,478 +542.4% | $150,600 +1034% |
| 2012 | $386 | $13,280 |
| 2011 | -- | $13,280 |
| 2010 | -- | $13,280 |
| 2009 | -- | $13,280 |
| 2008 | -- | $13,280 |
| 2007 | -- | $13,280 +7.5% |
| 2006 | -- | $12,352 |
| 2005 | -- | $12,352 |
| 2004 | -- | $12,352 +10% |
| 2003 | -- | $11,232 +2.6% |
| 2002 | -- | $10,944 +28.1% |
| 2000 | -- | $8,544 +20.3% |
| 1999 | -- | $7,104 |
Find assessor info on the county website
Monthly payment
Est. payment
Payment breakdown
Explore the cost of this home by adjusting the details. Changes won't be saved.Climate risks
Neighborhood: Walnut Hill
Nearby schools
Schools provided by the listing agent
- District: The School District Of Philadelphia
Source: Bright MLS. This data may not be complete. We recommend contacting the local school district to confirm school assignments for this home.


Similar homes
- $409,9004 bd3 ba1.6k sqft129 S 63rd St, Philadelphia, PA 19139For Sale
 MLS ID #PAPH2667562, Eli Qarkaxhia, Compass RE. Bright MLS
 - $333,0004 bd2 ba1.6k sqft5214 Spruce St, Philadelphia, PA 19139For Sale
 MLS ID #PAPH2524706, Chris Coulton, BMB Living, Inc.. Bright MLS
 - $389,9003 bd3 ba1.7k sqft6023 Woodcrest Ave, Philadelphia, PA 19131For Sale
 MLS ID #PAPH2657912, Martina Hinton, Realty Mark Associates-CC. Bright MLS
 - $207,0003 bd2 ba1.3k sqft5308 Ludlow St, Philadelphia, PA 19139For Sale
 MLS ID #PAPH2652782, Tariq Morris, HomeSmart Realty Advisors. Bright MLS
 - $365,0003 bd2 ba1.4k sqft3936 Mitchell St, Philadelphia, PA 19128For SaleMLS ID #PAPH2677238, Justin Mailloux, RE/MAX One Realty - TCDT. Bright MLS
- $240,0003 bd3 ba1.2k sqft5047 Summer St, Philadelphia, PA 19139For SaleMLS ID #PAPH2650050, Ty Chhan, Redfin Corporation. Bright MLS
- $365,0004 bd2 ba1.5k sqft4139 Woodland Ave, Philadelphia, PA 19104For SaleMLS ID #PAPH2629976, Kevin McGillicuddy, BHHS Fox & Roach-Center City Walnut. Bright MLS
- $380,0003 bd2 ba1.4k sqft308 Cotton St, Philadelphia, PA 19128For SaleMLS ID #PAPH2652990, Jeanne Whipple, Elfant Wissahickon Realtors. Bright MLS
- $410,0003 bd1 ba1.3k sqft2420 Kimball St, Philadelphia, PA 19146For SaleMLS ID #PAPH2647302, Jeanne Whipple, Elfant Wissahickon Realtors. Bright MLS
- $380,0005 bd2 ba1.7k sqft106 W Salaignac St, Philadelphia, PA 19127For SaleMLS ID #PAPH2603596, Michelle Schoen, BHHS Fox & Roach-Chestnut Hill. Bright MLS
- $399,0004 bd3 ba1.7k sqft3721 Stanton St, Philadelphia, PA 19129For SaleMLS ID #PAPH2630144, Jenn Flynn, BHHS Fox & Roach-Chestnut Hill. Bright MLS
- $225,0003 bd2 ba1.4k sqft5926 Chestnut St, Philadelphia, PA 19139For SaleMLS ID #PAPH2618916, Kimberly S Ruley, Keller Williams Main Line. Bright MLS
- $375,0004 bd2 ba1.5k sqft2210 E Lehigh Ave, Philadelphia, PA 19125For SaleMLS ID #PAPH2625498, Jeanne Whipple, Elfant Wissahickon Realtors. Bright MLS
- $425,0002 bd2 ba1.2k sqft1479 E Wilt St, Philadelphia, PA 19125For SaleMLS ID #PAPH2675724, Missy Tewksbury, Compass RE. Bright MLS
- $365,0003 bd2 ba1k sqft170 Carson St, Philadelphia, PA 19127For SaleMLS ID #PAPH2671572, Conchetta Park, Urban Pace Polaris, Inc.. Bright MLS
- $359,9004 bd2 ba1.7k sqft183 Markle St, Philadelphia, PA 19128For SaleMLS ID #PAPH2659942, Tim Garrity, Real of Pennsylvania. Bright MLS
- $450,0004 bd4 ba1.6k sqft1101 Crease St, Philadelphia, PA 19125For SaleMLS ID #PAPH2672094, Noah Berson, KW Empower. Bright MLS
- $379,9955 bd3 ba2.5k sqft901 N 64th St, Philadelphia, PA 19151For SaleMLS ID #PAPH2606822, Jay Edwards, OCF Realty LLC - Philadelphia. Bright MLS
- $335,0003 bd2 ba1.5k sqft3063 Cedar St, Philadelphia, PA 19134For SaleMLS ID #PAPH2652806, Adam St. Clair, Redfin Corporation. Bright MLS
- $499,0004 bd4 ba1.7k sqft4314 Pine St, Philadelphia, PA 19104For SaleMLS ID #PAPH2591786, Lindsay Johnston, Common Ground Realtors. Bright MLS
