MOVE IN READY! Welcome to 4929 Sansom Street, a 4-bedroom, 2.5-bathroom home in the heart of West Philadelphia. Completely renovated 8 years ago and meticulously maintained since then, this is a gem you do not want to miss. The bright foyer area leads you to an open-layout living and dining area with chair rails, wall frames, recessed lighting, and trey ceiling. The kitchen features gorgeous granite counter tops, sleek backsplash, tile floor, and stainless steel appliances (range, microwave, dishwasher). The rear of the first floor boasts a convenient first floor powder room, laundry area, and access to the rear balcony behind the kitchen. Upstairs, the primary bedroom has its own ensuite bathroom. Further down the hall, you will find three more spacious bedrooms and a luxurious shared hall bath. The walk-out basement is fully finished and carpeted, providing space for entertaining or relaxing, and an additional room, which could also be used as an office, playroom, gym, or spare bedroom. A rear garage and driveway offers additional convenience and storage. Upgrades include a french drain along back (2019), new shingled front roof and aluminum coating on main roof (2024), repointed stone walls (2025), and more! Easy access to PENN, DREXEL, and Center City. The perfect blend of location, luxury, and comfort, on a tight-knit block! Schedule your tour today.
For sale
Price cut: $15K (9/10)
$430,000
4929 Sansom St, Philadelphia, PA 19139
4beds
1,728sqft
Townhouse
Built in 1925
1,583 Square Feet Lot
$-- Zestimate®
$249/sqft
$-- HOA
What's special
Rear garage and drivewayWall framesLaundry areaFirst floor powder roomChair railsRecessed lightingSleek backsplash
- 64 days
- 194
- 7
Zillow last checked:
Listing updated:
Listed by:
Patricia Gesswein 267-765-2080,
Houwzer, LLC 2677652080
Source: Bright MLS,MLS#: PAPH2658770
Facts & features
Interior
Bedrooms & bathrooms
- Bedrooms: 4
- Bathrooms: 3
- Full bathrooms: 2
- 1/2 bathrooms: 1
- Main level bathrooms: 1
Basement
- Area: 0
Heating
- Central, Electric
Cooling
- Central Air, Electric
Appliances
- Included: Dishwasher, Oven/Range - Electric, Microwave, Refrigerator, Washer, Dryer, Water Heater, Electric Water Heater
- Laundry: Main Level
Features
- Chair Railings, Open Floorplan, Eat-in Kitchen, Primary Bath(s), Recessed Lighting, Bathroom - Stall Shower, Upgraded Countertops, Tray Ceiling(s)
- Flooring: Carpet, Wood
- Basement: Finished,Walk-Out Access
- Has fireplace: No
Interior area
- Total structure area: 1,728
- Total interior livable area: 1,728 sqft
- Finished area above ground: 1,728
- Finished area below ground: 0
Property
Parking
- Total spaces: 1
- Parking features: Built In, Garage Faces Rear, Attached, Driveway, On Street
- Attached garage spaces: 1
- Has uncovered spaces: Yes
Accessibility
- Accessibility features: None
Features
- Levels: Two
- Stories: 2
- Exterior features: Sidewalks, Street Lights, Balcony
- Pool features: None
Lot
- Size: 1,583 Square Feet
- Dimensions: 16.00 x 100.00
Details
- Additional structures: Above Grade, Below Grade
- Parcel number: 601029000
- Zoning: RSA5
- Special conditions: Standard
Construction
Type & style
- Home type: Townhouse
- Architectural style: Traditional
- Property subtype: Townhouse
Materials
- Masonry
- Foundation: Stone
- Roof: Shingle
Condition
- New construction: No
- Year built: 1925
Utilities & green energy
- Electric: 200+ Amp Service
- Sewer: Public Sewer
- Water: Public
- Utilities for property: Cable Available
Community & HOA
Community
- Subdivision: University City
HOA
- Has HOA: No
Location
- Region: Philadelphia
- Municipality: PHILADELPHIA
Financial & listing details
- Price per square foot: $249/sqft
- Tax assessed value: $398,500
- Annual tax amount: $5,578
- Date on market: 8/12/2026
- Listing agreement: Exclusive Right To Sell
- Listing terms: Cash,Conventional,FHA,VA Loan
- Inclusions: All Fixtures And Fittings Attached To The Property
- Exclusions: All Personal Property
- Ownership: Fee Simple
Estimated market value
Not available
Estimated sales range
Not available
Not available
Price history
| Date | Event | Price |
|---|---|---|
| 9/10/2026 | Price change | $430,000-3.4%$249/sqft |
Source:  Bright MLS #PAPH2658770 Report a problem Bright MLS #PAPH2658770 Report a problem | ||
| 8/12/2026 | Listed for sale | $445,000+30.9%$258/sqft |
Source: Bright MLS #PAPH2658770 Report a problem | ||
| 4/9/2019 | Sold | $340,000-2.8%$197/sqft |
Source: Public Record Report a problem | ||
| 1/24/2019 | Listed for sale | $349,900+233.2%$202/sqft |
Source: REDBLOCK Realty Inc. #PAPH514048 Report a problem | ||
| 9/25/2017 | Sold | $105,000$61/sqft |
Source: Public Record Report a problem | ||
Public tax history
| Year | Property taxes | Tax assessment |
|---|---|---|
| 2025 | $6,620 +31.4% | $472,900 +31.4% |
| 2024 | $5,039 | $360,000 |
| 2023 | $5,039 +116.2% | $360,000 |
| 2022 | $2,331 | -- |
| 2021 | $2,331 +3.9% | -- |
| 2018 | $2,244 | -- |
| 2017 | $2,244 +45.8% | -- |
| 2016 | $1,539 -37.9% | -- |
| 2015 | $2,478 | -- |
| 2014 | $2,478 +12.1% | $165,000 +1142.5% |
| 2012 | $2,211 | $13,280 |
| 2011 | -- | $13,280 |
| 2010 | -- | $13,280 |
| 2009 | -- | $13,280 |
| 2008 | -- | $13,280 |
| 2007 | -- | $13,280 +7.5% |
| 2006 | -- | $12,352 |
| 2005 | -- | $12,352 |
| 2004 | -- | $12,352 +10% |
| 2003 | -- | $11,232 +2.6% |
| 2002 | -- | $10,944 +28.1% |
| 2000 | -- | $8,544 +20.3% |
| 1999 | -- | $7,104 |
Find assessor info on the county website
Monthly payment
Est. payment
Payment breakdown
Explore the cost of this home by adjusting the details. Changes won't be saved.Climate risks
Neighborhood: Walnut Hill
Nearby schools
Schools provided by the listing agent
- High: West Philadelphia
- District: Philadelphia City
Source: Bright MLS. This data may not be complete. We recommend contacting the local school district to confirm school assignments for this home.
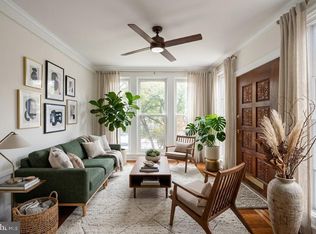

Similar homes
- $420,0004 bd3 ba1.5k sqft2928 Cambridge St, Philadelphia, PA 19130For Sale
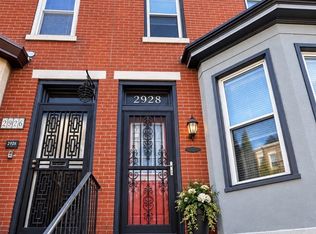
 MLS ID #PAPH2657980, Kimberly Liacouras, Coldwell Banker Realty. Bright MLS
 - $475,0005 bd5 ba2.5k sqft12 N 50th St, Philadelphia, PA 19139For Sale
 MLS ID #PAPH2665878, David Sweeney, USRealty.com LLP. Bright MLS
 - $424,9003 bd3 ba1.9k sqft1558 N Randolph St, Philadelphia, PA 19122For Sale
 MLS ID #PAPH2670068, Michael Choplin, RE/MAX Services. Bright MLS
 - $325,0002 bd3 ba1.7k sqft5136 Walnut St, Philadelphia, PA 19139For Sale
 MLS ID #PAPH2670556, Samantha Miller, Mallin Panchelli Nadel Realty Inc. Bright MLS
 - $319,9003 bd3 ba1.9k sqft139 N Farson St, Philadelphia, PA 19139For SaleMLS ID #PAPH2669712, S. Dave Hudson, Super Realty Group, LLC. Bright MLS
- $399,0003 bd3 ba1.4k sqft1238 S 31st St, Philadelphia, PA 19146For SaleMLS ID #PAPH2631690, KAM PATEL, Coldwell Banker Hearthside Realtors. Bright MLS
- $299,9004 bd3 ba1.3k sqft927 S 59th St, Philadelphia, PA 19143For SaleMLS ID #PAPH2678400, Max Chania, BHHS Fox & Roach-Jenkintown. Bright MLS
- $445,0003 bd2 ba1.3k sqft2351 E Hagert St, Philadelphia, PA 19125For SaleMLS ID #PAPH2657464, Bethann Whener, Garden Realty Pros. Bright MLS
- $415,0005 bd2 ba2.1k sqft3959 Terrace St, Philadelphia, PA 19128For SaleMLS ID #PAPH2667686, Shujun Liu, Plus Realtors. Bright MLS
- $269,9004 bd3 ba1.4k sqft518 S 55th St, Philadelphia, PA 19143For SaleMLS ID #PAPH2652110, Eric Andrew Cui, EXP Realty, LLC. Bright MLS
- $369,9003 bd3 ba1.4k sqft3520 W Allegheny Ave, Philadelphia, PA 19132For SaleMLS ID #PAPH2634834, Jayme Feiertag, Keller Williams Real Estate-Blue Bell. Bright MLS
- $294,5003 bd3 ba1.4k sqft1831 S 57th St, Philadelphia, PA 19143For SaleMLS ID #PAPH2674160, Khanh Tran, Concept Realty LLC. Bright MLS
- $399,9994 bd4 ba2.2k sqft5413 Gainor Rd, Philadelphia, PA 19131For SaleMLS ID #PAPH2610588, OwnerEntry.com White, OwnerEntry.com. Bright MLS
- $470,0004 bd3 ba1.4k sqft615 Emily St, Philadelphia, PA 19148For SaleMLS ID #PAPH2654230, Hayden Mink, KW Empower. Bright MLS
- $449,9003 bd1 ba1.3k sqft2321 Mercer St, Philadelphia, PA 19125For SaleMLS ID #PAPH2641064, C Scott Montague, Keller Williams Real Estate - Southampton. Bright MLS
- $224,9004 bd3 ba1.3k sqft517 N 52nd St, Philadelphia, PA 19131For SaleMLS ID #PAPH2612782, Cordell Becker, Becker Capital, LLC. Bright MLS
- $284,9003 bd3 ba1.3k sqft5381 Hazelhurst St, Philadelphia, PA 19131For SaleMLS ID #PAPH2658662, Beth Samberg, Real of Pennsylvania. Bright MLS
- $299,9994 bd2 ba1.9k sqft3120 Haverford Ave, Philadelphia, PA 19104For SaleMLS ID #PAPH2637536, Matin Haghkar, Plus Realtors. Bright MLS
- $524,9003 bd3 ba1.6k sqft211 Mercer St, Philadelphia, PA 19125For SaleMLS ID #PAPH2653698, Aaron Byles, KW Empower. Bright MLS
