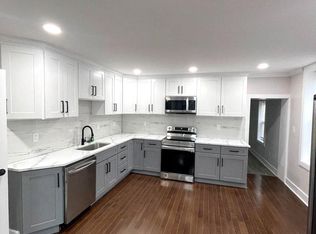
Updated 3 Story row in Fishtown with beautiful front with bands. Was completely renovated in 2013 and was just completed refreshed. Refinished wood floors and new carpet in bedrooms. freshly painted. New Kitchen with Quartz counter tops and stainless steel appliances. Recessed lighting throughout. Fenced in rear yard. Central Air. New stair spindles. Full basement. New Dryvet front in 2013. Great for owner occupant and would make a great rental to add to your portfolio. Close to shopping and public transportation. Show it while it lasts.
For sale
$399,000
2321 Mercer St, Philadelphia, PA 19125
3beds
1,314sqft
Townhouse
Built in 1875
871 Square Feet Lot
$-- Zestimate®
$304/sqft
$-- HOA
What's special
- --
- on Zillow
- 290
- views
- 17
- saves
Zillow last checked:
Listing updated:
Listed by:
C Scott Montague 215-355-5500,
Keller Williams Real Estate - Southampton 215-355-5500
Source: Bright MLS,MLS#: PAPH2641064
Facts & features
Interior
Bedrooms & bathrooms
- Bedrooms: 3
- Bathrooms: 1
- Full bathrooms: 1
Heating
- Forced Air, Natural Gas
Cooling
- Central Air, Natural Gas
Appliances
- Included: Built-In Range, Microwave, Dishwasher, Oven/Range - Gas, Cooktop, Gas Water Heater
Features
- Combination Kitchen/Dining
- Flooring: Wood, Carpet
- Basement: Full
- Has fireplace: No
Interior area
- Total structure area: 1,314
- Total interior livable area: 1,314 sqft
- Finished area above ground: 1,314
Property
Parking
- Parking features: On Street
- Has uncovered spaces: Yes
Accessibility
- Accessibility features: None
Features
- Levels: Three
- Stories: 3
- Pool features: None
- Fencing: Wood
Lot
- Size: 871 Square Feet
- Dimensions: 15 x 68
Details
- Additional structures: Above Grade
- Parcel number: 312100300
- Zoning: RESIDENTIAL
- Special conditions: Standard
Construction
Type & style
- Home type: Townhouse
- Architectural style: Traditional
- Property subtype: Townhouse
Materials
- Frame, CPVC/PVC, Dryvit
- Foundation: Stone
- Roof: Flat
Condition
- New construction: No
- Year built: 1875
- Major remodel year: 2013
Utilities & green energy
- Sewer: Public Sewer
- Water: Public
- Utilities for property: Cable Connected
Community & HOA
Community
- Subdivision: Philadelphia
HOA
- Has HOA: No
Location
- Region: Philadelphia
- Municipality: PHILADELPHIA
Financial & listing details
- Price per square foot: $304/sqft
- Tax assessed value: $265,760
- Annual tax amount: $4,650
- Date on market: 8/8/2026
- Listing agreement: Exclusive Right To Sell
- Listing terms: Cash,Conventional,FHA,VA Loan
- Ownership: Fee Simple
Estimated market value
Not available
Estimated sales range
Not available
Not available
Price history
| Date | Event | Price |
|---|---|---|
| 11/6/2026 | Listed for rent | $2,300$2/sqft |
Source: Bright MLS #PAPH2688456 Report a problem | ||
| 9/30/2016 | Sold | $160,000+146.2%$122/sqft |
Source: Public Record Report a problem | ||
| 6/13/2013 | Sold | $65,000$49/sqft |
Source: Public Record Report a problem | ||
Public tax history
| Year | Property taxes | Tax assessment |
|---|---|---|
| 2025 | $4,650 +29.7% | $332,200 +29.7% |
| 2024 | $3,585 | $256,100 |
| 2023 | $3,585 +17.9% | $256,100 |
| 2022 | $3,042 | -- |
| 2021 | $3,042 +7.7% | -- |
| 2018 | $2,823 | -- |
| 2017 | $2,823 +48.7% | -- |
| 2016 | $1,898 | -- |
| 2015 | $1,898 | -- |
| 2014 | $1,898 | $144,700 +1673.3% |
| 2012 | -- | $8,160 |
| 2011 | -- | $8,160 |
| 2010 | -- | $8,160 |
| 2009 | -- | $8,160 |
| 2008 | -- | $8,160 |
| 2007 | -- | $8,160 +7.6% |
| 2006 | -- | $7,584 |
| 2005 | -- | $7,584 |
| 2004 | -- | $7,584 |
| 2003 | -- | $7,584 +18.5% |
| 2002 | -- | $6,400 +7.5% |
| 2000 | -- | $5,952 +12.7% |
| 1999 | -- | $5,280 |
Find assessor info on the county website
Monthly payment
Est. payment
Payment breakdown
Explore the cost of this home by adjusting the details. Changes won't be saved.Climate risks
Neighborhood: Fishtown
Nearby schools
Schools provided by the listing agent
- District: The School District Of Philadelphia
Source: Bright MLS. This data may not be complete. We recommend contacting the local school district to confirm school assignments for this home.

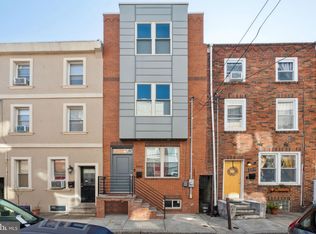
Similar homes
- $270,0003 bd1 ba1.7k sqft2535 Tilton St, Philadelphia, PA 19125For Sale
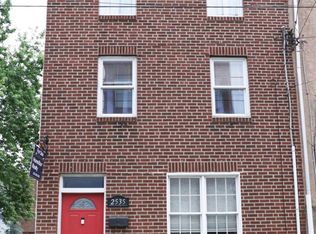
 MLS ID #PAPH2677478, Tom Byrne, Homestarr Realty. Bright MLS
- $395,0004 bd3 ba1.5k sqft2928 Cambridge St, Philadelphia, PA 19130For Sale
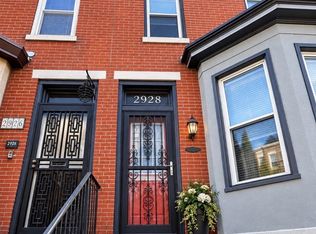 MLS ID #PAPH2657980, Kimberly Liacouras, Coldwell Banker Realty. Bright MLS
- $225,0003 bd2 ba1.1k sqft4727 Benner St, Philadelphia, PA 19135For Sale
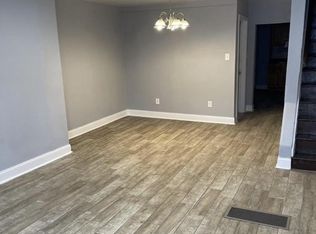 MLS ID #PAPH2689454, Marc Chapnick, RE/MAX Central - South Philadelphia. Bright MLS
- $344,8003 bd3 ba1.7k sqft2517 E Somerset St, Philadelphia, PA 19134For Sale
 MLS ID #PAPH2646164, Art Mefsha, Coldwell Banker Hearthside Realtors. Bright MLS
- $285,0004 bd2 ba984 sqft2259 E William St, Philadelphia, PA 19134For SaleMLS ID #PAPH2686232, Mr. Miguel Rivera, Century 21 Advantage Gold-Castor. Bright MLS
- $350,0004 bd4 ba1.6k sqft1321 W Loudon St, Philadelphia, PA 19141For SaleMLS ID #PAPH2676450, Ben Hen, Quinn & Wilson, Inc.. Bright MLS
- $369,9003 bd3 ba1.4k sqft3520 W Allegheny Ave, Philadelphia, PA 19132For SaleMLS ID #PAPH2634834, Jayme Feiertag, Keller Williams Real Estate-Blue Bell. Bright MLS
- $315,0004 bd3 ba1.2k sqft2050 E Cambria St, Philadelphia, PA 19134For SaleMLS ID #PAPH2216270, Memories Nguyen, Realty Mark Associates-CC. Bright MLS
- $385,0004 bd3 ba1.7k sqft4929 Sansom St, Philadelphia, PA 19139For SaleMLS ID #PAPH2658770, Patricia Gesswein, Houwzer, LLC. Bright MLS
- $329,9002 bd2 ba744 sqft2216 Titan St, Philadelphia, PA 19146For SaleMLS ID #PAPH2688520, Joseph Cristinzio, Mercury Real Estate Group. Bright MLS
- $375,0002 bd2 ba894 sqft1229 S Warnock St, Philadelphia, PA 19147For SaleMLS ID #PAPH2623768, Greg Damis, BHHS Fox & Roach-Center City Walnut. Bright MLS
- $450,0003 bd3 ba1.6k sqft1731 W Harper St, Philadelphia, PA 19130For SaleMLS ID #PAPH2683294, Scott Gullaksen, KW Greater West Chester. Bright MLS
- $295,0003 bd2 ba1.4k sqft5258 N Fairhill St, Philadelphia, PA 19120For SaleMLS ID #PAPH2669994, jason garcia, RE/MAX One Realty - TCDT. Bright MLS
- $199,9004 bd2 ba1.2k sqft1534 Fontain St, Philadelphia, PA 19121For SaleMLS ID #PAPH2668026, Danielle Redenbaugh, BHHS Fox & Roach-Center City Walnut. Bright MLS
- $299,9993 bd3 ba1.3k sqft1527 W Chew Ave, Philadelphia, PA 19141For SaleMLS ID #PAPH2682102, Thomas Wilmer, Liberty Bell Real Estate Brokerage LLC. Bright MLS
- $259,0003 bd1 ba1.3k sqft3183 Gaul St, Philadelphia, PA 19134For SaleMLS ID #PAPH2645814, Daniel Maneely, Liberty Bell Real Estate Brokerage LLC. Bright MLS
- $370,0004 bd3 ba1.5k sqft5931 Chestnut St, Philadelphia, PA 19139For SaleMLS ID #PAPH2679032, Collette Walsh, Century 21 Advantage Gold-Southampton. Bright MLS
- $290,0003 bd2 ba960 sqft2704 S Marshall St, Philadelphia, PA 19148For SaleMLS ID #PAPH2686092, Taison DeVore, Trinity Property Advisors. Bright MLS
- $262,9993 bd2 ba1.1k sqft4211 E Cheltenham Ave, Philadelphia, PA 19124For SaleMLS ID #PAPH2681886, Mohamed Mustafa, 20/20 Real Estate - Bensalem. Bright MLS
- $278,8883 bd1 ba1k sqft3167 E Thompson St, Philadelphia, PA 19134For SaleMLS ID #PAPH2556104, William Sacony, Georgette M Innes Inc. Bright MLS
