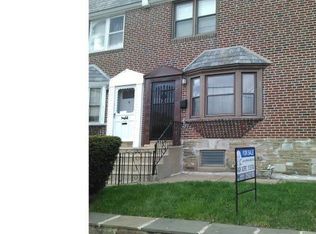
Welcome to this beautifully updated 3-bedroom row home with a fully finished basement, located in the Frankford section of Philadelphia, just a short distance from the city! As you step inside, you’re greeted by a generously sized living room featuring a stunning bay window that fills the space with plenty of natural light. Make your way to the gorgeous, spacious kitchen, complete with elegant quartz countertops that offer both style and functionality, making it perfect for everyday living and entertaining. Upstairs, you’ll find three generously sized bedrooms, providing plenty of space for comfortable living. The home also features a fully finished basement, offering endless possibilities for additional living space, a guest bedroom, a home office, a recreation room, or whatever best suits your needs. One of the standout features of this property is its double-row layout, which provides a larger front yard than you’ll typically find with many other row homes in the area. Enjoy the added outdoor space and extra curb appeal that make this property truly special. Don’t miss the opportunity to make this spacious and versatile Philadelphia home your own!
For sale
$267,999
4211 E Cheltenham Ave, Philadelphia, PA 19124
3beds
1,178sqft
Townhouse
Built in 1950
1,637 Square Feet Lot
$267,500 Zestimate®
$228/sqft
$-- HOA
What's special
Elegant quartz countertopsFully finished basementExtra curb appealLarger front yardDouble-row layoutStunning bay windowPlenty of natural light
- --
- on Zillow
- 689
- views
- 88
- saves
Likely to sell faster than
Zillow last checked:
Listing updated:
Listed by:
Mohamed Mustafa 267-495-6005,
20/20 Real Estate - Bensalem (215) 357-2020
Source: Bright MLS,MLS#: PAPH2681886
Facts & features
Interior
Bedrooms & bathrooms
- Bedrooms: 3
- Bathrooms: 2
- Full bathrooms: 2
- Main level bathrooms: 2
- Main level bedrooms: 3
Basement
- Area: 0
Heating
- Central, Natural Gas
Cooling
- Central Air, Natural Gas
Appliances
- Included: Gas Water Heater
Features
- Basement: Finished
- Has fireplace: No
Interior area
- Total structure area: 1,178
- Total interior livable area: 1,178 sqft
- Finished area above ground: 1,178
- Finished area below ground: 0
Property
Parking
- Parking features: On Street
- Has uncovered spaces: Yes
Accessibility
- Accessibility features: None
Features
- Levels: Two
- Stories: 2
- Pool features: None
Lot
- Size: 1,637 Square Feet
Details
- Additional structures: Above Grade, Below Grade
- Parcel number: 622160400
- Zoning: RSA5
- Special conditions: Standard
Construction
Type & style
- Home type: Townhouse
- Architectural style: AirLite
- Property subtype: Townhouse
Materials
- Masonry, Stone
- Foundation: Brick/Mortar, Stone
Condition
- New construction: No
- Year built: 1950
Utilities & green energy
- Sewer: Public Sewer
- Water: Public
Community & HOA
Community
- Subdivision: Frankford
HOA
- Has HOA: No
Location
- Region: Philadelphia
- Municipality: PHILADELPHIA
Financial & listing details
- Price per square foot: $228/sqft
- Tax assessed value: $184,600
- Annual tax amount: $2,584
- Date on market: 10/20/2026
- Listing agreement: Exclusive Right To Sell
- Ownership: Fee Simple
Estimated market value
$267,500
$254,000 - $281,000
$1,720/mo
Price history
| Date | Event | Price |
|---|---|---|
| 6/16/2026 | Sold | $115,000$98/sqft |
Source: Public Record Report a problem | ||
Public tax history
| Year | Property taxes | Tax assessment |
|---|---|---|
| 2025 | $2,468 +27.9% | $176,300 +27.9% |
| 2024 | $1,929 | $137,800 |
| 2023 | $1,929 +30.2% | $137,800 |
| 2022 | $1,481 | -- |
| 2021 | $1,481 +4.2% | -- |
| 2018 | $1,421 | -- |
| 2017 | $1,421 +2% | -- |
| 2016 | $1,393 | -- |
| 2015 | $1,393 | -- |
| 2014 | $1,393 +4.5% | $99,500 +803.9% |
| 2012 | $1,333 | $11,008 |
| 2011 | -- | $11,008 |
| 2010 | -- | $11,008 |
| 2009 | -- | $11,008 |
| 2008 | -- | $11,008 |
| 2007 | -- | $11,008 +7.5% |
| 2006 | -- | $10,240 |
| 2005 | -- | $10,240 |
| 2004 | -- | $10,240 |
| 2003 | -- | $10,240 |
| 2002 | -- | $10,240 |
| 2000 | -- | $10,240 |
| 1999 | -- | $10,240 |
Find assessor info on the county website
Monthly payment
Est. payment
Payment breakdown
Explore the cost of this home by adjusting the details. Changes won't be saved.Climate risks
Neighborhood: Wissinoming
Nearby schools
Schools provided by the listing agent
- District: The School District Of Philadelphia
Source: Bright MLS. This data may not be complete. We recommend contacting the local school district to confirm school assignments for this home.
- $215,0003 bd2 ba1.1k sqft4209 E Cheltenham Ave, Philadelphia, PA 19124Sold

- $244,2003 bd3 ba1.1k sqft4213 E Cheltenham Ave, Philadelphia, PA 19124Off Market
- $50,000-- bd-- ba-- sqft5701R-07 Erdrick St, Philadelphia, PA 19135Off Market
- $179,9003 bd1 ba1.1k sqft4215 E Cheltenham Ave, Philadelphia, PA 19124Off Market

Similar homes
- $259,9002 bd2 ba912 sqft4247 Glendale St, Philadelphia, PA 19124For Sale
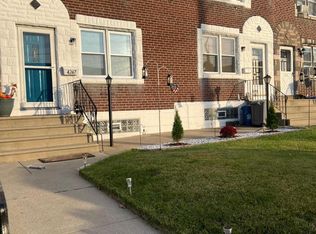
 MLS ID #PAPH2552608, Luis Sanchez Rivas, HomeSmart Realty Advisors. Bright MLS
- $229,9003 bd1 ba864 sqft2712 Pratt St, Philadelphia, PA 19137For Sale
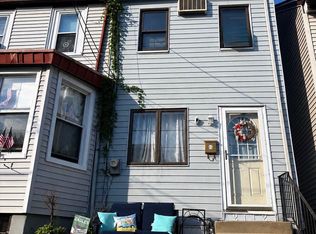 MLS ID #PAPH2685626, Eric Rothenberger, Better Homes and Gardens Real Estate Valley Partners. Bright MLS
- $240,0003 bd3 ba1.1k sqft3934 Howland St, Philadelphia, PA 19124For Sale
 MLS ID #PAPH2555770, T. Bacchus, Realty Mark Associates. Bright MLS
- $245,0003 bd2 ba1k sqft632 E Carver St, Philadelphia, PA 19120For Sale
 MLS ID #PAPH2660972, Asif Gill, Homestarr Realty. Bright MLS
- $258,0004 bd2 ba960 sqft6306 Algard St, Philadelphia, PA 19135For SaleMLS ID #PAPH2649552, Helen Lin, Bright Home Realty, LLC. Bright MLS
- $249,7783 bd2 ba1.2k sqft4616 Vista St, Philadelphia, PA 19136For SaleMLS ID #PAPH2673654, Sergio Giraldo, Rehobot Real Estate, LLC. Bright MLS
- $279,0003 bd1 ba1.1k sqft4543 Pennypack St, Philadelphia, PA 19136For SaleMLS ID #PAPH2682042, Cristina Pearson, MIS Realty. Bright MLS
- $159,9003 bd1 ba1k sqft5323 Lesher St, Philadelphia, PA 19124For SaleMLS ID #PAPH2657884, Oriel Zach, KW Empower. Bright MLS
- $217,0003 bd1 ba1.1k sqft4244 Maywood St, Philadelphia, PA 19124For SaleMLS ID #PAPH2637432, Fotini Tsikoudis, Realty Mark Associates. Bright MLS
- $250,0003 bd2 ba1.4k sqft355 E Loudon St, Philadelphia, PA 19120For SaleMLS ID #PAPH2573516, Donnell Evans, HomeSmart Nexus Realty Group - Blue Bell. Bright MLS
- $219,9003 bd2 ba1.2k sqft6615 Kindred St, Philadelphia, PA 19149For SaleMLS ID #PAPH2670274, Elvis Li, Bright Home Realty, LLC. Bright MLS
- $260,0004 bd1 ba1.1k sqft7568 Brockton Rd, Philadelphia, PA 19151For SaleMLS ID #PAPH2681080, Maria Quattrone, LPT Realty, LLC. Bright MLS
- $279,9003 bd2 ba1.2k sqft1840 73rd Ave, Philadelphia, PA 19126For SaleMLS ID #PAPH2662776, Kathleen Aviles-Robles, Century 21 Advantage Gold-Castor. Bright MLS
- $210,0002 bd1 ba1.2k sqft1654 E Lycoming St, Philadelphia, PA 19124For SaleMLS ID #PAPH2670756, Alisha Drozak, Real of Pennsylvania. Bright MLS
- $274,0003 bd2 ba1.1k sqft7530 Gilbert St, Philadelphia, PA 19150For SaleMLS ID #PAPH2623204, Rhonda Smith Robertson, Valor Real Estate, LLC.. Bright MLS
- $270,0003 bd4 ba1.1k sqft2618 N 7th St, Philadelphia, PA 19133For SaleMLS ID #PAPH2664992, Solangie Morales Ortiz, Real of Pennsylvania. Bright MLS
- $259,9003 bd1 ba1k sqft7738 Fayette St, Philadelphia, PA 19150For SaleMLS ID #PAPH2668946, Walter Hope, Realty Mark Associates. Bright MLS
- $279,9993 bd2 ba1.1k sqft1079 Stratford Rd, Glenolden, PA 19036For SaleMLS ID #PADE2125684, Zach Neild, Real of Pennsylvania. Bright MLS
- $274,9003 bd3 ba1.5k sqft226 N Paxon St, Philadelphia, PA 19139For SaleMLS ID #PAPH2686352, Elton Celaj, Re/Max One Realty. Bright MLS
- $269,9003 bd2 ba1.1k sqft5415 W Montgomery Ave, Philadelphia, PA 19131For SaleMLS ID #PAPH2648304, Mysha Thompson, Realty Mark Cityscape-Huntingdon Valley. Bright MLS
