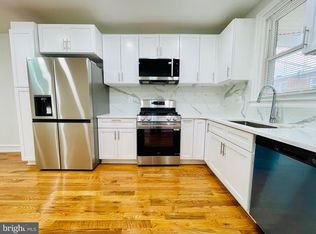
Welcome to 355 East Loudon Street, a beautifully renovated home in Philadelphia’s desirable Feltonville neighborhood. Completely gutted and rebuilt in 2026, this property offers modern finishes, quality craftsmanship, and true move-in convenience. Step inside to an open and bright layout featuring brand-new flooring, a stunning contemporary kitchen, and a fully updated bathroom. The home also includes an oversized basement—perfect for additional living space, a home office, gym, or entertainment area. A brand-new roof adds peace of mind for years to come. Located in Feltonville, a neighborhood known for its well-kept homes, friendly community atmosphere, and convenient access to parks, schools, shopping, and transit, this property offers both comfort and lifestyle. Don’t miss this opportunity to own a beautifully updated home in one of Philadelphia’s most pleasant and welcoming neighborhoods.
For sale
$260,000
355 E Loudon St, Philadelphia, PA 19120
3beds
1,482sqft
Townhouse
Built in 1940
1,015 Square Feet Lot
$259,500 Zestimate®
$175/sqft
$-- HOA
What's special
Quality craftsmanshipStunning contemporary kitchenModern finishesOversized basementBrand-new roofFully updated bathroomOpen and bright layout
- 273 days
- 126
- 18
Zillow last checked:
Listing updated:
Listed by:
Donnell Evans 267-908-1289,
HomeSmart Nexus Realty Group - Blue Bell 2159097355
Source: Bright MLS,MLS#: PAPH2573516
Facts & features
Interior
Bedrooms & bathrooms
- Bedrooms: 3
- Bathrooms: 2
- Full bathrooms: 1
- 1/2 bathrooms: 1
- Main level bathrooms: 1
Rooms
- Room types: Bedroom 2, Bedroom 3, Bedroom 1, Bathroom 1, Half Bath
Bedroom 1
- Level: Upper
Bedroom 2
- Level: Upper
Bedroom 3
- Level: Upper
Bathroom 1
- Level: Upper
Half bath
- Level: Main
Heating
- Radiant, Natural Gas
Cooling
- Central Air, Electric
Appliances
- Included: Stainless Steel Appliance(s), Electric Water Heater
- Laundry: Main Level
Features
- Open Floorplan
- Flooring: Luxury Vinyl
- Basement: Full
- Number of fireplaces: 1
- Fireplace features: Electric
Interior area
- Total structure area: 2,182
- Total interior livable area: 1,482 sqft
- Finished area above ground: 1,482
- Finished area below ground: 0
Property
Parking
- Parking features: On Street
- Has uncovered spaces: Yes
Accessibility
- Accessibility features: None
Features
- Levels: Two
- Stories: 2
- Pool features: None
Lot
- Size: 1,015 Square Feet
- Dimensions: 15.00 x 68.00
Details
- Additional structures: Above Grade, Below Grade
- Parcel number: 421089200
- Zoning: RSA5
- Special conditions: Standard
Construction
Type & style
- Home type: Townhouse
- Architectural style: AirLite
- Property subtype: Townhouse
Materials
- Masonry
- Foundation: Concrete Perimeter
Condition
- New construction: No
- Year built: 1940
Utilities & green energy
- Sewer: Public Sewer
- Water: Public
Community & HOA
Community
- Subdivision: Feltonville
HOA
- Has HOA: No
Location
- Region: Philadelphia
- Municipality: PHILADELPHIA
Financial & listing details
- Price per square foot: $175/sqft
- Tax assessed value: $154,100
- Annual tax amount: $2,157
- Date on market: 1/12/2026
- Listing agreement: Exclusive Right To Sell
- Ownership: Fee Simple
Estimated market value
$259,500
$247,000 - $272,000
$1,630/mo
Price history
| Date | Event | Price |
|---|---|---|
| 6/29/2026 | Price change | $260,000-3.7%$175/sqft |
Source:  Bright MLS #PAPH2573516 Report a problem Bright MLS #PAPH2573516 Report a problem | ||
| 6/16/2026 | Price change | $270,000-1.8%$182/sqft |
Source: Bright MLS #PAPH2573516 Report a problem | ||
| 4/21/2026 | Listed for sale | $275,000$186/sqft |
Source: Bright MLS #PAPH2573516 Report a problem | ||
| 4/14/2026 | Contingent | $275,000$186/sqft |
Source: Bright MLS #PAPH2573516 Report a problem | ||
| 1/12/2026 | Listed for sale | $275,000+450%$186/sqft |
Source: Bright MLS #PAPH2573516 Report a problem | ||
| 10/28/2025 | Sold | $50,000$34/sqft |
Source: Public Record Report a problem | ||
Public tax history
| Year | Property taxes | Tax assessment |
|---|---|---|
| 2025 | $2,157 +32.7% | $154,100 +32.7% |
| 2024 | $1,625 | $116,100 |
| 2023 | $1,625 +83.4% | $116,100 |
| 2022 | $886 | -- |
| 2021 | $886 -16.4% | -- |
| 2018 | $1,060 +112% | -- |
| 2017 | $500 -15.2% | -- |
| 2016 | $589 -91.8% | -- |
| 2015 | $7,172 | -- |
| 2014 | $7,172 | $73,400 +702% |
| 2012 | -- | $9,152 |
| 2011 | -- | $9,152 |
| 2010 | -- | $9,152 |
| 2009 | -- | $9,152 |
| 2008 | -- | $9,152 |
| 2007 | -- | $9,152 +7.5% |
| 2006 | -- | $8,512 |
| 2005 | -- | $8,512 |
| 2004 | -- | $8,512 |
| 2003 | -- | $8,512 |
| 2002 | -- | $8,512 +9% |
| 2000 | -- | $7,808 +2.1% |
| 1999 | -- | $7,648 |
Find assessor info on the county website
Monthly payment
Est. payment
Payment breakdown
Explore the cost of this home by adjusting the details. Changes won't be saved.Climate risks
Neighborhood: Feltonville
Nearby schools
Schools provided by the listing agent
- District: Philadelphia City
Source: Bright MLS. This data may not be complete. We recommend contacting the local school district to confirm school assignments for this home.

Similar homes
- $245,0003 bd2 ba1k sqft632 E Carver St, Philadelphia, PA 19120For Sale

 MLS ID #PAPH2660972, Asif Gill, Homestarr Realty. Bright MLS
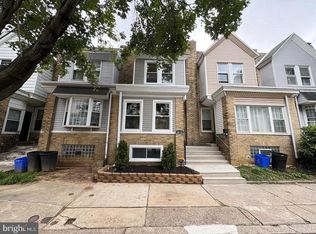
 - $239,9003 bd1 ba1.1k sqft102 W Spencer Ave, Philadelphia, PA 19120For Sale
 MLS ID #PAPH2660106, Ed Barber, Re/Max One Realty. Bright MLS
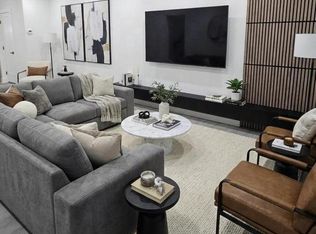
 - $259,7003 bd2 ba1.2k sqft4616 Vista St, Philadelphia, PA 19136For Sale
 MLS ID #PAPH2673654, Sergio Giraldo, Rehobot Real Estate, LLC. Bright MLS
 - $248,0003 bd2 ba1.1k sqft4317 N 9th St, Philadelphia, PA 19140For Sale
 MLS ID #PAPH2648652, Marco Troche, RE/MAX Select Group. Bright MLS
 - $224,9003 bd2 ba1.1k sqft4817 N 10th St, Philadelphia, PA 19141For SaleMLS ID #PAPH2663888, Luis Maldonado, RE/MAX Select Group. Bright MLS
- $259,0003 bd3 ba2k sqft1348 Narragansett St, Philadelphia, PA 19138For SaleMLS ID #PAPH2677432, Damon King, Empower Real Estate, LLC. Bright MLS
- $239,9993 bd3 ba1.8k sqft2129 E Tioga St, Philadelphia, PA 19134For SaleMLS ID #PAPH2658420, Mr. Israel Villafana, Compass RE. Bright MLS
- $279,9003 bd2 ba1.2k sqft1840 73rd Ave, Philadelphia, PA 19126For SaleMLS ID #PAPH2662776, Kathleen Aviles-Robles, Century 21 Advantage Gold-Castor. Bright MLS
- $275,0003 bd4 ba1.1k sqft2618 N 7th St, Philadelphia, PA 19133For SaleMLS ID #PAPH2664992, Solangie Morales Ortiz, Real of Pennsylvania. Bright MLS
- $284,4443 bd2 ba986 sqft3186 Tulip St, Philadelphia, PA 19134For SaleMLS ID #PAPH2657072, Tamie McSweeney Pettiford, RE/MAX Preferred - Cherry Hill. Bright MLS
- $258,0004 bd2 ba960 sqft6306 Algard St, Philadelphia, PA 19135For SaleMLS ID #PAPH2649552, Helen Lin, Bright Home Realty, LLC. Bright MLS
- $284,9003 bd2 ba1.3k sqft6552 Hegerman St, Philadelphia, PA 19135For SaleMLS ID #PAPH2614128, Melanie Machuca, Compass RE. Bright MLS
- $275,0005 bd2 ba1.8k sqft1519 Womrath St, Philadelphia, PA 19124For SaleMLS ID #PAPH2669852, Tariq Morris, HomeSmart Realty Advisors. Bright MLS
- $229,5004 bd2 ba1k sqft5726 Jackson St, Philadelphia, PA 19135For SaleMLS ID #PAPH2666738, Giselle Lozada, Giraldo Real Estate Group. Bright MLS
- $255,9003 bd2 ba1.1k sqft5223 Diamond St, Philadelphia, PA 19131For SaleMLS ID #PAPH2641902, Pamela Jones, Trinity Property Advisors. Bright MLS
- $214,9003 bd1 ba1.1k sqft4517 N 8th St, Philadelphia, PA 19140For SaleMLS ID #PAPH2592928, Steven Pagan, Quinn & Wilson, Inc.. Bright MLS
- $229,9002 bd2 ba1.5k sqft6649 Vandike St, Philadelphia, PA 19135For SaleMLS ID #PAPH2655248, Chimi Kadriu, KW Empower. Bright MLS
- $214,9003 bd2 ba1k sqft3653 Frankford Ave, Philadelphia, PA 19134For SaleMLS ID #PAPH2639128, Victoria Sipes, Home Solutions Realty Group. Bright MLS
- $269,9003 bd2 ba1.1k sqft5415 W Montgomery Ave, Philadelphia, PA 19131For SaleMLS ID #PAPH2648304, Mysha Thompson, Realty Mark Cityscape-Huntingdon Valley. Bright MLS
- $299,0004 bd3 ba1.9k sqft5730 Kemble Ave, Philadelphia, PA 19141For SaleMLS ID #PAPH2655884, Gregory Burris, RE/MAX Select Group. Bright MLS
