This home is beyond gorgeous throughout! Everything is brand new. Starting with the brand new hardwood flooring, this is not laminate! This is the good stuff. Beautiful hardwoods through this beautiful home with a wide open floor plan giving you a sun-drenched foyer/sunroom to the large living room to the open dining room all with gorgeous sparkling-crystal chandeliers and recessed lighting. The brand new gourmet kitchen features quartz countertops and backsplash, a huge, deep, stainless steel sink, stainless steel dishwasher, stainless steel gas range and stainless steel refrigerator - ALL Brand new and gorgeous! There is a rear pantry with Exit to the side balcony. The stair treads have been beautifully stained and lead us up to the beautiful second level with the same gorgeous hardwood flooring featuring a huge master bedroom, a beautiful long hallway to the custom marble-style bathroom with all new fixtures featuring a beautiful new tub with sliding glass door shower enclosure. Two more very nice size bedrooms with beautiful hardwood floors and new six panel doors throughout this level. Great closet space! The basement is a nice size with plenty of room for lots of activities, including a laundry area and an inside. Exit to the spacious rear garage! Don’t miss out on this one. This will be the most beautiful home you would ever see in this price range! Don’t wait or it will be too late!
For sale
$249,850
102 W Spencer Ave, Philadelphia, PA 19120
3beds
1,140sqft
Townhouse
Built in 1935
1,050 Square Feet Lot
$-- Zestimate®
$219/sqft
$-- HOA
What's special
Wide open floor planLaundry areaCustom marble-style bathroomGorgeous sparkling-crystal chandeliersHuge master bedroomRecessed lightingStainless steel gas range
- 4 days |
- 187 |
- 12 |
Zillow last checked:
Listing updated:
Listed by:
Ed Barber 215-519-0019,
Re/Max One Realty (215) 961-6003
Source: Bright MLS,MLS#: PAPH2660106
Facts & features
Interior
Bedrooms & bathrooms
- Bedrooms: 3
- Bathrooms: 1
- Full bathrooms: 1
Rooms
- Room types: Living Room, Dining Room, Primary Bedroom, Bedroom 2, Bedroom 3, Kitchen, Basement, Foyer, Laundry, Full Bath
Primary bedroom
- Level: Upper
Bedroom 2
- Level: Upper
Bedroom 3
- Level: Upper
Basement
- Level: Lower
Dining room
- Level: Main
Foyer
- Level: Main
Other
- Level: Upper
Kitchen
- Level: Main
Laundry
- Level: Lower
Living room
- Level: Main
Heating
- Radiator, Natural Gas
Cooling
- None
Appliances
- Included: Microwave, Dishwasher, Oven/Range - Gas, Refrigerator, Stainless Steel Appliance(s), Water Heater, Gas Water Heater
- Laundry: In Basement, Hookup, Laundry Room
Features
- Bathroom - Tub Shower, Ceiling Fan(s), Chair Railings, Open Floorplan, Kitchen - Gourmet, Pantry, Recessed Lighting
- Flooring: Hardwood, Wood
- Doors: Six Panel, Storm Door(s)
- Windows: Double Hung, Insulated Windows, Replacement, Screens, Skylight(s)
- Basement: Full
- Has fireplace: No
Interior area
- Total structure area: 1,140
- Total interior livable area: 1,140 sqft
- Finished area above ground: 1,140
- Finished area below ground: 0
Property
Parking
- Total spaces: 2
- Parking features: Built In, Inside Entrance, Attached, Driveway
- Attached garage spaces: 1
- Uncovered spaces: 1
Accessibility
- Accessibility features: None
Features
- Levels: Two
- Stories: 2
- Patio & porch: Patio
- Exterior features: Sidewalks, Street Lights
- Pool features: None
Lot
- Size: 1,050 Square Feet
- Dimensions: 15.00 x 70.00
- Features: Front Yard, Rear Yard
Details
- Additional structures: Above Grade, Below Grade
- Parcel number: 612222300
- Zoning: RSA5
- Special conditions: Standard
Construction
Type & style
- Home type: Townhouse
- Architectural style: Colonial,Contemporary,Straight Thru
- Property subtype: Townhouse
Materials
- Masonry, Brick, Stone
- Foundation: Stone
Condition
- Excellent
- New construction: No
- Year built: 1935
- Major remodel year: 2026
Utilities & green energy
- Electric: 100 Amp Service, Circuit Breakers
- Sewer: Public Sewer
- Water: Public
Community & HOA
Community
- Subdivision: Olney
HOA
- Has HOA: No
Location
- Region: Philadelphia
- Municipality: PHILADELPHIA
Financial & listing details
- Price per square foot: $219/sqft
- Tax assessed value: $167,400
- Annual tax amount: $2,343
- Date on market: 8/14/2026
- Listing agreement: Exclusive Right To Sell
- Listing terms: Cash,Conventional
- Inclusions: New Refrigerator As Shown For No Consideration
- Ownership: Fee Simple
Estimated market value
Not available
Estimated sales range
Not available
Not available
Price history
| Date | Event | Price |
|---|---|---|
| 8/14/2026 | Listed for sale | $249,850$219/sqft |
Source:  Bright MLS #PAPH2660106 Report a problem Bright MLS #PAPH2660106 Report a problem | ||
Public tax history
Tax history is unavailable.
Monthly payment
Est. payment
Payment breakdown
Explore the cost of this home by adjusting the details. Changes won't be saved.Climate risks
Neighborhood: Olney
Nearby schools
GreatSchools rating
- 6/10Finletter Thomas K SchoolGrades: PK-8Distance: 0.1 mi
- 2/10Fels Samuel High SchoolGrades: 9-12Distance: 1.5 mi
Schools provided by the listing agent
- District: Philadelphia City
Source: Bright MLS. This data may not be complete. We recommend contacting the local school district to confirm school assignments for this home.
- $107,0003 bd1 ba1.1k sqft102 W Spencer St, Philadelphia, PA 19120Sold
- $141,3003 bd1 ba1.1k sqft100 W Spencer St, Philadelphia, PA 19120Off Market
- $171,4003 bd1 ba1.1k sqft104 W Spencer St, Philadelphia, PA 19120Off Market
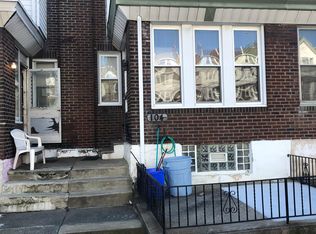
- $206,1003 bd2 ba1.1k sqft104 W Spencer Ave, Philadelphia, PA 19120Off Market

- $163,2003 bd1 ba1.1k sqft98 W Spencer St, Philadelphia, PA 19120Off Market
- $115,0003 bd1 ba1.1k sqft106 W Spencer St, Philadelphia, PA 19120Sold
- $164,8003 bd1 ba1.1k sqft96 W Spencer St, Philadelphia, PA 19120Off Market
- $163,3003 bd1 ba1.1k sqft108 W Spencer St, Philadelphia, PA 19120Off Market
A local agent can set up tours, give advice and negotiate with sellers.
Similar homes
- $255,0003 bd1 ba1.2k sqft213 E Comly St, Philadelphia, PA 19120For Sale

 MLS ID #PAPH2659008, Cameron Johnson, TrustArt Realty. Bright MLS
 - $249,9003 bd1 ba1.1k sqft207 W Nedro Ave, Philadelphia, PA 19120For Sale
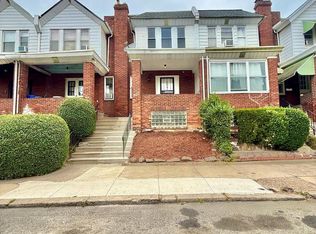 MLS ID #PAPH2641118, Al Nocentino, Commerce Real Estate Inc. Bright MLS
 - $264,9003 bd2 ba1.1k sqft6015 N 3rd St, Philadelphia, PA 19120For Sale
 MLS ID #PAPH2652874, Jimmy Duong, Burholme Realty. Bright MLS
 - $255,0003 bd1 ba1.2k sqft5903 Bennington St, Philadelphia, PA 19120For Sale
 MLS ID #PAPH2655918, Michael Barriskell-Lento, Keller Williams Real Estate-Langhorne. Bright MLS
 - $249,9003 bd1 ba1.2k sqft119 Sparks St, Philadelphia, PA 19120For SaleMLS ID #PAPH2608914, Steven Pagan, Quinn & Wilson, Inc.. Bright MLS
- $234,9003 bd1 ba1k sqft138 W Spencer Ave, Philadelphia, PA 19120For SaleMLS ID #PAPH2598434, Ms. Thanh Doan, Realty Mark Cityscape. Bright MLS
- $265,0003 bd2 ba1.3k sqft5604 N 7th St, Philadelphia, PA 19120For SaleMLS ID #PAPH2654854, Gregory Burris, RE/MAX Select Group. Bright MLS
- $284,9003 bd2 ba1.2k sqft262 W Godfrey Ave, Philadelphia, PA 19120For SaleMLS ID #PAPH2652870, Jimmy Duong, Burholme Realty. Bright MLS
- $238,0003 bd2 ba1.2k sqft5229 Tabor Rd, Philadelphia, PA 19120For SaleMLS ID #PAPH2649368, lucy zheng, Home Vista Realty. Bright MLS
- $265,0005 bd2 ba1.2k sqft494 E Sanger St, Philadelphia, PA 19120For SaleMLS ID #PAPH2654546, Mrs. Lidia Calixte, Realty Mark Associates. Bright MLS
- $229,9993 bd2 ba1.1k sqft574 E Cheltenham Ave, Philadelphia, PA 19120For SaleMLS ID #PAPH2634946, David Siwy, New and Modern Group, LLC. Bright MLS
- $266,0004 bd2 ba1.1k sqft5924 Ella St, Philadelphia, PA 19120For SaleMLS ID #PAPH2606814, Mr. Andy Ly, RE/MAX Affiliates. Bright MLS
- $224,9002 bd1 ba1.3k sqft226 W Laveer St, Philadelphia, PA 19120For SaleMLS ID #PAPH2645672, Tariq Morris, United Real Estate. Bright MLS
- $259,0003 bd1 ba1k sqft5904 Colgate St, Philadelphia, PA 19120For SaleMLS ID #PAPH2602444, Anastasia Tran, Canaan Realty Services INC. Bright MLS
- $230,0003 bd1 ba1.2k sqft578 Rosalie St #A, Philadelphia, PA 19120For SaleMLS ID #PAPH2643928, Yolimar Lopez, Honest Real Estate. Bright MLS
- $209,9004 bd1 ba1.3k sqft5950 Palmetto St, Philadelphia, PA 19120For SaleMLS ID #PAPH2657268, Len Shlayen, Dan Realty. Bright MLS
- $--3 bd1 ba1.3k sqft5859 N 6th St, Philadelphia, PA 19120AuctionServiceLink Auction
- $220,0003 bd1 ba1.1k sqft5702 N 7th St, Philadelphia, PA 19120For SaleMLS ID #PAPH2648602, Moshe Adika, TCS Management, LLC. Bright MLS
- $190,0003 bd2 ba1.1k sqft210 W 64th Ave, Philadelphia, PA 19126For SaleMLS ID #PAPH2659910, Ty Harrell Harrell, Keller Williams Real Estate-Horsham. Bright MLS
- $210,0003 bd2 ba1.1k sqft5915 N 6th St, Philadelphia, PA 19120For SaleMLS ID #PAPH2645392, Arlande Pierre, Realty Mark Cityscape-Huntingdon Valley. Bright MLS
