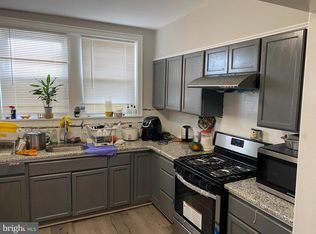
This charming interior row townhouse, offers a perfect blend of classic character and modern convenience. With 1,140 square feet of thoughtfully designed living space, this home is ideal for those seeking comfort and style in a vibrant Philadelphia neighborhood. Step inside to discover a warm and inviting atmosphere, enhanced by the recent renovations that have revitalized the entire space. The open layout seamlessly connects the living and dining areas, creating an ideal setting for both relaxation and entertaining. The durable vinyl flooring throughout adds a contemporary touch while ensuring easy maintenance. The kitchen, a focal point of the home, is ready for your culinary adventures. Its efficient design allows for easy movement and functionality, making meal preparation a delight. This home features three cozy bedrooms, each offering a peaceful retreat at the end of the day. The full bathroom has been updated to provide a fresh and modern feel, ensuring comfort for all who reside here. The unfinished basement presents a blank canvas for your imagination-whether you envision a home gym, a playroom, or additional storage space, the possibilities are endless. Parking is a breeze with an attached garage, providing convenience and security for your vehicle. The small lot size means less yard work and more time to enjoy the local amenities and community. Located in a vibrant Philadelphia neighborhood, this home is just a short distance from parks, shops, and dining options, making it easy to enjoy the best of city living. With its blend of historic charm and modern updates, this townhouse is not just a house; it's a place to create lasting memories. Don't miss the opportunity to make this inviting space your new home!
For sale
Price cut: $5K (7/1)
$234,900
138 W Spencer Ave, Philadelphia, PA 19120
3beds
1,050sqft
:
Get pre-qualified$1,497/mo
Townhouse
Built in 1935
871 Square Feet Lot
$-- Zestimate®
$224/sqft
$-- HOA
What's special
Warm and inviting atmosphereInviting spaceDurable vinyl flooring throughout
- 138 days |
- 124 |
- 4 |
Zillow last checked:
Listing updated:
Listed by:
Ms. Thanh Doan 856-383-8898,
Realty Mark Cityscape 2155837777
Source: Bright MLS,MLS#: PAPH2598434
Facts & features
Interior
Bedrooms & bathrooms
- Bedrooms: 3
- Bathrooms: 1
- Full bathrooms: 1
Rooms
- Room types: Bedroom 2, Bedroom 3, Bedroom 1, Bathroom 1
Bedroom 1
- Level: Upper
Bedroom 2
- Level: Upper
Bedroom 3
- Level: Upper
Bathroom 1
- Level: Upper
Heating
- Hot Water, Natural Gas
Cooling
- Window Unit(s)
Appliances
- Included: Gas Water Heater
Features
- Flooring: Vinyl
- Basement: Unfinished
- Has fireplace: No
Interior area
- Total structure area: 1,050
- Total interior livable area: 1,050 sqft
- Finished area above ground: 1,050
Property
Parking
- Total spaces: 1
- Parking features: Basement, Attached
- Attached garage spaces: 1
Accessibility
- Accessibility features: None
Features
- Levels: Two
- Stories: 2
- Pool features: None
Lot
- Size: 871 Square Feet
Details
- Additional structures: Above Grade
- Parcel number: 612220300
- Zoning: RSA5
- Special conditions: Standard
Construction
Type & style
- Home type: Townhouse
- Architectural style: Other
- Property subtype: Townhouse
Materials
- Brick
- Foundation: Permanent
Condition
- New construction: No
- Year built: 1935
- Major remodel year: 2019
Utilities & green energy
- Sewer: No Septic System
- Water: Public
Community & HOA
Community
- Subdivision: Philadelphia
HOA
- Has HOA: No
Location
- Region: Philadelphia
- Municipality: PHILADELPHIA
Financial & listing details
- Price per square foot: $224/sqft
- Tax assessed value: $197,400
- Annual tax amount: $2,763
- Date on market: 3/23/2026
- Listing agreement: Exclusive Agency
- Listing terms: Cash,Conventional,FHA,PHFA,Private Financing Available,VA Loan
- Inclusions: Washer, Dryer, Refrigerator, Range
- Ownership: Fee Simple
Estimated market value
Not available
Estimated sales range
Not available
Not available
Price history
| Date | Event | Price |
|---|---|---|
| 7/1/2026 | Price change | $234,900-2.1%$224/sqft |
Source:  Bright MLS #PAPH2598434 Report a problem Bright MLS #PAPH2598434 Report a problem | ||
| 3/23/2026 | Listed for sale | $239,900+11.6%$228/sqft |
Source: Bright MLS #PAPH2598434 Report a problem | ||
| 4/2/2025 | Listing removed | $215,000$205/sqft |
Source: Bright MLS #PAPH2430622 Report a problem | ||
| 12/28/2024 | Listed for sale | $215,000-6.5%$205/sqft |
Source: Bright MLS #PAPH2430622 Report a problem | ||
| 5/17/2022 | Listing removed | -- |
Source:  RE/MAX International Report a problem RE/MAX International Report a problem | ||
| 4/26/2022 | Listed for sale | $230,000$219/sqft |
Source: RE/MAX International #PAPH2108594 Report a problem | ||
Public tax history
Tax history is unavailable.
Monthly payment
Est. payment
Payment breakdown
Explore the cost of this home by adjusting the details. Changes won't be saved.Climate risks
Neighborhood: Olney
Nearby schools
GreatSchools rating
- 6/10Finletter Thomas K SchoolGrades: PK-8Distance: 0.2 mi
- 2/10Fels Samuel High SchoolGrades: 9-12Distance: 1.6 mi
Schools provided by the listing agent
- District: Philadelphia City
Source: Bright MLS. This data may not be complete. We recommend contacting the local school district to confirm school assignments for this home.
- $209,7003 bd1 ba1.1k sqft138 W Spencer St, Philadelphia, PA 19120Off Market
- $150,9003 bd1 ba1.1k sqft136 W Spencer St, Philadelphia, PA 19120Off Market
- $167,4001 bd1 ba1.1k sqft140 W Spencer St, Philadelphia, PA 19120Off Market
- $256,500-- bd-- ba2.3k sqft134 W Spencer St, Philadelphia, PA 19120Off Market
- $151,2003 bd1 ba1.1k sqft142 W Spencer St, Philadelphia, PA 19120Off Market
- $151,2003 bd1 ba1.1k sqft144 W Spencer St, Philadelphia, PA 19120Off Market
- $151,2003 bd1 ba1.1k sqft146 W Spencer St, Philadelphia, PA 19120Off Market
- $143,0003 bd1 ba1k sqft139 Fern St, Philadelphia, PA 19120Off Market
A local agent can set up tours, give advice and negotiate with sellers.
Similar homes
- $264,9003 bd2 ba1.1k sqft6015 N 3rd St, Philadelphia, PA 19120For Sale

 MLS ID #PAPH2652874, Jimmy Duong, Burholme Realty. Bright MLS
 - $284,9003 bd2 ba1.2k sqft262 W Godfrey Ave, Philadelphia, PA 19120For Sale
 MLS ID #PAPH2652870, Jimmy Duong, Burholme Realty. Bright MLS
 - $265,0003 bd2 ba1.3k sqft5604 N 7th St, Philadelphia, PA 19120For Sale
 MLS ID #PAPH2654854, Gregory Burris, RE/MAX Select Group. Bright MLS
 - $215,0003 bd2 ba1.2k sqft205 W Ashdale St, Philadelphia, PA 19120For Sale
 MLS ID #PAPH2630264, Bianca Sanchez, MIS Realty. Bright MLS
 - $230,0004 bd3 ba1.2k sqft5710 N American St, Philadelphia, PA 19120For SaleMLS ID #PAPH2611716, T. Bacchus, Realty Mark Associates. Bright MLS
- $215,0003 bd1 ba1.3k sqft4620 Horrocks St, Philadelphia, PA 19124For SaleMLS ID #PAPH2652762, Giselle Lozada, Giraldo Real Estate Group. Bright MLS
- $229,9002 bd2 ba1.5k sqft6649 Vandike St, Philadelphia, PA 19135For SaleMLS ID #PAPH2655248, Chimi Kadriu, KW Empower. Bright MLS
- $229,9993 bd3 ba1k sqft322 W Wellens Ave, Philadelphia, PA 19120For SaleMLS ID #PAPH2625030, Linda Sandoval Sandoval Martinez-Herrera, Giraldo Real Estate Group. Bright MLS
- $239,9003 bd2 ba896 sqft5445 Marsden St, Philadelphia, PA 19124For SaleMLS ID #PAPH2652428, Rahul Mehta, New Precision Realty. Bright MLS
- $240,0003 bd3 ba1.1k sqft3934 Howland St, Philadelphia, PA 19124For SaleMLS ID #PAPH2555770, T. Bacchus, Realty Mark Associates. Bright MLS
- $229,0002 bd2 ba1.2k sqft5841 Oxford Ave, Philadelphia, PA 19149For SaleMLS ID #PAPH2652094, Joshua Pireda, Giraldo Real Estate Group. Bright MLS
- $260,0003 bd2 ba1.3k sqft6006 Alma St, Philadelphia, PA 19149For SaleMLS ID #PAPH2654698, Yan Y Zhang, Home Vista Realty. Bright MLS
- $225,0003 bd1 ba1k sqft6638 Horrocks St, Philadelphia, PA 19149For SaleMLS ID #PAPH2641778, Mike Chen, Home Max Realty. Bright MLS
- $230,0003 bd1 ba1.2k sqft7128 Rutland St, Philadelphia, PA 19149For SaleMLS ID #PAPH2639362, Jeff Mai, Canaan Realty Services INC. Bright MLS
- $229,0003 bd2 ba1.2k sqft217 W Duval St, Philadelphia, PA 19144For SaleMLS ID #PAPH2618424, S. Dave Hudson, Super Realty Group, LLC. Bright MLS
- $218,5003 bd1 ba1k sqft3173 Tulip St, Philadelphia, PA 19134For SaleMLS ID #PAPH2600224, Kathryn Blessington, Equity Mid Atlantic Real Estate LLC. Bright MLS
- $219,9003 bd1 ba1.2k sqft4317 Chippendale Ave, Philadelphia, PA 19136For SaleMLS ID #PAPH2600600, Stephanie Zhang, Home Vista Realty. Bright MLS
- $248,9003 bd2 ba1.4k sqft7505 Torresdale Ave, Philadelphia, PA 19136For SaleMLS ID #PAPH2651412, Jay Lin, Longlong Zhan Real Estate Investment. Bright MLS
- $150,0003 bd1 ba1.2k sqft4768 Tampa St, Philadelphia, PA 19120For SaleMLS ID #PAPH2640556, Chuong Van Tran, RE/MAX Access. Bright MLS
- $200,0003 bd2 ba1.1k sqft4119 Orchard St, Philadelphia, PA 19124For SaleMLS ID #PAPH2638470, Cherie Jones, Believe Realty Group. Bright MLS
