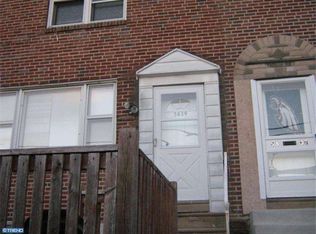
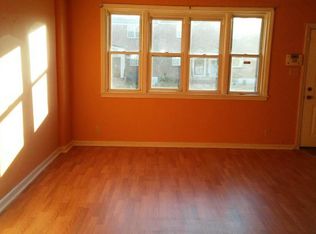
Welcome to 5841 Oxford Avenue – a beautifully updated home offering modern finishes, functional living space, and the convenience today's buyers are looking for. Completely renovated just a few years ago, this move-in ready home features 2 spacious bedrooms, 1.5 bathrooms, and an open, inviting layout that's perfect for both everyday living and entertaining. The bright main living area flows seamlessly into the updated kitchen, showcasing stylish gray shaker cabinetry, stainless steel appliances, ample counter space, and contemporary finishes that create a clean, modern aesthetic. The primary bedroom offers the added convenience of its own private half bathroom, while the full hall bath has been tastefully updated with modern tilework and fixtures. Throughout the home you'll find durable luxury vinyl flooring, neutral paint colors, recessed lighting, and quality updates that allow you to move right in without the expense of renovations. Downstairs, the attached rear-entry garage provides secure parking, additional storage, or workshop space—a valuable feature that's becoming increasingly hard to find. Whether you're a first-time homebuyer, downsizing, or simply looking for a low-maintenance, updated property, this home checks all the boxes. Conveniently located near shopping, restaurants, public transportation, major roadways, and everything Northeast Philadelphia has to offer. Don't miss your opportunity to own this turnkey home—schedule your private showing today!
For sale
Price cut: $9.1K (8/20)
$219,900
5841 Oxford Ave, Philadelphia, PA 19149
2beds
1,208sqft
Townhouse
Built in 1948
1,094 Square Feet Lot
$215,700 Zestimate®
$182/sqft
$-- HOA
What's special
Contemporary finishesStylish gray shaker cabinetryModern finishesMove-in ready homeNeutral paint colorsBeautifully updated homeFunctional living space
- 48 days
- 231
- 7
Zillow last checked:
Listing updated:
Listed by:
Joshua Pireda 610-751-0493,
Giraldo Real Estate Group 2157450101
Source: Bright MLS,MLS#: PAPH2652094
Facts & features
Interior
Bedrooms & bathrooms
- Bedrooms: 2
- Bathrooms: 2
- Full bathrooms: 1
- 1/2 bathrooms: 1
Basement
- Area: 200
Heating
- Hot Water, Natural Gas
Cooling
- None, Electric
Appliances
- Included: Gas Water Heater
Features
- Basement: Partially Finished,Garage Access
- Has fireplace: No
Interior area
- Total structure area: 1,208
- Total interior livable area: 1,208 sqft
- Finished area above ground: 1,008
- Finished area below ground: 200
Property
Parking
- Total spaces: 2
- Parking features: Garage Faces Rear, Attached, Driveway
- Attached garage spaces: 1
- Uncovered spaces: 1
Accessibility
- Accessibility features: 2+ Access Exits
Features
- Levels: Two
- Stories: 2
- Pool features: None
Lot
- Size: 1,094 Square Feet
- Dimensions: 18.00 x 61.00
Details
- Additional structures: Above Grade, Below Grade
- Parcel number: 531193200
- Zoning: RSA5
- Special conditions: Standard
Construction
Type & style
- Home type: Townhouse
- Architectural style: Traditional
- Property subtype: Townhouse
Materials
- Masonry
- Foundation: Concrete Perimeter
Condition
- New construction: No
- Year built: 1948
Utilities & green energy
- Sewer: Public Sewer
- Water: Public
Community & HOA
Community
- Subdivision: Oxford Circle
HOA
- Has HOA: No
Location
- Region: Philadelphia
- Municipality: PHILADELPHIA
Financial & listing details
- Price per square foot: $182/sqft
- Tax assessed value: $180,700
- Annual tax amount: $2,529
- Date on market: 7/24/2026
- Listing agreement: Exclusive Agency
- Ownership: Fee Simple
Estimated market value
$215,700
$205,000 - $226,000
$1,521/mo
Price history
| Date | Event | Price |
|---|---|---|
| 8/20/2026 | Price change | $219,900-4%$182/sqft |
Source:  Bright MLS #PAPH2652094 Report a problem Bright MLS #PAPH2652094 Report a problem | ||
| 7/24/2026 | Listed for sale | $229,000+34.7%$190/sqft |
Source: Bright MLS #PAPH2652094 Report a problem | ||
| 2/1/2025 | Listing removed | $1,600$1/sqft |
Source: Zillow Rentals Report a problem | ||
| 1/3/2025 | Listed for rent | $1,600$1/sqft |
Source: Zillow Rentals Report a problem | ||
| 8/25/2024 | Listing removed | $169,999$141/sqft |
Source: Bright MLS #PAPH2387268 Report a problem | ||
| 8/16/2024 | Listed for sale | $169,999+56%$141/sqft |
Source: Bright MLS #PAPH2387268 Report a problem | ||
| 9/11/2020 | Listing removed | $109,000$90/sqft |
Source: Appreciation Realty LLC #PAPH917034 Report a problem | ||
| 8/27/2020 | Price change | $109,000-9.2%$90/sqft |
Source: Appreciation Realty LLC #PAPH917034 Report a problem | ||
| 7/20/2020 | Listed for sale | $119,999+100%$99/sqft |
Source: Appreciation Realty LLC #PAPH917034 Report a problem | ||
| 10/9/2018 | Sold | $60,000$50/sqft |
Source: Public Record Report a problem | ||
Public tax history
| Year | Property taxes | Tax assessment |
|---|---|---|
| 2025 | $2,416 +26.5% | $172,600 +26.5% |
| 2024 | $1,909 | $136,400 |
| 2023 | $1,909 +37.1% | $136,400 |
| 2022 | $1,393 | -- |
| 2021 | $1,393 +4.2% | -- |
| 2018 | $1,337 +72.1% | -- |
| 2017 | $777 -37.5% | -- |
| 2016 | $1,244 +41.5% | -- |
| 2015 | $879 | -- |
| 2014 | $879 | $92,800 +671.3% |
| 2012 | -- | $12,032 |
| 2011 | -- | $12,032 |
| 2010 | -- | $12,032 |
| 2009 | -- | $12,032 |
| 2008 | -- | $12,032 |
| 2007 | -- | $12,032 +7.4% |
| 2006 | -- | $11,200 |
| 2005 | -- | $11,200 |
| 2004 | -- | $11,200 |
| 2003 | -- | $11,200 |
| 2002 | -- | $11,200 |
| 2000 | -- | $11,200 |
| 1999 | -- | $11,200 |
Find assessor info on the county website
Monthly payment
Est. payment
Payment breakdown
Explore the cost of this home by adjusting the details. Changes won't be saved.Climate risks
Neighborhood: Oxford Circle
Nearby schools
Schools provided by the listing agent
- District: Philadelphia City
Source: Bright MLS. This data may not be complete. We recommend contacting the local school district to confirm school assignments for this home.
Similar homes
- $225,0003 bd1 ba1k sqft6638 Horrocks St, Philadelphia, PA 19149For Sale

 MLS ID #PAPH2641778, Mike Chen, Home Max Realty. Bright MLS
 - $218,0003 bd1 ba1.1k sqft918 Bridge St, Philadelphia, PA 19124For Sale
 MLS ID #PAPH2660048, Reynaldo Nunez, Realty Mark Associates-CC. Bright MLS
 - $226,9003 bd1 ba1.1k sqft3204 Disston St, Philadelphia, PA 19149For Sale
 MLS ID #PAPH2658374, Nancy Rao, HK99 Realty LLC. Bright MLS
 - $242,5003 bd2 ba1.1k sqft7223 Lynford St, Philadelphia, PA 19149For Sale
 MLS ID #PAPH2630660, Justin Moore, Cambridge Select Realty. Bright MLS
 - $205,0002 bd1 ba896 sqft2920 Passmore St, Philadelphia, PA 19149For SaleMLS ID #PAPH2642146, Chenxia Zheng, Realty Mark Cityscape. Bright MLS
- $230,0003 bd1 ba1.2k sqft7128 Rutland St, Philadelphia, PA 19149For SaleMLS ID #PAPH2639362, Jeff Mai, Canaan Realty Services INC. Bright MLS
- $224,9003 bd2 ba1.1k sqft604 Alcott St, Philadelphia, PA 19120For SaleMLS ID #PAPH2660604, Tony Esposito, RE/MAX Aspire. Bright MLS
- $229,9003 bd2 ba1k sqft5728 Walker St, Philadelphia, PA 19135For SaleMLS ID #PAPH2656064, Carol Mccann, RE/MAX One Realty. Bright MLS
- $248,0003 bd2 ba1.4k sqft3229 Wellington St, Philadelphia, PA 19149For SaleMLS ID #PAPH2639442, Stephen Chen, Legacy Landmark Realty LLC. Bright MLS
- $319,7003 bd2 ba1.4k sqft5960 Loretto Ave, Philadelphia, PA 19149For SaleMLS ID #PAPH2662734, Sergio Giraldo, Rehobot Real Estate, LLC. Bright MLS
- $215,0002 bd1 ba980 sqft736 Landis St, Philadelphia, PA 19124For SaleMLS ID #PAPH2596340, Feng Lin, Tesla Realty Group, LLC. Bright MLS
- $209,9003 bd2 ba1.3k sqft1728 Church Ln, Philadelphia, PA 19141For SaleMLS ID #PAPH2661898, Heather Hannah, RE/MAX Select Group. Bright MLS
- $225,0003 bd1 ba1.4k sqft5035 F St, Philadelphia, PA 19124For SaleMLS ID #PAPH2629350, Mindy Deng, Home Vista Realty. Bright MLS
- $189,9003 bd2 ba1.3k sqft4227 E Howell St, Philadelphia, PA 19135For SaleMLS ID #PAPH2644090, Laz Karasavas, RE/MAX Centre Realtors. Bright MLS
- $275,0003 bd2 ba1.3k sqft3355 Princeton Ave, Philadelphia, PA 19149For SaleMLS ID #PAPH2645092, Chao Weng, Legacy Landmark Realty LLC. Bright MLS
- $213,9003 bd2 ba1.2k sqft205 W Ashdale St, Philadelphia, PA 19120For SaleMLS ID #PAPH2630264, Bianca Sanchez, MIS Realty. Bright MLS
- $215,0002 bd1 ba914 sqft8121 Terry St, Philadelphia, PA 19136For SaleMLS ID #PAPH2642090, Kathleen Aviles-Robles, Century 21 Advantage Gold-Castor. Bright MLS
- $220,0003 bd1 ba1.1k sqft2149 E Sanger St, Philadelphia, PA 19124For SaleMLS ID #PAPH2583544, Christopher Tran, Realty Mark Cityscape-King of Prussia. Bright MLS
- $239,5003 bd2 ba960 sqft4559 Aldine St, Philadelphia, PA 19136For SaleMLS ID #PAPH2632580, Mitch Nikic, Century 21 Advantage Gold-Castor. Bright MLS
- $248,9003 bd2 ba1.4k sqft7505 Torresdale Ave, Philadelphia, PA 19136For SaleMLS ID #PAPH2651412, Jay Lin, Longlong Zhan Real Estate Investment. Bright MLS
