Welcome to 437 Purdy Street. The Entrance Way and Decorative Wrought-Iron Gate Offer a Feature that Sets this House Apart. This Well Maintained, Brick Townhome Offers Numerous Updates Throughout. As you enter the Home you'll find a Lovely Living Room with High Ceilings and an Open Floor Concept leading to a Separate Dining Room Space, where there's also an Office Nook. The Recently Updated Kitchen has Modern Cabinetry, a New Whirlpool Refrigerator and Whirlpool Stove. This Quaint Kitchen allows for you to put your Culinary Skills to use or Plate your Favorite Door Dash Dish. Just off of the Kitchen is a Small Rear Patio area that can be used to enjoy as you see fit. This Level Offers Great Space to Unwind after a long day, Host Gatherings with your Favorite Family and Friends or Simply enjoy in Solitude, you decide. The 2nd Floor Level Offers Two Bedrooms and One Full Bathroom. This Super Modern Level Offers Newer Flooring, Fixtures, Recessed Lighting and an Impressive Modern Bathroom. The Main Bedroom is a Great Size Offering Modern Details, Ample Closet Space and High Ceilings. The 2nd Bedroom is Lovely with Lots of Potential uses. The Completely Renovated Bathroom Features a Tiled Walk-in-Shower, Floor-to-Ceiling Ceramic Tiles, Tiled Flooring, and Modern Finishes. The Lower Level Offers a FULL BASEMENT currently used as a Storage / Utility Space with a Newer Heater, Newer Hot Water Heater and access to an Updated Electrical Panel; this Space could very well be Finished by the New Homeowner with relative ease. Additional Features of this Home Include: Newer Exterior Electrical Line, Newer Roof(s), Newer Plumbing and Ceiling Fan(s). This Home is Conveniently Located in Philadelphia's Hunting Park section and within walking distance to grocery stores, salons, restaurants, close to Cayuga Elementary School, Esperanza Academy Charter School, West Cayuga Medical Center, Temple University Hospital, the SEPTA Route 47 Bus Line as well as only a few minutes drive to Route 1 (Roosevelt Expressway) and I-76 (Schuylkill Expressway). Don't Delay, Schedule Your Tour Today.
For sale
Price cut: $2.4K (8/15)
$117,500
437 Purdy St, Philadelphia, PA 19140
2beds
924sqft
Townhouse
Built in 1935
602 Square Feet Lot
$-- Zestimate®
$127/sqft
$-- HOA
What's special
Open floor conceptDecorative wrought-iron gateSmall rear patio areaOffice nookSeparate dining room spaceRecently updated kitchenNewer exterior electrical line
- 65 days
- 406
- 13
Zillow last checked:
Listing updated:
Listed by:
Noemi Mendez 267-975-9021,
Realty Mark Associates 2153764444
Source: Bright MLS,MLS#: PAPH2653444
Facts & features
Interior
Bedrooms & bathrooms
- Bedrooms: 2
- Bathrooms: 1
- Full bathrooms: 1
Basement
- Area: 0
Heating
- Forced Air, Natural Gas
Cooling
- None
Appliances
- Included: Oven/Range - Gas, Refrigerator, Cooktop, Gas Water Heater
- Laundry: In Basement
Features
- Bathroom - Stall Shower, Bathroom - Walk-In Shower, Dry Wall
- Flooring: Laminate
- Windows: Skylight(s)
- Basement: Unfinished
- Has fireplace: No
Interior area
- Total structure area: 924
- Total interior livable area: 924 sqft
- Finished area above ground: 924
- Finished area below ground: 0
Property
Parking
- Parking features: On Street
- Has uncovered spaces: Yes
Accessibility
- Accessibility features: None
Features
- Levels: Two
- Stories: 2
- Pool features: None
- Fencing: Chain Link
Lot
- Size: 602 Square Feet
- Dimensions: 14.00 x 43.00
Details
- Additional structures: Above Grade, Below Grade
- Parcel number: 072256500
- Zoning: RSA5
- Zoning description: Residential
- Special conditions: Standard
Construction
Type & style
- Home type: Townhouse
- Architectural style: Straight Thru
- Property subtype: Townhouse
Materials
- Masonry
- Foundation: Crawl Space, Concrete Perimeter
- Roof: Flat
Condition
- Very Good,Good
- New construction: No
- Year built: 1935
Utilities & green energy
- Sewer: Public Sewer
- Water: Public
- Utilities for property: Electricity Available, Natural Gas Available, Water Available
Community & HOA
Community
- Subdivision: Hunting Park
HOA
- Has HOA: No
Location
- Region: Philadelphia
- Municipality: PHILADELPHIA
Financial & listing details
- Price per square foot: $127/sqft
- Tax assessed value: $91,800
- Annual tax amount: $1,285
- Date on market: 7/29/2026
- Listing agreement: Exclusive Right To Sell
- Listing terms: Cash,Conventional,FHA,VA Loan
- Inclusions: Refrigerator And Stove
- Ownership: Fee Simple
Estimated market value
Not available
Estimated sales range
Not available
$1,366/mo
Price history
| Date | Event | Price |
|---|---|---|
| 8/15/2026 | Price change | $117,500-2%$127/sqft |
Source:  Bright MLS #PAPH2653444 Report a problem Bright MLS #PAPH2653444 Report a problem | ||
| 7/30/2026 | Listed for sale | $119,900$130/sqft |
Source: Bright MLS #PAPH2653444 Report a problem | ||
Public tax history
| Year | Property taxes | Tax assessment |
|---|---|---|
| 2025 | $1,239 +38.5% | $88,500 +38.5% |
| 2024 | $894 | $63,900 |
| 2023 | $894 +152.6% | $63,900 |
| 2022 | $354 | -- |
| 2021 | $354 -38.7% | -- |
| 2018 | $578 +3076.5% | -- |
| 2017 | $18 -93% | -- |
| 2016 | $262 | -- |
| 2015 | $262 | -- |
| 2014 | $262 | $48,700 +894.7% |
| 2012 | -- | $4,896 |
| 2011 | -- | $4,896 |
| 2010 | -- | $4,896 |
| 2009 | -- | $4,896 |
| 2008 | -- | $4,896 |
| 2007 | -- | $4,896 +7.7% |
| 2006 | -- | $4,544 |
| 2005 | -- | $4,544 |
| 2004 | -- | $4,544 |
| 2003 | -- | $4,544 -2.7% |
| 2002 | -- | $4,672 +14.1% |
| 2000 | -- | $4,096 +18.5% |
| 1999 | -- | $3,456 |
Find assessor info on the county website
Monthly payment
Est. payment
Payment breakdown
Explore the cost of this home by adjusting the details. Changes won't be saved.Climate risks
Neighborhood: Feltonville
Nearby schools
Schools provided by the listing agent
- District: Philadelphia City
Source: Bright MLS. This data may not be complete. We recommend contacting the local school district to confirm school assignments for this home.
Similar homes
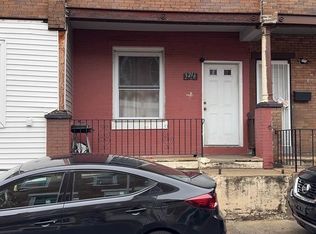
- $130,0003 bd1 ba960 sqft3761 N Percy St, Philadelphia, PA 19140For Sale

 MLS ID #PAPH2674314, Michael Yizzi, KW Empower. Bright MLS
 - $120,0003 bd2 ba1k sqft3216 N Hope St, Philadelphia, PA 19140For Sale
 MLS ID #PAPH2589798, Mr. Maurice Richardson, Velvet Rope Homes. Bright MLS
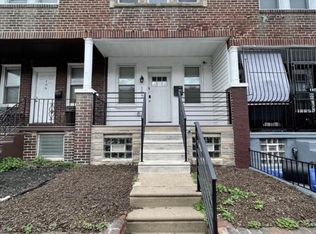
 - $120,0003 bd3 ba1.2k sqft915 Wagner Ave, Philadelphia, PA 19141For Sale
 MLS ID #PAPH2666616, Moshe Adika, TCS Management, LLC. Bright MLS
 - $155,0002 bd2 ba966 sqft197 W Luray St, Philadelphia, PA 19140For Sale
 MLS ID #PAPH2667386, Tal Lawton, EXIT Elevate Realty. Bright MLS
 - $85,0002 bd1 ba900 sqft251 W Wingohocking St, Philadelphia, PA 19140For SaleMLS ID #PAPH2631052, Sandra Rodriguez, DiPentino Real Estate. Bright MLS
- $90,0002 bd1 ba732 sqft817 W Tioga St, Philadelphia, PA 19140For SaleMLS ID #PAPH2659514, Maria Falu-Rodriguez, Genesis Real Estate Services. Bright MLS
- $114,9503 bd1 ba1.1k sqft941 E Schiller St, Philadelphia, PA 19134For SaleMLS ID #PAPH2655730, Antonio Di Tomo, KW Empower. Bright MLS
- $119,0003 bd1 ba1.1k sqft3462 Palmetto St, Philadelphia, PA 19134For SaleMLS ID #PAPH2655728, Antonio Di Tomo, KW Empower. Bright MLS
- $119,0003 bd1 ba1.1k sqft808 E Hilton St, Philadelphia, PA 19134For SaleMLS ID #PAPH2625562, Evette Ruiz, Century 21 Advantage Gold-Castor. Bright MLS
- $110,0004 bd1 ba1k sqft661 E Clementine St, Philadelphia, PA 19134For SaleMLS ID #PAPH2617226, Reynaldo Nunez, Realty Mark Associates-CC. Bright MLS
- $109,9992 bd1 ba750 sqft4804 E Alcott St, Philadelphia, PA 19135For SaleMLS ID #PAPH2664822, Mike Cirillo, Better Homes Realty Group. Bright MLS
- $87,0002 bd1 ba1k sqft3428 Hope St, Philadelphia, PA 19140For SaleMLS ID #PAPH2655048, Frank volpe, 20/20 Real Estate - Bensalem. Bright MLS
- $155,0003 bd2 ba1.3k sqft1102 W Wyoming Ave, Philadelphia, PA 19140For SaleMLS ID #PAPH2666720, Bnita Govens, BHHS Fox & Roach-Jenkintown. Bright MLS
- $133,0003 bd2 ba1k sqft993 E Sanger St, Philadelphia, PA 19124For SaleMLS ID #PAPH2671014, Sergio Giraldo, Rehobot Real Estate, LLC. Bright MLS
- $125,0003 bd1 ba1.1k sqft2516 W York St, Philadelphia, PA 19132For SaleMLS ID #PAPH2669766, Alex Molinski, Elite Realty Group Unl. Inc.. Bright MLS
- $99,9003 bd2 ba1k sqft155 W Wishart St, Philadelphia, PA 19133For SaleMLS ID #PAPH2660174, Idaliz Santiago, Alkina Corp.. Bright MLS
- $130,0003 bd1 ba1.1k sqft4349 Penn St, Philadelphia, PA 19124For SaleMLS ID #PAPH2663826, Serhii Koval, TrustArt Realty. Bright MLS
- $115,0003 bd1 ba1.1k sqft5531 Poplar St, Philadelphia, PA 19131For SaleMLS ID #PAPH2671696, Emily Wang, Century 21 Advantage Gold-South Philadelphia. Bright MLS
- $115,0003 bd1 ba992 sqft2527 S Millick St, Philadelphia, PA 19142For SaleMLS ID #PAPH2654528, Michael Cohen, KW Empower. Bright MLS
- $101,9002 bd2 ba878 sqft2523 W Sterner St, Philadelphia, PA 19132For SaleMLS ID #PAPH2635732, Tyesha Mitchell, BHHS Fox & Roach-Greenville. Bright MLS
