Welcome to 3761 N Percy Street, a well-maintained 3-bedroom, 1-bath home offering a comfortable and inviting living space in Philadelphia. The property is in pretty good condition and has been cared for, making it a great opportunity for a buyer looking for a home that is move-in ready while still offering room to add personal touches. The home features a practical layout with three bedrooms, a full bathroom, and comfortable living areas that provide flexibility for everyday living, guests, a home office, or additional storage. The bedrooms offer space for a variety of needs, while the overall layout provides a warm and functional atmosphere. Located in Philadelphia with convenient access to neighborhood amenities, shopping, dining, and transportation, 3761 N Percy Street is an excellent opportunity for a homeowner or investor. Schedule your showing today and see all this property has to offer!
For sale
$130,000
3761 N Percy St, Philadelphia, PA 19140
3beds
960sqft
Townhouse
Built in 1920
720 Square Feet Lot
$123,300 Zestimate®
$135/sqft
$-- HOA
What's special
Practical layoutWarm and functional atmosphere
- 47 days
- 83
- 11
Zillow last checked:
Listing updated:
Listed by:
Michael Yizzi 267-721-2613,
KW Empower 215-627-3500,
Listing Team: The Mike Mccann Team
Source: Bright MLS,MLS#: PAPH2674314
Facts & features
Interior
Bedrooms & bathrooms
- Bedrooms: 3
- Bathrooms: 1
- Full bathrooms: 1
- Main level bathrooms: 1
- Main level bedrooms: 3
Heating
- Baseboard, Natural Gas
Cooling
- Wall Unit(s), Natural Gas
Appliances
- Included: Gas Water Heater
- Laundry: Has Laundry
Features
- Basement: Unfinished
- Has fireplace: No
Interior area
- Total structure area: 960
- Total interior livable area: 960 sqft
- Finished area above ground: 960
Property
Parking
- Parking features: None
Accessibility
- Accessibility features: None
Features
- Levels: Two
- Stories: 2
- Pool features: None
Lot
- Size: 720 Square Feet
Details
- Additional structures: Above Grade
- Parcel number: 432335100
- Zoning: RM1
- Special conditions: Standard
Construction
Type & style
- Home type: Townhouse
- Architectural style: Straight Thru
- Property subtype: Townhouse
Materials
- Mixed
- Foundation: Other
Condition
- New construction: No
- Year built: 1920
Utilities & green energy
- Sewer: Public Sewer
- Water: Public
Community & HOA
Community
- Subdivision: Hunting Park
HOA
- Has HOA: No
Location
- Region: Philadelphia
- Municipality: PHILADELPHIA
Financial & listing details
- Price per square foot: $135/sqft
- Tax assessed value: $93,900
- Annual tax amount: $1,198
- Date on market: 9/25/2026
- Listing agreement: Exclusive Right To Sell
- Inclusions: Kitchen Appliances
- Exclusions: Washer / Dryer
- Ownership: Fee Simple
Estimated market value
$123,300
$115,000 - $129,000
$1,474/mo
Price history
| Date | Event | Price |
|---|---|---|
| 9/25/2026 | Listed for sale | $130,000+940%$135/sqft |
Source:  Bright MLS #PAPH2674314 Report a problem | ||
| 12/16/1982 | Sold | $12,500$13/sqft |
Source: Agent Provided Report a problem | ||
Public tax history
| Year | Property taxes | Tax assessment |
|---|---|---|
| 2025 | $1,198 +15.4% | $85,600 +15.4% |
| 2024 | $1,039 | $74,200 |
| 2023 | $1,039 +104.4% | $74,200 |
| 2022 | $508 | -- |
| 2021 | $508 -23.6% | -- |
| 2018 | $665 +533.3% | -- |
| 2017 | $105 -75.9% | -- |
| 2016 | $435 | -- |
| 2015 | $435 | -- |
| 2014 | $435 +113.7% | $45,200 +1601.8% |
| 2012 | $204 | $2,656 |
| 2011 | -- | $2,656 |
| 2010 | -- | $2,656 |
| 2009 | -- | $2,656 |
| 2008 | -- | $2,656 |
| 2007 | -- | $2,656 +7.8% |
| 2006 | -- | $2,464 |
| 2005 | -- | $2,464 |
| 2004 | -- | $2,464 +14.9% |
| 2003 | -- | $2,144 -23% |
| 2002 | -- | $2,784 |
| 2000 | -- | $2,784 +6.1% |
| 1999 | -- | $2,624 |
Find assessor info on the county website
Monthly payment
Est. payment
Payment breakdown
Explore the cost of this home by adjusting the details. Changes won't be saved.Climate risks
Neighborhood: Hunting Park
Nearby schools
Schools provided by the listing agent
- District: The School District Of Philadelphia
Source: Bright MLS. This data may not be complete. We recommend contacting the local school district to confirm school assignments for this home.
Similar homes
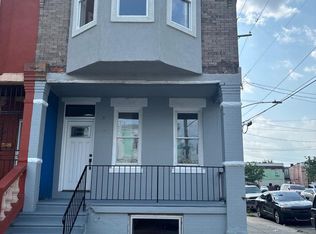
- $119,5003 bd2 ba1k sqft3216 N Hope St, Philadelphia, PA 19140For Sale
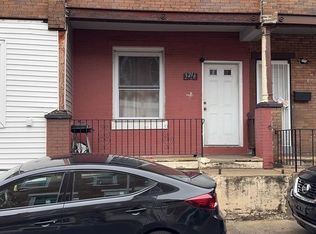
 MLS ID #PAPH2589798, Mr. Maurice Richardson, Velvet Rope Homes. Bright MLS
- $114,5003 bd1 ba1.1k sqft4445 N Marshall St, Philadelphia, PA 19140For Sale
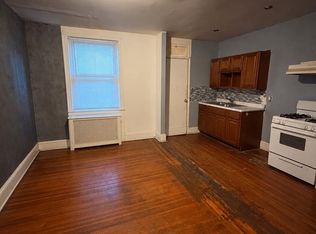 MLS ID #PAPH2664788, Jae Owens, Domain Real Estate Group, LLC. Bright MLS
- $119,9003 bd1 ba1.1k sqft819 E Hilton St, Philadelphia, PA 19134For Sale By Owner
- $129,9003 bd1 ba1.1k sqft1957 Church Ln, Philadelphia, PA 19141For Sale
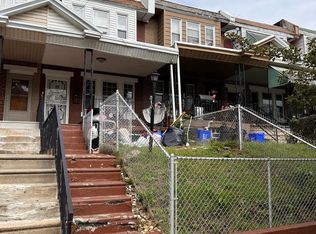 MLS ID #PAPH2678052, Phill Noeun, Canaan Realty Services INC. Bright MLS
- $150,0003 bd2 ba1.3k sqft1102 W Wyoming Ave, Philadelphia, PA 19140For SaleMLS ID #PAPH2666720, Bnita Govens, BHHS Fox & Roach-Jenkintown. Bright MLS
- $130,0003 bd2 ba1k sqft2445 N Bancroft St, Philadelphia, PA 19132For SaleMLS ID #PAPH2639392, Ama Addo, Perfect Place Real Estate Co.. Bright MLS
- $115,0004 bd2 ba1.1k sqft3858 N Darien St, Philadelphia, PA 19140For SaleMLS ID #PAPH2663606, Carlos Masip, KW Empower. Bright MLS
- $133,0003 bd2 ba1k sqft993 E Sanger St, Philadelphia, PA 19124For SaleMLS ID #PAPH2671014, Sergio Giraldo, Rehobot Real Estate, LLC. Bright MLS
- $119,0003 bd1 ba1k sqft5047 N 8th St, Philadelphia, PA 19120For SaleMLS ID #PAPH2682680, Donnell Evans, HomeSmart Nexus Realty Group - Blue Bell. Bright MLS
- $135,0003 bd1 ba1.1k sqft2711 W Oakdale St, Philadelphia, PA 19132For SaleMLS ID #PAPH2666124, Angie Millan, EXP Realty, LLC. Bright MLS
- $119,7003 bd2 ba972 sqft234 Furley St, Philadelphia, PA 19120For SaleMLS ID #PAPH2670998, Sergio Giraldo, Rehobot Real Estate, LLC. Bright MLS
- $120,0003 bd1 ba1.1k sqft2516 W York St, Philadelphia, PA 19132For SaleMLS ID #PAPH2669766, Alex Molinski, Elite Realty Group Unl. Inc.. Bright MLS
- $114,9003 bd1 ba952 sqft3411 Keim St, Philadelphia, PA 19134For SaleMLS ID #PAPH2679254, Alex Rhine, Innovate Real Estate. Bright MLS
- $120,0003 bd1 ba1.1k sqft4349 Penn St, Philadelphia, PA 19124For SaleMLS ID #PAPH2663826, Serhii Koval, TrustArt Realty. Bright MLS
- $139,0003 bd1 ba880 sqft1942 N Myrtlewood St, Philadelphia, PA 19121For SaleMLS ID #PAPH2663450, Megan Toll, KW Empower. Bright MLS
- $145,0003 bd1 ba960 sqft640 E Hilton St, Philadelphia, PA 19134For SaleMLS ID #PAPH2667596, Juan Giraldo, Giraldo Real Estate Group. Bright MLS
- $150,0003 bd1 ba1k sqft269 W Wellens Ave, Philadelphia, PA 19120For SaleMLS ID #PAPH2671790, Andre Richardson, HomeSmart Realty Advisors. Bright MLS
- $125,0003 bd1 ba1.1k sqft1623 Worrell St, Philadelphia, PA 19124For SaleMLS ID #PAPH2588150, Bob Cervone, Compass RE. Bright MLS
- $120,0003 bd1 ba896 sqft1904 S Bonsall St, Philadelphia, PA 19145For SaleMLS ID #PAPH2687494, Pat Clarkson, Realty Mark Associates. Bright MLS
- $100,0003 bd1 ba1.2k sqft1333 W Toronto St, Philadelphia, PA 19132For SaleMLS ID #PAPH2686486, Demorra Hawkins, Perfect Place Real Estate Co.. Bright MLS
