Welcome to your new home in Strawberry Mansion! This rowhome has been updated and is ready for its next owner. The main level features an open floor plan for seamless flow between living room, dining area, and kitchen with recessed lighting throughout. Kitchen features include dark cabinetry, tiled backsplash, upgraded counters, and room for a small island or additional storage. Upstairs, you'll find 3 bedrooms with ceiling fans and updated bathroom with tub shower and skylight lighting up the space with natural light. There's also an unfinished basement for plentiful storage. Outside, spend time relaxing on the fenced patio or covered front porch. If you're home shopping in the area, be sure to add this one to your must-see list!
For sale
$145,000
1942 N Myrtlewood St, Philadelphia, PA 19121
3beds
880sqft
Townhouse
Built in 1915
765 Square Feet Lot
$143,700 Zestimate®
$165/sqft
$-- HOA
What's special
Covered front porchFenced patioRecessed lighting throughoutTiled backsplashDark cabinetryUpgraded counters
- 10 days
- 121
- 11
Likely to sell faster than
Zillow last checked:
Listing updated:
Listed by:
Megan Toll 484-467-1446,
KW Empower 215-627-3500,
Listing Team: The Toll Group, Co-Listing Team: The Toll Group,Co-Listing Agent: Robert Aram Barone 610-529-2178,
KW Empower
Source: Bright MLS,MLS#: PAPH2663450
Facts & features
Interior
Bedrooms & bathrooms
- Bedrooms: 3
- Bathrooms: 1
- Full bathrooms: 1
Basement
- Area: 0
Heating
- Forced Air, Baseboard, Electric
Cooling
- None
Appliances
- Included: Microwave, Oven/Range - Electric, Refrigerator, Electric Water Heater
- Laundry: None
Features
- Bathroom - Tub Shower, Ceiling Fan(s), Combination Dining/Living, Dining Area, Open Floorplan, Recessed Lighting, Upgraded Countertops
- Flooring: Wood
- Doors: Storm Door(s)
- Windows: Skylight(s)
- Basement: Unfinished
- Has fireplace: No
Interior area
- Total structure area: 880
- Total interior livable area: 880 sqft
- Finished area above ground: 880
- Finished area below ground: 0
Property
Parking
- Parking features: On Street
- Has uncovered spaces: Yes
Accessibility
- Accessibility features: None
Features
- Levels: Two
- Stories: 2
- Patio & porch: Patio, Porch
- Exterior features: Sidewalks, Street Lights
- Pool features: None
Lot
- Size: 765 Square Feet
Details
- Additional structures: Above Grade, Below Grade
- Parcel number: 323251100
- Zoning: RSA5
- Special conditions: Standard
Construction
Type & style
- Home type: Townhouse
- Architectural style: Colonial
- Property subtype: Townhouse
Materials
- Masonry
- Foundation: Brick/Mortar
Condition
- New construction: No
- Year built: 1915
Utilities & green energy
- Sewer: Public Sewer
- Water: Public
Community & HOA
Community
- Subdivision: Strawberry Mansion
HOA
- Has HOA: No
Location
- Region: Philadelphia
- Municipality: PHILADELPHIA
Financial & listing details
- Price per square foot: $165/sqft
- Tax assessed value: $86,500
- Annual tax amount: $1,210
- Date on market: 8/28/2026
- Listing agreement: Exclusive Right To Sell
- Listing terms: Cash,Conventional
- Ownership: Fee Simple
Estimated market value
$143,700
$137,000 - $151,000
$1,786/mo
Price history
| Date | Event | Price |
|---|---|---|
| 8/28/2026 | Listed for sale | $145,000+1350%$165/sqft |
Source:  Bright MLS #PAPH2663450 Report a problem Bright MLS #PAPH2663450 Report a problem | ||
| 6/26/2014 | Sold | $10,000+11.1%$11/sqft |
Source: Public Record Report a problem | ||
| 3/26/1999 | Sold | $9,000$10/sqft |
Source: Public Record Report a problem | ||
Public tax history
| Year | Property taxes | Tax assessment |
|---|---|---|
| 2025 | $1,107 +44.3% | $79,100 +44.3% |
| 2024 | $767 | $54,800 |
| 2023 | $767 +75.1% | $54,800 |
| 2022 | $438 | -- |
| 2021 | $438 +3.3% | -- |
| 2018 | $424 | -- |
| 2017 | $424 +61.1% | -- |
| 2016 | $263 -86.5% | -- |
| 2015 | $1,944 | -- |
| 2014 | $1,944 | $19,900 +328.9% |
| 2012 | -- | $4,640 |
| 2011 | -- | $4,640 |
| 2010 | -- | $4,640 |
| 2009 | -- | $4,640 |
| 2008 | -- | $4,640 |
| 2007 | -- | $4,640 +5.8% |
| 2006 | -- | $4,384 |
| 2005 | -- | $4,384 |
| 2004 | -- | $4,384 |
| 2003 | -- | $4,384 +29.2% |
| 2002 | -- | $3,392 |
| 2000 | -- | $3,392 +165% |
| 1999 | -- | $1,280 |
Find assessor info on the county website
Monthly payment
Est. payment
Payment breakdown
Explore the cost of this home by adjusting the details. Changes won't be saved.Climate risks
Neighborhood: Strawberry Mansion
Nearby schools
- $79,1003 bd1 ba880 sqft1944 N Myrtlewood St, Philadelphia, PA 19121Off Market
- $79,1003 bd1 ba880 sqft1940 N Myrtlewood St, Philadelphia, PA 19121Off Market
- $79,1003 bd1 ba880 sqft1946 N Myrtlewood St, Philadelphia, PA 19121Off Market
- $79,1003 bd2 ba-- sqft1938 N Myrtlewood St, Philadelphia, PA 19121Off Market

Similar homes
- $135,0003 bd1 ba1.1k sqft2711 W Oakdale St, Philadelphia, PA 19132For Sale
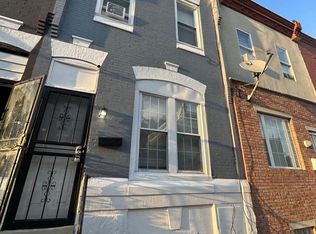
 MLS ID #PAPH2666124, Angie Millan, EXP Realty, LLC. Bright MLS
 - $140,0003 bd1 ba1.1k sqft4349 Penn St, Philadelphia, PA 19124For Sale
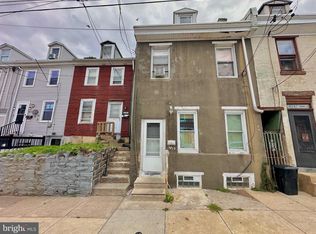 MLS ID #PAPH2663826, Serhii Koval, TrustArt Realty. Bright MLS
 - $130,0003 bd1 ba1.2k sqft5544 Malcolm St, Philadelphia, PA 19143For Sale
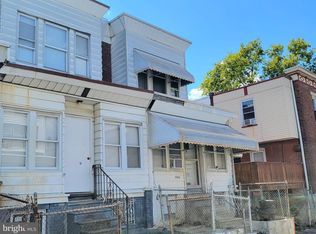 MLS ID #PAPH2664642, Andre Richardson, HomeSmart Realty Advisors. Bright MLS
 - $124,9003 bd1 ba1.1k sqft4445 N Marshall St, Philadelphia, PA 19140For Sale
 MLS ID #PAPH2664788, Jae Owens, Domain Real Estate Group, LLC. Bright MLS
 - $155,0003 bd2 ba1.2k sqft62 N Farson St, Philadelphia, PA 19139For SaleMLS ID #PAPH2640522, Robert Stranix, Premier Property Management & Realty LLC. Bright MLS
- $129,5003 bd1 ba1k sqft2335 N Camac St, Philadelphia, PA 19133For SaleMLS ID #PAPH2608076, Anthony Roman, JMG Pennsylvania. Bright MLS
- $158,0003 bd1 ba960 sqft5734 N Lambert St, Philadelphia, PA 19138For SaleMLS ID #PAPH2646878, Cameron Johnson, TrustArt Realty. Bright MLS
- $155,0003 bd1 ba990 sqft5857 Rodman St, Philadelphia, PA 19143For SaleMLS ID #PAPH2640514, Robert Stranix, Premier Property Management & Realty LLC. Bright MLS
- $159,9002 bd1 ba1k sqft2260 N Bancroft St, Philadelphia, PA 19132For SaleMLS ID #PAPH2605014, Rhiasheem Singleton, Believe Realty Group. Bright MLS
- $139,7003 bd2 ba1k sqft993 E Sanger St, Philadelphia, PA 19124For SaleMLS ID #PAPH2637114, Sergio Giraldo, Rehobot Real Estate, LLC. Bright MLS
- $150,0003 bd1 ba1.2k sqft4768 Tampa St, Philadelphia, PA 19120For SaleMLS ID #PAPH2640556, Chuong Van Tran, RE/MAX Access. Bright MLS
- $140,0003 bd1 ba1.1k sqft1623 Worrell St, Philadelphia, PA 19124For SaleMLS ID #PAPH2588150, Bob Cervone, Compass RE. Bright MLS
- $139,7002 bd1 ba784 sqft3027 Weikel St, Philadelphia, PA 19134For SaleMLS ID #PAPH2641152, Sergio Giraldo, Rehobot Real Estate, LLC. Bright MLS
- $124,7003 bd2 ba972 sqft234 Furley St, Philadelphia, PA 19120For SaleMLS ID #PAPH2664032, Sergio Giraldo, Rehobot Real Estate, LLC. Bright MLS
- $154,8503 bd1 ba1k sqft5347 Priscilla St, Philadelphia, PA 19144For SaleMLS ID #PAPH2326388, Chris Griswold, EXP Realty, LLC. Bright MLS
- $155,0003 bd1 ba964 sqft869 Bridge St, Philadelphia, PA 19124For SaleMLS ID #PAPH2590408, Kyra Brinson, EXP Realty, LLC. Bright MLS
- $160,0003 bd1 ba1.2k sqft5033 N 16th St, Philadelphia, PA 19141For SaleMLS ID #PAPH2616796, Mr. Maurice Richardson, Velvet Rope Homes. Bright MLS
- $150,0003 bd1 ba1k sqft6156 Reedland St, Philadelphia, PA 19142For SaleMLS ID #PAPH2633230, Mr. Robert Quattlebaum, Coldwell Banker Hearthside Realtors. Bright MLS
- $159,9992 bd2 ba1.2k sqft24 S Sickels St, Philadelphia, PA 19139For SaleMLS ID #PAPH2643584, Steve Burke, Tesla Realty Group, LLC. Bright MLS
- $165,0003 bd2 ba1.1k sqft5829 Lansdowne Ave, Philadelphia, PA 19131For SaleMLS ID #PAPH2635962, Kaula Edwards, KW Empower. Bright MLS
