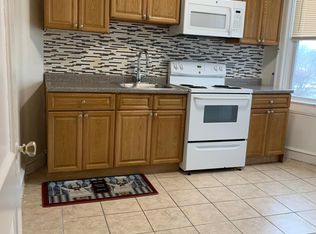
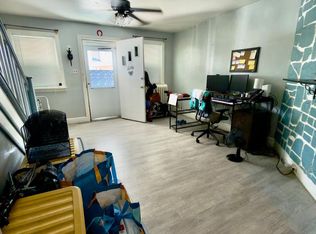
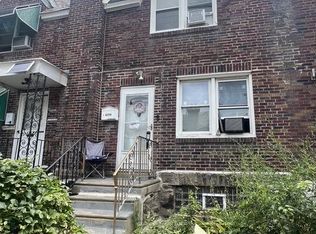
Great house in secluded section of Feltonville near the park !! Front fenced cement yard . Large front foyer with hardwood floors , living room with hardwood floors , dining room with hardwood floors , ceiling tiles , modern kitchen with ceramic tiled flooring flooring , double stainless steel sink , exit door to side rear steps to small rear driveway and garage ( converted for storage) with inside access . Gas range cooking , ceiling tiles . Semi finished basement with garage access , Laundry area , exit to rear driveway .2nd floor leads to Rear bedroom 1 with hardwood floors and closet , bedroom 2 with hardwood floors and closet , hall bath with skylight and ceramic tiled floor , primary bedroom with hardwood floors . Gas hot water radiator heat , gas hot water heater , 100 breaker box . Wonderful long term tenant would love to stay , tenant has done many improvements to the home itself also . Current rent is $900.00 a month and tenant pays all utilities . Seller is ideally looking for a new landlord to assume current lease .
For sale
$150,000
4768 Tampa St, Philadelphia, PA 19120
3beds
1,200sqft
Townhouse
Built in 1930
1,206 Square Feet Lot
$143,700 Zestimate®
$125/sqft
$-- HOA
What's special
- 116 days
- 479
- 43
Zillow last checked:
Listing updated:
Listed by:
Chuong Van Tran 215-519-5057,
RE/MAX Access 2154002600
Source: Bright MLS,MLS#: PAPH2640556
Facts & features
Interior
Bedrooms & bathrooms
- Bedrooms: 3
- Bathrooms: 1
- Full bathrooms: 1
Rooms
- Room types: Living Room, Dining Room, Bedroom 2, Bedroom 3, Kitchen, Basement, Bedroom 1, Laundry, Bathroom 1
Bedroom 1
- Level: Upper
- Area: 1 Square Feet
- Dimensions: 1 X 1
Bedroom 2
- Level: Upper
- Area: 1 Square Feet
- Dimensions: 1 X 1
Bedroom 3
- Level: Upper
Bathroom 1
- Level: Upper
Basement
- Level: Lower
Dining room
- Level: Main
Kitchen
- Features: Kitchen - Gas Cooking
- Level: Main
- Area: 1 Square Feet
- Dimensions: 1 X 1
Laundry
- Level: Lower
Living room
- Level: Main
- Area: 1 Square Feet
- Dimensions: 1 X 1
Heating
- Hot Water, Radiator, Natural Gas
Cooling
- None, Electric
Appliances
- Included: Gas Water Heater
- Laundry: In Basement, Laundry Room
Features
- Eat-in Kitchen, Dry Wall
- Flooring: Ceramic Tile, Hardwood
- Basement: Full,Walk-Out Access,Rear Entrance,Partially Finished
- Has fireplace: No
Interior area
- Total structure area: 1,200
- Total interior livable area: 1,200 sqft
- Finished area above ground: 1,200
- Finished area below ground: 0
Property
Parking
- Parking features: Concrete, On Street
- Has uncovered spaces: Yes
Accessibility
- Accessibility features: None
Features
- Levels: Two
- Stories: 2
- Pool features: None
- Fencing: Chain Link
Lot
- Size: 1,206 Square Feet
- Dimensions: 15.00 x 80.00
Details
- Additional structures: Above Grade, Below Grade
- Parcel number: 421576200
- Zoning: RSA5
- Special conditions: Standard
Construction
Type & style
- Home type: Townhouse
- Architectural style: Straight Thru
- Property subtype: Townhouse
Materials
- Masonry
- Foundation: Stone
- Roof: Flat
Condition
- Very Good
- New construction: No
- Year built: 1930
Utilities & green energy
- Electric: 100 Amp Service, Circuit Breakers
- Sewer: Public Sewer
- Water: Public
Community & HOA
Community
- Subdivision: Feltonville
HOA
- Has HOA: No
Location
- Region: Philadelphia
- Municipality: PHILADELPHIA
Financial & listing details
- Price per square foot: $125/sqft
- Tax assessed value: $98,500
- Annual tax amount: $1,378
- Date on market: 6/23/2026
- Listing agreement: Exclusive Right To Sell
- Listing terms: Cash,Conventional
- Exclusions: Tenants Possessions
- Ownership: Fee Simple
- Total actual rent: 10800
Estimated market value
$143,700
$137,000 - $151,000
$1,722/mo
Price history
| Date | Event | Price |
|---|---|---|
| 6/24/2026 | Listed for sale | $150,000+130.8%$125/sqft |
Source:  Bright MLS #PAPH2640556 Report a problem Bright MLS #PAPH2640556 Report a problem | ||
| 6/30/2016 | Listing removed | $65,000$54/sqft |
Source: RE/MAX Access #6815201 Report a problem | ||
| 6/21/2016 | Listed for sale | $65,000+103.1%$54/sqft |
Source: RE/MAX Access #6815201 Report a problem | ||
| 9/15/2003 | Sold | $32,000+68.4%$27/sqft |
Source: Public Record Report a problem | ||
| 7/2/2003 | Sold | $19,000+153.3%$16/sqft |
Source: Public Record Report a problem | ||
| 4/4/2003 | Sold | $7,500-85%$6/sqft |
Source: Public Record Report a problem | ||
| 1/7/1999 | Sold | $50,000$42/sqft |
Source: Public Record Report a problem | ||
Public tax history
| Year | Property taxes | Tax assessment |
|---|---|---|
| 2025 | $1,379 +41.1% | $98,500 +41.1% |
| 2024 | $977 | $69,800 |
| 2023 | $977 +144.1% | $69,800 |
| 2022 | $400 | -- |
| 2021 | $400 -23.7% | -- |
| 2018 | $525 -93.5% | -- |
| 2017 | $8,042 +598% | -- |
| 2016 | $1,152 | -- |
| 2015 | $1,152 | -- |
| 2014 | $1,152 +4.5% | $82,300 +805.6% |
| 2012 | $1,103 | $9,088 |
| 2011 | -- | $9,088 |
| 2010 | -- | $9,088 |
| 2009 | -- | $9,088 |
| 2008 | -- | $9,088 |
| 2007 | -- | $9,088 +7.6% |
| 2006 | -- | $8,448 |
| 2005 | -- | $8,448 |
| 2004 | -- | $8,448 |
| 2003 | -- | $8,448 +7.8% |
| 2002 | -- | $7,840 |
| 2000 | -- | $7,840 |
| 1999 | -- | $7,840 |
Find assessor info on the county website
Monthly payment
Est. payment
Payment breakdown
Explore the cost of this home by adjusting the details. Changes won't be saved.Climate risks
Neighborhood: Juniata Park
Nearby schools
Schools provided by the listing agent
- District: The School District Of Philadelphia
Source: Bright MLS. This data may not be complete. We recommend contacting the local school district to confirm school assignments for this home.

Similar homes
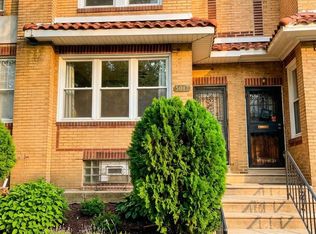
- $145,0003 bd2 ba1k sqft4506 Hurley St, Philadelphia, PA 19120For Sale
 MLS ID #PAPH2668268, Celly Martinez, Quality Real Estate-Broad St. Bright MLS
 - $190,0003 bd2 ba1.4k sqft5017 Rorer St, Philadelphia, PA 19120For Sale
 MLS ID #PAPH2675866, CORNELIUS MASIH, Homestarr Realty. Bright MLS
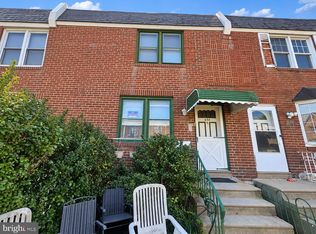
 - $120,0002 bd2 ba1.1k sqft650 E Raymond St, Philadelphia, PA 19120For Sale
 MLS ID #PAPH2669622, Mike Lightcap, HomeSmart Realty Advisors. Bright MLS
 - $155,0002 bd1 ba992 sqft6229 N Hope St, Philadelphia, PA 19120For Sale
 MLS ID #PAPH2658352, Joey Fang, Canaan Realty Services INC. Bright MLS
 - $145,0003 bd1 ba960 sqft640 E Hilton St, Philadelphia, PA 19134For SaleMLS ID #PAPH2667596, Juan Giraldo, Giraldo Real Estate Group. Bright MLS
- $155,0003 bd1 ba964 sqft869 Bridge St, Philadelphia, PA 19124For SaleMLS ID #PAPH2590408, Kyra Brinson, EXP Realty, LLC. Bright MLS
- $124,9003 bd1 ba1.3k sqft5204 Duffield St, Philadelphia, PA 19124For SaleMLS ID #PAPH2676664, Chuong Van Tran, RE/MAX Access. Bright MLS
- $160,0003 bd1 ba1.2k sqft6382 Ditman St, Philadelphia, PA 19135For SaleMLS ID #PAPH2673106, Nadgey Joseph, Realty One Group Restore - BlueBell. Bright MLS
- $133,0003 bd2 ba1k sqft993 E Sanger St, Philadelphia, PA 19124For SaleMLS ID #PAPH2671014, Sergio Giraldo, Rehobot Real Estate, LLC. Bright MLS
- $130,0003 bd1 ba1.1k sqft4349 Penn St, Philadelphia, PA 19124For SaleMLS ID #PAPH2663826, Serhii Koval, TrustArt Realty. Bright MLS
- $129,9003 bd1 ba1.1k sqft1957 Church Ln, Philadelphia, PA 19141For SaleMLS ID #PAPH2678052, Phill Noeun, Canaan Realty Services INC. Bright MLS
- $99,9003 bd1 ba1.1k sqft264 W Sheldon St, Philadelphia, PA 19120For SaleMLS ID #PAPH2667732, Lee M Abrams, Higgins & Welch Real Estate, Inc.. Bright MLS
- $169,9002 bd-- ba1.3k sqft116 E Eleanor St, Philadelphia, PA 19120For SaleMLS ID #PAPH2652956, Frederic Musilli, DJCRE Inc.. Bright MLS
- $130,0003 bd1 ba960 sqft3761 N Percy St, Philadelphia, PA 19140For SaleMLS ID #PAPH2674314, Michael Yizzi, KW Empower. Bright MLS
- $160,0003 bd1 ba1.2k sqft5033 N 16th St, Philadelphia, PA 19141For SaleMLS ID #PAPH2616796, Mr. Maurice Richardson, Velvet Rope Homes. Bright MLS
- $135,0003 bd1 ba1.1k sqft2711 W Oakdale St, Philadelphia, PA 19132For SaleMLS ID #PAPH2666124, Angie Millan, EXP Realty, LLC. Bright MLS
- $159,9992 bd2 ba1.1k sqft4339 Wayne Ave, Philadelphia, PA 19140For SaleMLS ID #PAPH2650204, Phill Noeun, Canaan Realty Services INC. Bright MLS
- $220,0003 bd2 ba1.6k sqft211 E Fisher Ave, Philadelphia, PA 19120For SaleMLS ID #PAPH2672708, Yve Banks, Valor Real Estate, LLC.. Bright MLS
- $145,0003 bd1 ba880 sqft1942 N Myrtlewood St, Philadelphia, PA 19121For SaleMLS ID #PAPH2663450, Megan Toll, KW Empower. Bright MLS
- $224,9003 bd2 ba1.1k sqft604 Alcott St, Philadelphia, PA 19120For SaleMLS ID #PAPH2660604, Tony Esposito, RE/MAX Aspire. Bright MLS
