Welcome to 264 W. Sheldon St. A prime opportunity for an investor or an owner occupant. Located in the heart of Olney. A 3-bedroom, 1-bathroom interior rowhome , built in 1930. With 1,120 sq. ft. of potential, this property offers a solid foundation for renovation and value appreciation. The full, unfinished basement provides ample space for expansion or additional rental income, while the masonry construction ensures durability. Situated on a compact 0.02-acre lot, this property is perfect for low-maintenance living. The below-average condition presents a unique chance for one to add value through strategic upgrades. On-street parking enhances accessibility for tenants, making it an attractive rental option. With the local real estate market showing steady growth, this property is poised for significant returns. Whether you're looking to flip or hold, seize the opportunity to transform this townhouse into a profitable asset. Don't miss out on this chance to invest in a thriving community!
For sale
$99,900
264 W Sheldon St, Philadelphia, PA 19120
3beds
1,120sqft
Townhouse
Built in 1930
910 Square Feet Lot
$-- Zestimate®
$89/sqft
$-- HOA
What's special
On-street parking enhances accessibilityMasonry construction ensures durability
- 51 days
- 632
- 61
Likely to sell faster than
Zillow last checked:
Listing updated:
Listed by:
Lee M Abrams 215-813-7242,
Higgins & Welch Real Estate, Inc. 2152475000
Source: Bright MLS,MLS#: PAPH2667732
Facts & features
Interior
Bedrooms & bathrooms
- Bedrooms: 3
- Bathrooms: 1
- Full bathrooms: 1
Basement
- Area: 0
Heating
- Forced Air, Natural Gas
Cooling
- None
Appliances
- Included: Gas Water Heater
Features
- Flooring: Wood
- Basement: Full,Unfinished
- Has fireplace: No
Interior area
- Total structure area: 1,120
- Total interior livable area: 1,120 sqft
- Finished area above ground: 1,120
- Finished area below ground: 0
Property
Parking
- Parking features: On Street
- Has uncovered spaces: Yes
Accessibility
- Accessibility features: None
Features
- Levels: Two
- Stories: 2
- Pool features: None
Lot
- Size: 910 Square Feet
- Dimensions: 14 x 65
Details
- Additional structures: Above Grade, Below Grade
- Parcel number: 422199900
- Zoning: RSA5
- Special conditions: Standard
Construction
Type & style
- Home type: Townhouse
- Architectural style: Straight Thru
- Property subtype: Townhouse
Materials
- Masonry
- Foundation: Stone
- Roof: Flat
Condition
- Below Average
- New construction: No
- Year built: 1930
Utilities & green energy
- Sewer: Public Sewer
- Water: Public
Community & HOA
Community
- Subdivision: Olney
HOA
- Has HOA: No
Location
- Region: Philadelphia
- Municipality: PHILADELPHIA
Financial & listing details
- Price per square foot: $89/sqft
- Tax assessed value: $127,200
- Annual tax amount: $1,780
- Date on market: 9/5/2026
- Listing agreement: Exclusive Right To Sell
- Listing terms: Cash,Conventional
- Exclusions: Tenant's Personal Property
- Ownership: Fee Simple
Estimated market value
Not available
Estimated sales range
Not available
$1,633/mo
Price history
| Date | Event | Price |
|---|---|---|
| 9/5/2026 | Listed for sale | $99,900+248%$89/sqft |
Source:  Bright MLS #PAPH2667732 Report a problem Bright MLS #PAPH2667732 Report a problem | ||
| 9/11/2014 | Sold | $28,707+12.6%$26/sqft |
Source: Public Record Report a problem | ||
| 7/26/2014 | Listed for sale | $25,500-44.6%$23/sqft |
Source: Horsham Regional Realty, LLC #6430636 Report a problem | ||
| 1/18/2013 | Sold | $46,000+21.4%$41/sqft |
Source: Public Record Report a problem | ||
| 10/8/1996 | Sold | $37,900$34/sqft |
Source: Public Record Report a problem | ||
Public tax history
| Year | Property taxes | Tax assessment |
|---|---|---|
| 2025 | $1,844 +33.8% | $131,700 +33.8% |
| 2024 | $1,377 | $98,400 |
| 2023 | $1,377 +34.2% | $98,400 |
| 2022 | $1,026 | -- |
| 2021 | $1,026 +7.6% | -- |
| 2018 | $953 | -- |
| 2017 | $953 -5.5% | -- |
| 2016 | $1,009 | -- |
| 2015 | $1,009 | -- |
| 2014 | $1,009 +4.5% | $72,100 +669% |
| 2012 | $966 | $9,376 |
| 2011 | -- | $9,376 |
| 2010 | -- | $9,376 |
| 2009 | -- | $9,376 |
| 2008 | -- | $9,376 -2.7% |
| 2007 | -- | $9,632 +3.4% |
| 2006 | -- | $9,312 |
| 2005 | -- | $9,312 |
| 2004 | -- | $9,312 -1.4% |
| 2003 | -- | $9,440 +8.1% |
| 2002 | -- | $8,736 +5.8% |
| 2000 | -- | $8,256 +17.8% |
| 1999 | -- | $7,008 |
Find assessor info on the county website
Monthly payment
Est. payment
Payment breakdown
Explore the cost of this home by adjusting the details. Changes won't be saved.Climate risks
Neighborhood: Olney
Nearby schools

Similar homes
- $99,7003 bd1 ba970 sqft5508 Jane St, Philadelphia, PA 19138For Sale
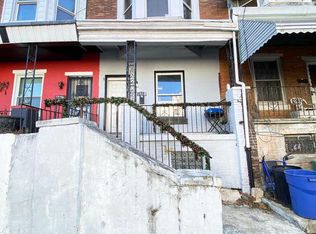
 MLS ID #PAPH2682634, Sergio Giraldo, Rehobot Real Estate, LLC. Bright MLS
 - $129,0003 bd1 ba1k sqft5047 N 8th St, Philadelphia, PA 19120For Sale
 MLS ID #PAPH2682680, Donnell Evans, HomeSmart Nexus Realty Group - Blue Bell. Bright MLS
 - $90,0003 bd1 ba924 sqft257 E Elkhart St, Philadelphia, PA 19134For Sale
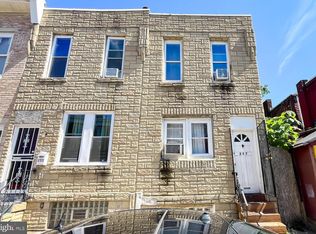 MLS ID #PAPH2683532, Phill Noeun, Canaan Realty Services INC. Bright MLS
 - $99,9003 bd2 ba1k sqft155 W Wishart St, Philadelphia, PA 19133For Sale
 MLS ID #PAPH2660174, Idaliz Santiago, Alkina Corp.. Bright MLS
 - $94,9003 bd1 ba1k sqft5508 Ridgewood St, Philadelphia, PA 19143For Sale
 MLS ID #SC264649, Eliezer Arce, Christian Saunders Real Estate. GSBR as distributed by MLS GRID
 - $79,9003 bd1 ba1.1k sqft815 E Hilton St, Philadelphia, PA 19134For SaleMLS ID #PAPH2681904, Evette Ruiz, Century 21 Advantage Gold-Castor. Bright MLS
- $99,5004 bd2 ba1.3k sqft2003 E Orleans St, Philadelphia, PA 19134For SaleMLS ID #PAPH2664648, Giang Emerich, Mercury Real Estate Group. Bright MLS
- $140,0003 bd2 ba1.2k sqft726 W Rockland St, Philadelphia, PA 19120For SaleMLS ID #PAPH2674032, Mr. Keenan Washington SR., Opulent Realty Group LLC. Bright MLS
- $118,0003 bd1 ba1.1k sqft4445 N Marshall St, Philadelphia, PA 19140For SaleMLS ID #PAPH2664788, Jae Owens, Domain Real Estate Group, LLC. Bright MLS
- $145,0003 bd2 ba1k sqft4506 Hurley St, Philadelphia, PA 19120For SaleMLS ID #PAPH2668268, Celly Martinez, Quality Real Estate-Broad St. Bright MLS
- $115,0003 bd1 ba1.2k sqft1907 E Cambria St, Philadelphia, PA 19134For SaleMLS ID #PAPH2682222, Rob Ford, Realty One Group Restore - BlueBell. Bright MLS
- $130,0003 bd1 ba1k sqft6003 N Mascher St, Philadelphia, PA 19120For SaleMLS ID #PAPH2600694, Dennis Britto, HomeSmart Realty Advisors. Bright MLS
- $103,0003 bd1 ba1k sqft5330 Lesher St, Philadelphia, PA 19124For SaleMLS ID #PAPH2580612, Greg Damis, BHHS Fox & Roach-Center City Walnut. Bright MLS
- $110,0003 bd1 ba1.1k sqft3045 Agate St, Philadelphia, PA 19134For SaleMLS ID #PAPH2657712, Chuong Van Tran, RE/MAX Access. Bright MLS
- $114,9003 bd1 ba952 sqft3411 Keim St, Philadelphia, PA 19134For SaleMLS ID #PAPH2679254, Alex Rhine, Innovate Real Estate. Bright MLS
- $89,9003 bd1 ba1.1k sqft1811 E Ontario St, Philadelphia, PA 19134For SaleMLS ID #PAPH2652294, ERIC FARHAT, RE/MAX Preferred - Cherry Hill. Bright MLS
- $110,0002 bd2 ba864 sqft1854 Clarence St, Philadelphia, PA 19134For SaleMLS ID #PAPH2679720, Yolimar Lopez, Honest Real Estate. Bright MLS
- $109,9003 bd1 ba846 sqft2133 Shallcross St, Philadelphia, PA 19124For SaleMLS ID #PAPH2645406, Chuong Van Tran, RE/MAX Access. Bright MLS
- $109,9993 bd2 ba1.3k sqft2023 E Tioga St, Philadelphia, PA 19134For SaleMLS ID #PAPH2537426, Luis Martinez, Homestarr Realty. Bright MLS
