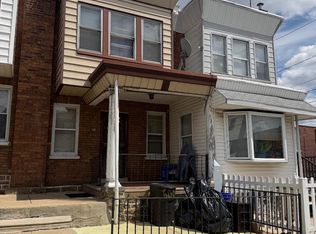
Welcome to this well-maintained 3-bedroom, 2-bathroom home located in the 19120 area of Philadelphia. This property presents an excellent opportunity for a first-time homebuyer looking to establish homeownership or an investor seeking to expand their real estate portfolio. The home offers a spacious cemented basement for additional storage and versatility, along with convenient access to public transportation, local shops, restaurants, and everyday amenities. Its location near Children’s Hospital adds to the convenience of the surrounding area. Street parking is available, providing additional accessibility for residents and guests. With its desirable location and potential, this property is an opportunity you won’t want to miss. Schedule your showing today and see all that this home has to offer!
For sale
Price cut: $4K (10/7)
$145,000
4506 Hurley St, Philadelphia, PA 19120
3beds
1,050sqft
Townhouse
Built in 1942
1,249 Square Feet Lot
$-- Zestimate®
$138/sqft
$-- HOA
What's special
- 42 days
- 383
- 15
Zillow last checked:
Listing updated:
Listed by:
Celly Martinez 267-694-0246,
Quality Real Estate-Broad St 2154572600,
Co-Listing Agent: Orlando Martinez Jr Jr. 267-236-2203,
Quality Real Estate-Broad St
Source: Bright MLS,MLS#: PAPH2668268
Facts & features
Interior
Bedrooms & bathrooms
- Bedrooms: 3
- Bathrooms: 2
- Full bathrooms: 2
- Main level bathrooms: 2
- Main level bedrooms: 3
Basement
- Area: 0
Heating
- Radiator, Natural Gas
Cooling
- Ceiling Fan(s), Electric
Appliances
- Included: Cooktop, Gas Water Heater
- Laundry: In Basement
Features
- Basement: Concrete
- Has fireplace: No
Interior area
- Total structure area: 1,050
- Total interior livable area: 1,050 sqft
- Finished area above ground: 1,050
- Finished area below ground: 0
Property
Parking
- Parking features: On Street
- Has uncovered spaces: Yes
Accessibility
- Accessibility features: None
Features
- Levels: One
- Stories: 1
- Pool features: None
Lot
- Size: 1,249 Square Feet
Details
- Additional structures: Above Grade, Below Grade
- Parcel number: 421434200
- Zoning: RSA5
- Special conditions: Standard
Construction
Type & style
- Home type: Townhouse
- Architectural style: Straight Thru
- Property subtype: Townhouse
Materials
- Masonry
- Foundation: Brick/Mortar, Concrete Perimeter
Condition
- Good
- New construction: No
- Year built: 1942
Utilities & green energy
- Electric: 100 Amp Service
- Sewer: Public Sewer
- Water: Public
Community & HOA
Community
- Subdivision: Feltonville
HOA
- Has HOA: No
Location
- Region: Philadelphia
- Municipality: PHILADELPHIA
Financial & listing details
- Price per square foot: $138/sqft
- Tax assessed value: $139,800
- Annual tax amount: $1,956
- Date on market: 9/8/2026
- Listing agreement: Exclusive Right To Sell
- Listing terms: Cash,Conventional,FHA
- Inclusions: Stove
- Exclusions: Refrigerator, Washer, Dryer
- Ownership: Fee Simple
Estimated market value
Not available
Estimated sales range
Not available
Not available
Price history
| Date | Event | Price |
|---|---|---|
| 10/7/2026 | Price change | $145,000-2.7%$138/sqft |
Source:  Bright MLS #PAPH2668268 Report a problem | ||
| 9/23/2026 | Price change | $149,000-0.6%$142/sqft |
Source: Bright MLS #PAPH2668268 Report a problem | ||
| 9/8/2026 | Listed for sale | $149,900+212.3%$143/sqft |
Source: Bright MLS #PAPH2668268 Report a problem | ||
| 9/22/2004 | Sold | $48,000+54.8%$46/sqft |
Source: Public Record Report a problem | ||
| 1/16/1997 | Sold | $31,000$30/sqft |
Source: Public Record Report a problem | ||
Public tax history
| Year | Property taxes | Tax assessment |
|---|---|---|
| 2025 | $1,695 +19.8% | $121,100 +19.8% |
| 2024 | $1,415 | $101,100 |
| 2023 | $1,415 +103% | $101,100 |
| 2022 | $697 | -- |
| 2021 | $697 -19.3% | -- |
| 2018 | $864 -87.7% | -- |
| 2017 | $7,025 | -- |
| 2016 | $7,025 | -- |
| 2015 | $7,025 | -- |
| 2014 | $7,025 | $71,900 +735.3% |
| 2012 | -- | $8,608 |
| 2011 | -- | $8,608 |
| 2010 | -- | $8,608 |
| 2009 | -- | $8,608 |
| 2008 | -- | $8,608 |
| 2007 | -- | $8,608 +7.6% |
| 2006 | -- | $8,000 |
| 2005 | -- | $8,000 |
| 2004 | -- | $8,000 |
| 2003 | -- | $8,000 |
| 2002 | -- | $8,000 +11.1% |
| 2000 | -- | $7,200 +4.2% |
| 1999 | -- | $6,912 |
Find assessor info on the county website
Monthly payment
Est. payment
Payment breakdown
Explore the cost of this home by adjusting the details. Changes won't be saved.Climate risks
Neighborhood: Feltonville
Nearby schools
Schools provided by the listing agent
- District: Philadelphia City
Source: Bright MLS. This data may not be complete. We recommend contacting the local school district to confirm school assignments for this home.

Similar homes
- $150,0003 bd1 ba1.2k sqft4768 Tampa St, Philadelphia, PA 19120For Sale

 MLS ID #PAPH2640556, Chuong Van Tran, RE/MAX Access. Bright MLS
- $164,0003 bd1 ba1.2k sqft4739 N 3rd St, Philadelphia, PA 19120For Sale
 MLS ID #PAPH2662996, Porsha Preston, Realty One Group Restore - BlueBell. Bright MLS
- $150,0003 bd2 ba1.3k sqft1102 W Wyoming Ave, Philadelphia, PA 19140For Sale
 MLS ID #PAPH2666720, Bnita Govens, BHHS Fox & Roach-Jenkintown. Bright MLS
- $130,0003 bd1 ba1k sqft6003 N Mascher St, Philadelphia, PA 19120For Sale
 MLS ID #PAPH2600694, Dennis Britto, HomeSmart Realty Advisors. Bright MLS
- $190,0003 bd2 ba1.4k sqft5017 Rorer St, Philadelphia, PA 19120For SaleMLS ID #PAPH2675866, CORNELIUS MASIH, Homestarr Realty. Bright MLS
- $133,0003 bd2 ba1k sqft993 E Sanger St, Philadelphia, PA 19124For SaleMLS ID #PAPH2671014, Sergio Giraldo, Rehobot Real Estate, LLC. Bright MLS
- $130,0003 bd1 ba1.1k sqft4349 Penn St, Philadelphia, PA 19124For SaleMLS ID #PAPH2663826, Serhii Koval, TrustArt Realty. Bright MLS
- $139,9003 bd1 ba1.2k sqft211 E Ontario St, Philadelphia, PA 19134For SaleMLS ID #PAPH2647976, Maritza Cainas, Re/Max One Realty. Bright MLS
- $130,0003 bd1 ba960 sqft3761 N Percy St, Philadelphia, PA 19140For SaleMLS ID #PAPH2674314, Michael Yizzi, KW Empower. Bright MLS
- $140,0004 bd1 ba1.5k sqft1763 W Juniata St, Philadelphia, PA 19140For SaleMLS ID #PAPH2667442, Jovel Gaye, United Real Estate. Bright MLS
- $124,9003 bd1 ba1.3k sqft5204 Duffield St, Philadelphia, PA 19124For SaleMLS ID #PAPH2676664, Chuong Van Tran, RE/MAX Access. Bright MLS
- $137,0003 bd1 ba1.2k sqft1406 W Pacific St, Philadelphia, PA 19140For SaleMLS ID #PAPH2643620, Justin Moore, Cambridge Select Realty. Bright MLS
- $145,0003 bd1 ba880 sqft1942 N Myrtlewood St, Philadelphia, PA 19121For SaleMLS ID #PAPH2663450, Megan Toll, KW Empower. Bright MLS
- $99,9003 bd1 ba1.1k sqft264 W Sheldon St, Philadelphia, PA 19120For SaleMLS ID #PAPH2667732, Lee M Abrams, Higgins & Welch Real Estate, Inc.. Bright MLS
- $160,0003 bd1 ba1.2k sqft6382 Ditman St, Philadelphia, PA 19135For SaleMLS ID #PAPH2673106, Nadgey Joseph, Realty One Group Restore - BlueBell. Bright MLS
- $129,9003 bd1 ba1.1k sqft1957 Church Ln, Philadelphia, PA 19141For SaleMLS ID #PAPH2678052, Phill Noeun, Canaan Realty Services INC. Bright MLS
- $155,0003 bd1 ba964 sqft869 Bridge St, Philadelphia, PA 19124For SaleMLS ID #PAPH2590408, Kyra Brinson, EXP Realty, LLC. Bright MLS
- $114,9003 bd1 ba952 sqft3411 Keim St, Philadelphia, PA 19134For SaleMLS ID #PAPH2679254, Alex Rhine, Innovate Real Estate. Bright MLS
- $155,0002 bd2 ba741 sqft3063 NE Joyce St E, Philadelphia, PA 19134For SaleMLS ID #PAPH2671936, Rick Stoler, Opus Elite Real Estate. Bright MLS
- $120,0003 bd1 ba1.1k sqft4445 N Marshall St, Philadelphia, PA 19140For SaleMLS ID #PAPH2664788, Jae Owens, Domain Real Estate Group, LLC. Bright MLS
