Welcoming all first-time homebuyers or investors to this gem, located directly off Broad Street. The layout features a straight-through design with 3 bedrooms on the second floor and 1 full bathroom upstairs. New vinyl flooring upstairs, with a fresh coat of paint throughout our ductless mini split system throughout the home, with electric baseboard heating for when it gets cold, and the property has nice marble flooring in the kitchen with the original cabinetry and an electric range. As you go to the rear of the property, you see a fenced backyard recently cleaned out. A new water heater, fresh paint, and flooring throughout. Located right near Temple University, so ideal for student housing or a rental if your investor. Moreover, if you are a first-time home buyer, this property is a great choice with strong upside. Schedule your appointment today and make this home your next!
For sale
Price cut: $5K (8/21)
$145,000
1406 W Pacific St, Philadelphia, PA 19140
3beds
1,224sqft
Townhouse
Built in 1930
816 Square Feet Lot
$143,100 Zestimate®
$118/sqft
$-- HOA
What's special
Electric rangeElectric baseboard heatingFenced backyardOriginal cabinetryNew vinyl flooring upstairs
- 73 days
- 43
- 1
Zillow last checked:
Listing updated:
Listed by:
Justin Moore 267-461-4308,
Cambridge Select Realty 2157036600
Source: Bright MLS,MLS#: PAPH2643620
Facts & features
Interior
Bedrooms & bathrooms
- Bedrooms: 3
- Bathrooms: 1
- Full bathrooms: 1
- Main level bathrooms: 1
- Main level bedrooms: 3
Basement
- Area: 0
Heating
- Baseboard, Electric
Cooling
- Ductless, Electric
Appliances
- Included: Refrigerator, Oven/Range - Electric, Electric Water Heater
Features
- Ceiling Fan(s), Dining Area, Dry Wall, Plaster Walls
- Flooring: Laminate, Marble, Vinyl
- Windows: Double Pane Windows
- Basement: Unfinished
- Has fireplace: No
Interior area
- Total structure area: 1,224
- Total interior livable area: 1,224 sqft
- Finished area above ground: 1,224
- Finished area below ground: 0
Property
Parking
- Parking features: Off Street
Accessibility
- Accessibility features: None
Features
- Levels: Two
- Stories: 2
- Pool features: None
- Fencing: Full
Lot
- Size: 816 Square Feet
- Dimensions: 16.00 x 51.00
Details
- Additional structures: Above Grade, Below Grade
- Parcel number: 131024100
- Zoning: RSA5
- Zoning description: RSA-5 districts are mainly intended to accommodate attached and semi-detached houses on individual lots.
- Special conditions: Standard
- Other equipment: Negotiable
Construction
Type & style
- Home type: Townhouse
- Architectural style: Straight Thru
- Property subtype: Townhouse
Materials
- Masonry
- Foundation: Permanent
- Roof: Flat
Condition
- Good
- New construction: No
- Year built: 1930
Utilities & green energy
- Sewer: Public Sewer
- Water: Public
- Utilities for property: Other
Community & HOA
Community
- Subdivision: Nicetown-tioga
HOA
- Has HOA: No
- Amenities included: None
- Services included: None
Location
- Region: Philadelphia
- Municipality: PHILADELPHIA
Financial & listing details
- Price per square foot: $118/sqft
- Tax assessed value: $81,700
- Annual tax amount: $964
- Date on market: 7/31/2026
- Listing agreement: Exclusive Right To Sell
- Listing terms: Cash,Conventional,Negotiable
- Inclusions: Range Oven (otherwise Negotiable)
- Exclusions: Personal Property-(otherwise Negotiable)
- Ownership: Fee Simple
Estimated market value
$143,100
$136,000 - $150,000
$1,490/mo
Price history
| Date | Event | Price |
|---|---|---|
| 8/21/2026 | Price change | $145,000-3.3%$118/sqft |
Source:  Bright MLS #PAPH2643620 Report a problem Bright MLS #PAPH2643620 Report a problem | ||
| 7/31/2026 | Listed for sale | $150,000+74.4%$123/sqft |
Source: Bright MLS #PAPH2643620 Report a problem | ||
| 10/25/2024 | Listing removed | $85,990$70/sqft |
Source: Bright MLS #PAPH2372724 Report a problem | ||
| 10/25/2024 | Pending sale | $85,990$70/sqft |
Source: Bright MLS #PAPH2372724 Report a problem | ||
| 10/24/2024 | Contingent | $85,990$70/sqft |
Source: Bright MLS #PAPH2372724 Report a problem | ||
| 10/21/2024 | Listed for sale | $85,990$70/sqft |
Source: Bright MLS #PAPH2372724 Report a problem | ||
| 10/11/2024 | Pending sale | $85,990$70/sqft |
Source: Bright MLS #PAPH2372724 Report a problem | ||
| 10/8/2024 | Contingent | $85,990$70/sqft |
Source: Bright MLS #PAPH2372724 Report a problem | ||
| 9/20/2024 | Price change | $85,990-10.4%$70/sqft |
Source: Bright MLS #PAPH2372724 Report a problem | ||
| 9/6/2024 | Price change | $95,990-8.6%$78/sqft |
Source: Bright MLS #PAPH2372724 Report a problem | ||
| 8/13/2024 | Price change | $105,000-4.5%$86/sqft |
Source: Bright MLS #PAPH2372724 Report a problem | ||
| 7/23/2024 | Price change | $110,000-8.3%$90/sqft |
Source: Bright MLS #PAPH2372724 Report a problem | ||
| 7/12/2024 | Listed for sale | $120,000+990.9%$98/sqft |
Source: Bright MLS #PAPH2372724 Report a problem | ||
| 4/27/2015 | Sold | $11,000-26.2%$9/sqft |
Source: Public Record Report a problem | ||
| 2/27/2015 | Price change | $14,900-42.7%$12/sqft |
Source: Better Homes Realty Team #6397710 Report a problem | ||
| 12/30/2014 | Price change | $26,000-10.3%$21/sqft |
Source: Everest Realty LLC #6397710 Report a problem | ||
| 11/21/2014 | Price change | $29,000-25.6%$24/sqft |
Source: Everest Realty LLC #6397710 Report a problem | ||
| 9/11/2014 | Price change | $39,000-11.4%$32/sqft |
Source: Everest Realty LLC #6397710 Report a problem | ||
| 5/30/2014 | Listed for sale | $44,000+340%$36/sqft |
Source: Everest Realty LLC #6397710 Report a problem | ||
| 7/24/2009 | Sold | $10,000-25.8%$8/sqft |
Source: Public Record Report a problem | ||
| 1/17/2006 | Sold | $13,480$11/sqft |
Source: Public Record Report a problem | ||
Public tax history
| Year | Property taxes | Tax assessment |
|---|---|---|
| 2025 | $1,144 +18.6% | $81,700 +18.6% |
| 2024 | $964 | $68,900 |
| 2023 | $964 +43.8% | $68,900 |
| 2022 | $671 | -- |
| 2021 | $671 +71.7% | -- |
| 2018 | $391 | -- |
| 2017 | $391 +24.6% | -- |
| 2016 | $314 | -- |
| 2015 | $314 | -- |
| 2014 | $314 -36.2% | $36,700 +755.9% |
| 2012 | $492 | $4,288 |
| 2011 | -- | $4,288 |
| 2010 | -- | $4,288 |
| 2009 | -- | $4,288 |
| 2008 | -- | $4,288 |
| 2007 | -- | $4,288 +7.2% |
| 2006 | -- | $4,000 |
| 2005 | -- | $4,000 |
| 2004 | -- | $4,000 +9.6% |
| 2003 | -- | $3,648 -26.9% |
| 2002 | -- | $4,992 +10.6% |
| 2000 | -- | $4,512 +6.8% |
| 1999 | -- | $4,224 |
Find assessor info on the county website
Monthly payment
Est. payment
Payment breakdown
Explore the cost of this home by adjusting the details. Changes won't be saved.Climate risks
Neighborhood: Tioga
Nearby schools
Schools provided by the listing agent
- District: The School District Of Philadelphia
Source: Bright MLS. This data may not be complete. We recommend contacting the local school district to confirm school assignments for this home.
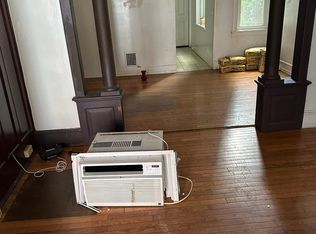

Similar homes
- $150,0003 bd2 ba1.3k sqft1102 W Wyoming Ave, Philadelphia, PA 19140For Sale

 MLS ID #PAPH2666720, Bnita Govens, BHHS Fox & Roach-Jenkintown. Bright MLS
 - $139,9004 bd2 ba1.1k sqft3858 N Darien St, Philadelphia, PA 19140For Sale
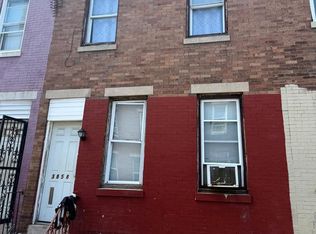 MLS ID #PAPH2663606, Carlos Masip, KW Empower. Bright MLS
 - $145,0003 bd1 ba1.1k sqft139 W Hansberry St, Philadelphia, PA 19144For Sale
 MLS ID #PAPH2632396, Leron Grossman, Victory Real Estate, LLC. Bright MLS
 - $145,0003 bd2 ba1k sqft4506 Hurley St, Philadelphia, PA 19120For Sale
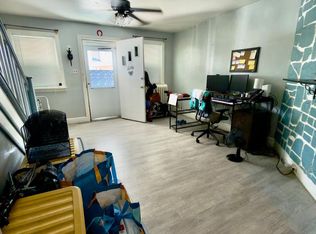 MLS ID #PAPH2668268, Celly Martinez, Quality Real Estate-Broad St. Bright MLS
 - $129,9003 bd1 ba1.1k sqft1957 Church Ln, Philadelphia, PA 19141For SaleMLS ID #PAPH2678052, Phill Noeun, Canaan Realty Services INC. Bright MLS
- $145,0003 bd3 ba1.2k sqft4035 Neilson St, Philadelphia, PA 19124For SaleMLS ID #PAPH2662914, Shawn Warner, Cambridge Select Realty. Bright MLS
- $139,9003 bd1 ba1.2k sqft211 E Ontario St, Philadelphia, PA 19134For SaleMLS ID #PAPH2647976, Maritza Cainas, Re/Max One Realty. Bright MLS
- $135,0003 bd1 ba1.1k sqft2711 W Oakdale St, Philadelphia, PA 19132For SaleMLS ID #PAPH2666124, Angie Millan, EXP Realty, LLC. Bright MLS
- $120,0003 bd2 ba1k sqft3216 N Hope St, Philadelphia, PA 19140For SaleMLS ID #PAPH2589798, Mr. Maurice Richardson, Velvet Rope Homes. Bright MLS
- $180,0003 bd2 ba1.3k sqft5037 Stenton Ave, Philadelphia, PA 19144For SaleMLS ID #PAPH2677250, Dara Ingram, Homestarr Realty. Bright MLS
- $149,9003 bd1 ba1.2k sqft2313 Buckius St, Philadelphia, PA 19137For SaleMLS ID #PAPH2667602, Myrna Rivera, Better Homes Realty Group. Bright MLS
- $130,0003 bd2 ba1k sqft2445 N Bancroft St, Philadelphia, PA 19132For SaleMLS ID #PAPH2639392, Ama Addo, Perfect Place Real Estate Co.. Bright MLS
- $125,0003 bd1 ba1.1k sqft2516 W York St, Philadelphia, PA 19132For SaleMLS ID #PAPH2669766, Alex Molinski, Elite Realty Group Unl. Inc.. Bright MLS
- $133,0003 bd2 ba1k sqft993 E Sanger St, Philadelphia, PA 19124For SaleMLS ID #PAPH2671014, Sergio Giraldo, Rehobot Real Estate, LLC. Bright MLS
- $170,0003 bd1 ba1.2k sqft4739 N 3rd St, Philadelphia, PA 19120For SaleMLS ID #PAPH2662996, Porsha Preston, Realty One Group Restore - BlueBell. Bright MLS
- $129,0003 bd2 ba1k sqft2930 W Arizona St, Philadelphia, PA 19132For SaleMLS ID #PAPH2641710, Genevieve Torres, Roc Hous Real Estate LLC. Bright MLS
- $130,0003 bd1 ba1k sqft6003 N Mascher St, Philadelphia, PA 19120For SaleMLS ID #PAPH2600694, Dennis Britto, HomeSmart Realty Advisors. Bright MLS
- $139,0003 bd1 ba1.2k sqft58 N 62nd St, Philadelphia, PA 19139For SaleMLS ID #PAPH2656398, Annette Collier, Able Real Estate Inc. Bright MLS
- $148,5003 bd1 ba990 sqft5857 Rodman St, Philadelphia, PA 19143For SaleMLS ID #PAPH2640514, Robert Stranix, Premier Property Management & Realty LLC. Bright MLS
- $140,0002 bd1 ba784 sqft5004 Tacoma St, Philadelphia, PA 19144For SaleMLS ID #PAPH2580504, Conor Rodgers, City & Suburban Real Estate. Bright MLS
