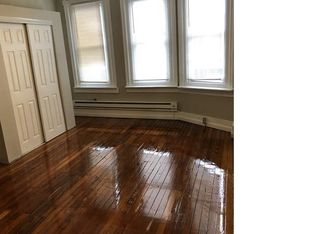
View this very well-maintained home, walk into an open floor plan with laminate flooring. home offers a bonus room on the first floor, that can be used as 4th bedroom The second floor has 3 good size bedrooms with a full bathroom.
For sale
Price cut: $10K (9/9)
$139,900
211 E Ontario St, Philadelphia, PA 19134
3beds
1,200sqft
Townhouse
Built in 1958
1,120 Square Feet Lot
$138,700 Zestimate®
$117/sqft
$-- HOA
What's special
Open floor planLaminate flooring
- 87 days
- 60
- 3
Zillow last checked:
Listing updated:
Listed by:
Maritza Cainas 215-961-6000,
Re/Max One Realty (215) 961-6003
Source: Bright MLS,MLS#: PAPH2647976
Facts & features
Interior
Bedrooms & bathrooms
- Bedrooms: 3
- Bathrooms: 1
- Full bathrooms: 1
Rooms
- Room types: Living Room, Dining Room, Primary Bedroom, Bedroom 2, Kitchen, Bedroom 1
Primary bedroom
- Level: Upper
- Area: 0 Square Feet
- Dimensions: 0 X 0
Primary bedroom
- Level: Unspecified
Bedroom 1
- Level: Upper
- Area: 0 Square Feet
- Dimensions: 0 X 0
Bedroom 2
- Level: Upper
- Area: 0 Square Feet
- Dimensions: 0 X 0
Dining room
- Level: Main
- Area: 0 Square Feet
- Dimensions: 0 X 0
Kitchen
- Features: Kitchen - Electric Cooking
- Level: Main
- Area: 0 Square Feet
- Dimensions: 0 X 0
Living room
- Level: Main
- Area: 0 Square Feet
- Dimensions: 0 X 0
Heating
- Baseboard, Electric
Cooling
- None, Other
Appliances
- Included: Electric Water Heater
- Laundry: In Basement
Features
- Eat-in Kitchen
- Basement: Full
- Has fireplace: No
Interior area
- Total structure area: 1,200
- Total interior livable area: 1,200 sqft
- Finished area above ground: 1,200
Property
Parking
- Parking features: On Street
- Has uncovered spaces: Yes
Accessibility
- Accessibility features: None
Features
- Levels: Two
- Stories: 2
- Pool features: None
Lot
- Size: 1,120 Square Feet
Details
- Additional structures: Above Grade
- Parcel number: 073261300
- Zoning: RESIDENTIAL
- Special conditions: Standard
Construction
Type & style
- Home type: Townhouse
- Architectural style: Straight Thru
- Property subtype: Townhouse
Materials
- Vinyl Siding, Brick
- Foundation: Other
Condition
- New construction: No
- Year built: 1958
Utilities & green energy
- Electric: 200+ Amp Service
- Sewer: Public Sewer
- Water: Public
Community & HOA
Community
- Subdivision: Kensington
HOA
- Has HOA: No
Location
- Region: Philadelphia
- Municipality: PHILADELPHIA
Financial & listing details
- Price per square foot: $117/sqft
- Tax assessed value: $86,900
- Annual tax amount: $1,216
- Date on market: 7/23/2026
- Listing agreement: Exclusive Agency
- Listing terms: Cash,Conventional,FHA
- Ownership: Fee Simple
Estimated market value
$138,700
$132,000 - $146,000
$1,483/mo
Price history
| Date | Event | Price |
|---|---|---|
| 9/9/2026 | Price change | $139,900-6.7%$117/sqft |
Source:  Bright MLS #PAPH2647976 Report a problem Bright MLS #PAPH2647976 Report a problem | ||
| 7/23/2026 | Listed for sale | $149,900+11%$125/sqft |
Source: Bright MLS #PAPH2647976 Report a problem | ||
| 4/27/2026 | Listing removed | $135,000$113/sqft |
Source: Bright MLS #PAPH2572102 Report a problem | ||
| 3/25/2026 | Price change | $135,000-10%$113/sqft |
Source: Bright MLS #PAPH2572102 Report a problem | ||
| 1/7/2026 | Listed for sale | $150,000$125/sqft |
Source: Bright MLS #PAPH2572102 Report a problem | ||
Public tax history
| Year | Property taxes | Tax assessment |
|---|---|---|
| 2025 | $1,216 +12.3% | $86,900 +12.3% |
| 2024 | $1,083 | $77,400 |
| 2023 | $1,083 +92.5% | $77,400 |
| 2022 | $563 | -- |
| 2021 | $563 -23.6% | -- |
| 2018 | $736 | -- |
| 2017 | $736 +15.6% | -- |
| 2016 | $637 | -- |
| 2015 | $637 | -- |
| 2014 | $637 -16.5% | $56,900 +1236.9% |
| 2012 | $762 | $4,256 |
| 2011 | -- | $4,256 |
| 2010 | -- | $4,256 |
| 2009 | -- | $4,256 |
| 2008 | -- | $4,256 |
| 2007 | -- | $4,256 +7.3% |
| 2006 | -- | $3,968 |
| 2005 | -- | $3,968 |
| 2004 | -- | $3,968 +9.7% |
| 2003 | -- | $3,616 -35.1% |
| 2002 | -- | $5,568 |
| 2000 | -- | $5,568 +23.4% |
| 1999 | -- | $4,512 |
Find assessor info on the county website
Monthly payment
Est. payment
Payment breakdown
Explore the cost of this home by adjusting the details. Changes won't be saved.Climate risks
Neighborhood: Upper Kensington
Nearby schools
Schools provided by the listing agent
- District: The School District Of Philadelphia
Source: Bright MLS. This data may not be complete. We recommend contacting the local school district to confirm school assignments for this home.
Similar homes
- $119,9993 bd1 ba956 sqft1913 E Birch St, Philadelphia, PA 19134For Sale
 MLS ID #PAPH2666148, Justin Forte, Keys & Deeds Realty. Bright MLS
 - $119,0003 bd1 ba1.1k sqft3462 Palmetto St, Philadelphia, PA 19134For Sale
 MLS ID #PAPH2655728, Antonio Di Tomo, KW Empower. Bright MLS
 - $140,0003 bd2 ba1.1k sqft918 E Stafford St, Philadelphia, PA 19138For Sale
 MLS ID #PAPH2660504, Roman Zhuiko, RE/MAX Select Group. Bright MLS
 - $137,0003 bd1 ba1.2k sqft1406 W Pacific St, Philadelphia, PA 19140For Sale
 MLS ID #PAPH2643620, Justin Moore, Cambridge Select Realty. Bright MLS
 - $110,0002 bd2 ba864 sqft1854 Clarence St, Philadelphia, PA 19134For SaleMLS ID #PAPH2679720, Yolimar Lopez, Honest Real Estate. Bright MLS
- $110,0003 bd1 ba968 sqft1933 Clarence St, Philadelphia, PA 19134For SaleMLS ID #PAPH2655724, Antonio Di Tomo, KW Empower. Bright MLS
- $129,9003 bd1 ba1.1k sqft1957 Church Ln, Philadelphia, PA 19141For SaleMLS ID #PAPH2678052, Phill Noeun, Canaan Realty Services INC. Bright MLS
- $180,9993 bd1 ba1.1k sqft4027 Maywood St, Philadelphia, PA 19124For SaleMLS ID #PAPH2681734, Paris Luong, Tesla Realty Group, LLC. Bright MLS
- $149,9002 bd1 ba840 sqft3139 Janney St, Philadelphia, PA 19134For SaleMLS ID #PAPH2585658, Michael Grimshaw, First Heritage Realty Alliance, LLC. Bright MLS
- $109,9993 bd1 ba1k sqft1929 E Thayer St, Philadelphia, PA 19134For SaleMLS ID #PAPH2561128, Brian Lanoza, Century 21 Advantage Gold-Southampton. Bright MLS
- $89,0003 bd2 ba1k sqft622 E Cornwall St, Philadelphia, PA 19134For SaleMLS ID #PAPH2622600, tal iss, ISS Realty, LLC. Bright MLS
- $139,9004 bd2 ba1.1k sqft3858 N Darien St, Philadelphia, PA 19140For SaleMLS ID #PAPH2663606, Carlos Masip, KW Empower. Bright MLS
- $145,0003 bd1 ba1.1k sqft139 W Hansberry St, Philadelphia, PA 19144For SaleMLS ID #PAPH2632396, Leron Grossman, Victory Real Estate, LLC. Bright MLS
- $149,9003 bd1 ba960 sqft5734 N Lambert St, Philadelphia, PA 19138For SaleMLS ID #PAPH2646878, Cameron Johnson, TrustArt Realty. Bright MLS
- $164,0003 bd1 ba1.2k sqft4739 N 3rd St, Philadelphia, PA 19120For SaleMLS ID #PAPH2662996, Porsha Preston, Realty One Group Restore - BlueBell. Bright MLS
- $129,0003 bd2 ba1k sqft2930 W Arizona St, Philadelphia, PA 19132For SaleMLS ID #PAPH2641710, Genevieve Torres, Roc Hous Real Estate LLC. Bright MLS
- $139,0003 bd1 ba1.2k sqft58 N 62nd St, Philadelphia, PA 19139For SaleMLS ID #PAPH2656398, Annette Collier, Able Real Estate Inc. Bright MLS
- $88,8503 bd1 ba1k sqft3140 Jasper St, Philadelphia, PA 19134For SaleMLS ID #PAPH2666476, Susan Rae Degori, Hampton Preferred Real Estate Inc. Bright MLS
- $78,0003 bd2 ba1.1k sqft1850 E Madison St, Philadelphia, PA 19134For SaleMLS ID #PAPH2646278, Talia Levi, BHHS Fox & Roach-Jenkintown. Bright MLS
- $134,9003 bd1 ba914 sqft5753 N Beechwood St, Philadelphia, PA 19138For SaleMLS ID #PAPH2577374, Endiola Yzeiri, PennHunter. Bright MLS
