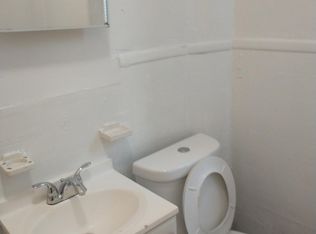
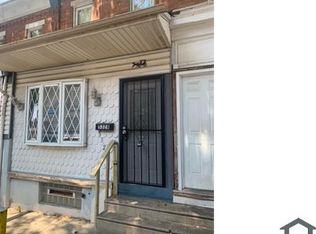
Great opportunity to add this 3 bedroom home to your portfolio or priced right to start yourself as a 1st time buyer! Original hardwood floors throughout. There is a nice size foyer as you enter, large living room, nice dining room, and full eat-in kitchen. Upstairs has 3 good size bedrooms and full bath. Don't forget the yard for your pets and cook outs! Tenant occupied. Make an appointment today!
For sale
$103,000
5330 Lesher St, Philadelphia, PA 19124
3beds
1,030sqft
Townhouse
Built in 1945
819 Square Feet Lot
$99,300 Zestimate®
$100/sqft
$-- HOA
What's special
Nice size foyerFull eat-in kitchenOriginal hardwood floors throughoutNice dining room
- 251 days
- 114
- 3
Zillow last checked:
Listing updated:
Listed by:
Greg Damis 215-440-2096,
BHHS Fox & Roach-Center City Walnut (215) 627-6005,
Listing Team: The Damis Team, Co-Listing Team: The Damis Team,Co-Listing Agent: Danielle C Mills 267-414-5135,
BHHS Fox & Roach-Center City Walnut
Source: Bright MLS,MLS#: PAPH2580612
Facts & features
Interior
Bedrooms & bathrooms
- Bedrooms: 3
- Bathrooms: 1
- Full bathrooms: 1
Rooms
- Room types: Living Room, Dining Room, Primary Bedroom, Bedroom 2, Kitchen, Family Room, Bedroom 1
Primary bedroom
- Level: Upper
- Area: 0 Square Feet
- Dimensions: 0 X 0
Primary bedroom
- Level: Unspecified
Bedroom 1
- Level: Upper
- Area: 0 Square Feet
- Dimensions: 0 X 0
Bedroom 2
- Level: Upper
- Area: 0 Square Feet
- Dimensions: 0 X 0
Dining room
- Level: Unspecified
Family room
- Level: Unspecified
Kitchen
- Features: Kitchen - Gas Cooking
- Level: Main
- Area: 0 Square Feet
- Dimensions: 0 X 0
Living room
- Level: Main
- Area: 0 Square Feet
- Dimensions: 0 X 0
Heating
- Hot Water, Natural Gas
Cooling
- None
Appliances
- Included: Gas Water Heater
- Laundry: In Basement
Features
- Basement: Other
- Has fireplace: No
Interior area
- Total structure area: 1,030
- Total interior livable area: 1,030 sqft
- Finished area above ground: 1,030
- Finished area below ground: 0
Property
Parking
- Parking features: On Street
- Has uncovered spaces: Yes
Accessibility
- Accessibility features: None
Features
- Levels: Two
- Stories: 2
- Pool features: None
Lot
- Size: 819 Square Feet
- Dimensions: 14.00 x 59.00
Details
- Additional structures: Above Grade, Below Grade
- Parcel number: 622229800
- Zoning: RSA5
- Special conditions: Standard
Construction
Type & style
- Home type: Townhouse
- Architectural style: Traditional
- Property subtype: Townhouse
Materials
- Masonry
- Foundation: Brick/Mortar, Concrete Perimeter
Condition
- New construction: No
- Year built: 1945
Utilities & green energy
- Sewer: Public Sewer
- Water: Public
Community & HOA
Community
- Subdivision: Philadelphia
HOA
- Has HOA: No
Location
- Region: Philadelphia
- Municipality: PHILADELPHIA
Financial & listing details
- Price per square foot: $100/sqft
- Tax assessed value: $102,700
- Annual tax amount: $1,437
- Date on market: 2/3/2026
- Listing agreement: Exclusive Right To Sell
- Inclusions: Appliances In As-is Condition
- Exclusions: Tenant's Belongings
- Ownership: Fee Simple
Estimated market value
$99,300
$93,000 - $104,000
$1,639/mo
Price history
| Date | Event | Price |
|---|---|---|
| 4/23/2026 | Price change | $103,000-6.4%$100/sqft |
Source:  Bright MLS #PAPH2580612 Report a problem Bright MLS #PAPH2580612 Report a problem | ||
| 2/26/2026 | Price change | $110,000-4.3%$107/sqft |
Source: Bright MLS #PAPH2580612 Report a problem | ||
| 2/3/2026 | Listed for sale | $115,000+38.6%$112/sqft |
Source: Bright MLS #PAPH2580612 Report a problem | ||
| 1/10/2025 | Sold | $83,000-2.4%$81/sqft |
Source: Bright MLS #PAPH2304826 Report a problem | ||
| 1/2/2025 | Pending sale | $85,000$83/sqft |
Source: Bright MLS #PAPH2304826 Report a problem | ||
| 8/12/2024 | Price change | $85,000-5.6%$83/sqft |
Source: Bright MLS #PAPH2304826 Report a problem | ||
| 4/23/2024 | Price change | $90,000+50%$87/sqft |
Source: Bright MLS #PAPH2304826 Report a problem | ||
| 3/2/2024 | Price change | $60,000-20%$58/sqft |
Source: Bright MLS #PAPH2304826 Report a problem | ||
| 1/3/2024 | Listed for sale | $75,000-16.6%$73/sqft |
Source: Bright MLS #PAPH2304826 Report a problem | ||
| 9/28/2018 | Listing removed | $89,900$87/sqft |
Source: KW Philly South #1002148614 Report a problem | ||
| 8/2/2018 | Listed for sale | $89,900+99.8%$87/sqft |
Source: Keller Williams Philly #1002148614 Report a problem | ||
| 12/21/2012 | Listing removed | $44,985$44/sqft |
Source: Coldwell Banker Hearthside, Realtors #6071857 Report a problem | ||
| 11/27/2012 | Price change | $44,9850%$44/sqft |
Source: Coldwell Banker Hearthside, Realtors #6071857 Report a problem | ||
| 11/15/2012 | Price change | $44,9900%$44/sqft |
Source: Coldwell Banker Hearthside, Realtors #6071857 Report a problem | ||
| 11/3/2012 | Price change | $44,9990%$44/sqft |
Source: Coldwell Banker Hearthside, Realtors #6071857 Report a problem | ||
| 9/22/2012 | Price change | $45,000-10%$44/sqft |
Source: Coldwell Banker Hearthside, Realtors #6071857 Report a problem | ||
| 9/13/2012 | Price change | $49,9900%$49/sqft |
Source: Coldwell Banker Hearthside, Realtors #6071857 Report a problem | ||
| 8/9/2012 | Price change | $49,9990%$49/sqft |
Source: Coldwell Banker Hearthside, Realtors #6071857 Report a problem | ||
| 7/24/2012 | Price change | $50,000-16.7%$49/sqft |
Source: Coldwell Banker Hearthside, Realtors #6071857 Report a problem | ||
| 7/10/2012 | Price change | $59,9990%$58/sqft |
Source: Coldwell Banker Hearthside, Realtors #6071857 Report a problem | ||
| 6/21/2012 | Listed for sale | $60,000+170.3%$58/sqft |
Source: Coldwell Banker Hearthside, Realtors #6071857 Report a problem | ||
| 12/29/2011 | Sold | $22,200-11.9%$22/sqft |
Source: Agent Provided Report a problem | ||
| 11/7/2011 | Price change | $25,200-54.2%$24/sqft |
Source: CENTURY 21 Alliance #5969409 Report a problem | ||
| 6/11/2011 | Listed for sale | $55,000+450%$53/sqft |
Source: RE/MAX Home Experts #5900822 Report a problem | ||
| 1/6/2000 | Sold | $10,000+127.3%$10/sqft |
Source: Public Record Report a problem | ||
| 11/5/1998 | Sold | $4,400$4/sqft |
Source: Public Record Report a problem | ||
Public tax history
| Year | Property taxes | Tax assessment |
|---|---|---|
| 2025 | $1,438 +28.5% | $102,700 +28.5% |
| 2024 | $1,118 | $79,900 |
| 2023 | $1,118 +27% | $79,900 |
| 2022 | $880 | -- |
| 2021 | $880 +4.1% | -- |
| 2018 | $845 | -- |
| 2017 | $845 -3.1% | -- |
| 2016 | $872 | -- |
| 2015 | $872 | -- |
| 2014 | $872 +4.5% | $62,300 +761.4% |
| 2012 | $835 | $7,232 |
| 2011 | -- | $7,232 |
| 2010 | -- | $7,232 |
| 2009 | -- | $7,232 |
| 2008 | -- | $7,232 |
| 2007 | -- | $7,232 +7.6% |
| 2006 | -- | $6,720 |
| 2005 | -- | $6,720 |
| 2004 | -- | $6,720 |
| 2003 | -- | $6,720 |
| 2002 | -- | $6,720 |
| 2000 | -- | $6,720 |
| 1999 | -- | $6,720 |
Find assessor info on the county website
Monthly payment
Est. payment
Payment breakdown
Explore the cost of this home by adjusting the details. Changes won't be saved.Climate risks
Neighborhood: Wissinoming
Nearby schools
Schools provided by the listing agent
- District: The School District Of Philadelphia
Source: Bright MLS. This data may not be complete. We recommend contacting the local school district to confirm school assignments for this home.
Similar homes
- $124,9003 bd1 ba1.3k sqft5204 Duffield St, Philadelphia, PA 19124For Sale

 MLS ID #PAPH2676664, Chuong Van Tran, RE/MAX Access. Bright MLS
 - $119,7003 bd2 ba1k sqft5326 Hedge St, Philadelphia, PA 19124For Sale
 MLS ID #PAPH2649824, Sergio Giraldo, Rehobot Real Estate, LLC. Bright MLS
 - $109,9003 bd1 ba846 sqft2133 Shallcross St, Philadelphia, PA 19124For Sale
 MLS ID #PAPH2645406, Chuong Van Tran, RE/MAX Access. Bright MLS
 - $114,9003 bd1 ba952 sqft3411 Keim St, Philadelphia, PA 19134For Sale
 MLS ID #PAPH2679254, Alex Rhine, Innovate Real Estate. Bright MLS
 - $99,9003 bd1 ba1.1k sqft264 W Sheldon St, Philadelphia, PA 19120For SaleMLS ID #PAPH2667732, Lee M Abrams, Higgins & Welch Real Estate, Inc.. Bright MLS
- $133,0003 bd2 ba1k sqft993 E Sanger St, Philadelphia, PA 19124For SaleMLS ID #PAPH2671014, Sergio Giraldo, Rehobot Real Estate, LLC. Bright MLS
- $130,0003 bd1 ba1.1k sqft4349 Penn St, Philadelphia, PA 19124For SaleMLS ID #PAPH2663826, Serhii Koval, TrustArt Realty. Bright MLS
- $125,0003 bd1 ba1.1k sqft1623 Worrell St, Philadelphia, PA 19124For SaleMLS ID #PAPH2588150, Bob Cervone, Compass RE. Bright MLS
- $99,9003 bd2 ba1k sqft155 W Wishart St, Philadelphia, PA 19133For SaleMLS ID #PAPH2660174, Idaliz Santiago, Alkina Corp.. Bright MLS
- $105,0003 bd1 ba1k sqft2754 N Croskey St, Philadelphia, PA 19132For SaleMLS ID #PAPH2659922, Kirk Waechter, Prosperity Real Estate & Investment Services. Bright MLS
- $110,0003 bd1 ba1.1k sqft3045 Agate St, Philadelphia, PA 19134For SaleMLS ID #PAPH2657712, Chuong Van Tran, RE/MAX Access. Bright MLS
- $89,9003 bd1 ba1.1k sqft1811 E Ontario St, Philadelphia, PA 19134For SaleMLS ID #PAPH2652294, ERIC FARHAT, RE/MAX Preferred - Cherry Hill. Bright MLS
- $140,0002 bd1 ba1k sqft4849 Mulberry St, Philadelphia, PA 19124For SaleMLS ID #PAPH2655912, Yelisa Garces, Giraldo Real Estate Group. Bright MLS
- $120,0002 bd2 ba1.1k sqft650 E Raymond St, Philadelphia, PA 19120For SaleMLS ID #PAPH2669622, Mike Lightcap, HomeSmart Realty Advisors. Bright MLS
- $122,0003 bd1 ba1.1k sqft4445 N Marshall St, Philadelphia, PA 19140For SaleMLS ID #PAPH2664788, Jae Owens, Domain Real Estate Group, LLC. Bright MLS
- $145,0003 bd3 ba1.2k sqft4035 Neilson St, Philadelphia, PA 19124For SaleMLS ID #PAPH2662914, Shawn Warner, Cambridge Select Realty. Bright MLS
- $120,0003 bd2 ba1k sqft3216 N Hope St, Philadelphia, PA 19140For SaleMLS ID #PAPH2589798, Mr. Maurice Richardson, Velvet Rope Homes. Bright MLS
- $110,0004 bd1 ba1k sqft661 E Clementine St, Philadelphia, PA 19134For SaleMLS ID #PAPH2617226, Reynaldo Nunez, Realty Mark Associates-CC. Bright MLS
- $125,0003 bd1 ba1.1k sqft558 Geneva Ave, Philadelphia, PA 19120For SaleMLS ID #PAPH2652830, Keionna Williams, EXP Realty, LLC. Bright MLS
- $117,5002 bd1 ba924 sqft437 Purdy St, Philadelphia, PA 19140For SaleMLS ID #PAPH2653444, Noemi Mendez, Realty Mark Associates. Bright MLS
