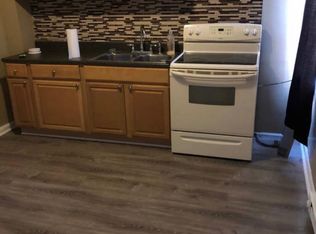
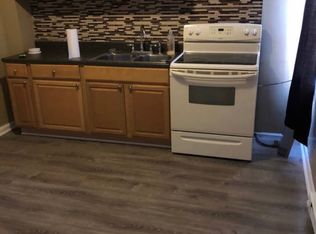
Welcome to 640 E Hilton Street! This well-maintained 3-bedroom, 1 full bathroom home offers comfort, convenience, and well-kept updates. The property features a renovated kitchen with granite countertops, solid cabinets, and stainless steel appliances. Upstairs, there are three well-sized bedrooms and an updated bathroom, providing modern touches while maintaining its charm. Situated on a quiet street, this home offers a peaceful setting with easy access to local amenities, shopping, and transportation. Whether you're a first-time homebuyer, investor, or looking to downsize, this home presents a great opportunity. Schedule your showing today and discover the potential.
For sale
$150,000
640 E Hilton St, Philadelphia, PA 19134
3beds
960sqft
Townhouse
Built in 1920
871 Square Feet Lot
$146,100 Zestimate®
$156/sqft
$-- HOA
What's special
Renovated kitchenQuiet streetThree well-sized bedroomsPeaceful settingUpdated bathroomGranite countertopsSolid cabinets
- 25 days
- 232
- 6
Zillow last checked:
Listing updated:
Listed by:
Juan Giraldo 267-276-2056,
Giraldo Real Estate Group 2157450101
Source: Bright MLS,MLS#: PAPH2667596
Facts & features
Interior
Bedrooms & bathrooms
- Bedrooms: 3
- Bathrooms: 1
- Full bathrooms: 1
Heating
- Radiator, Natural Gas
Cooling
- None
Appliances
- Included: Gas Water Heater
Features
- Flooring: Ceramic Tile, Concrete, Wood
- Basement: Full
- Has fireplace: No
Interior area
- Total structure area: 960
- Total interior livable area: 960 sqft
- Finished area above ground: 960
Property
Parking
- Parking features: On Street
- Has uncovered spaces: Yes
Accessibility
- Accessibility features: None
Features
- Levels: Two
- Stories: 2
- Exterior features: Street Lights, Sidewalks
- Pool features: None
- Fencing: Back Yard
Lot
- Size: 871 Square Feet
Details
- Additional structures: Above Grade
- Parcel number: 331048000
- Zoning: RSA5
- Special conditions: Standard
Construction
Type & style
- Home type: Townhouse
- Architectural style: Straight Thru
- Property subtype: Townhouse
Materials
- Block, Brick, Stone
- Foundation: Brick/Mortar, Block
- Roof: Flat
Condition
- New construction: No
- Year built: 1920
Utilities & green energy
- Sewer: Public Sewer
- Water: Public
Community & HOA
Community
- Subdivision: Philadelphia
HOA
- Has HOA: No
Location
- Region: Philadelphia
- Municipality: PHILADELPHIA
Financial & listing details
- Price per square foot: $156/sqft
- Tax assessed value: $65,200
- Annual tax amount: $912
- Date on market: 9/5/2026
- Listing agreement: Exclusive Agency
- Listing terms: Cash,Conventional,FHA,VA Loan
- Ownership: Fee Simple
Estimated market value
$146,100
$139,000 - $153,000
$1,421/mo
Price history
| Date | Event | Price |
|---|---|---|
| 9/5/2026 | Listed for sale | $150,000+368.8%$156/sqft |
Source:  Bright MLS #PAPH2667596 Report a problem Bright MLS #PAPH2667596 Report a problem | ||
| 11/9/2000 | Sold | $32,000+220%$33/sqft |
Source: Public Record Report a problem | ||
| 11/20/1998 | Sold | $10,000$10/sqft |
Source: Public Record Report a problem | ||
Public tax history
| Year | Property taxes | Tax assessment |
|---|---|---|
| 2025 | $875 +21.6% | $62,500 +21.6% |
| 2024 | $720 | $51,400 |
| 2023 | $720 +41.2% | $51,400 |
| 2022 | $510 | -- |
| 2021 | $510 +7.7% | -- |
| 2018 | $473 -86% | -- |
| 2017 | $3,371 +559.8% | -- |
| 2016 | $511 | -- |
| 2015 | $511 | -- |
| 2014 | $511 +10.5% | $34,500 +433.7% |
| 2012 | $462 | $6,464 |
| 2011 | -- | $6,464 |
| 2010 | -- | $6,464 |
| 2009 | -- | $6,464 |
| 2008 | -- | $6,464 |
| 2007 | -- | $6,464 +7.4% |
| 2006 | -- | $6,016 |
| 2005 | -- | $6,016 |
| 2004 | -- | $6,016 |
| 2003 | -- | $6,016 +6.2% |
| 2002 | -- | $5,664 |
| 2000 | -- | $5,664 +2.9% |
| 1999 | -- | $5,504 |
Find assessor info on the county website
Monthly payment
Est. payment
Payment breakdown
Explore the cost of this home by adjusting the details. Changes won't be saved.Climate risks
Neighborhood: Upper Kensington
Nearby schools
Schools provided by the listing agent
- District: The School District Of Philadelphia
Source: Bright MLS. This data may not be complete. We recommend contacting the local school district to confirm school assignments for this home.
Similar homes
- $179,7003 bd1 ba1.2k sqft3168 Reach St, Philadelphia, PA 19134For Sale
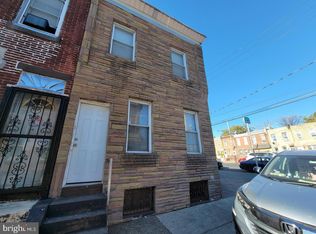
 MLS ID #PAPH2665598, Sergio Giraldo, Rehobot Real Estate, LLC. Bright MLS
 - $169,9004 bd2 ba1.2k sqft1908 E Allegheny Ave, Philadelphia, PA 19134For Sale
 MLS ID #PAPH2660104, Maggie ortega, MIS Realty. Bright MLS
 - $149,0003 bd2 ba1k sqft4506 Hurley St, Philadelphia, PA 19120For Sale
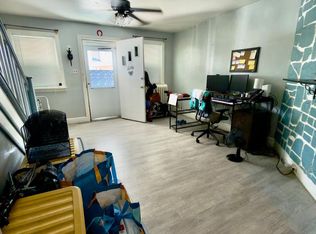 MLS ID #PAPH2668268, Celly Martinez, Quality Real Estate-Broad St. Bright MLS
 - $119,0003 bd1 ba1.1k sqft808 E Hilton St, Philadelphia, PA 19134For Sale
 MLS ID #PAPH2625562, Evette Ruiz, Century 21 Advantage Gold-Castor. Bright MLS
 - $130,0003 bd1 ba960 sqft3761 N Percy St, Philadelphia, PA 19140For SaleMLS ID #PAPH2674314, Michael Yizzi, KW Empower. Bright MLS
- $139,7002 bd1 ba784 sqft3027 Weikel St, Philadelphia, PA 19134For SaleMLS ID #PAPH2641152, Sergio Giraldo, Rehobot Real Estate, LLC. Bright MLS
- $171,9003 bd1 ba956 sqft3017 Tulip St, Philadelphia, PA 19134For SaleMLS ID #PAPH2600206, Kathryn Blessington, Equity Mid Atlantic Real Estate LLC. Bright MLS
- $150,0003 bd1 ba1.2k sqft4768 Tampa St, Philadelphia, PA 19120For SaleMLS ID #PAPH2640556, Chuong Van Tran, RE/MAX Access. Bright MLS
- $174,9003 bd1 ba1.1k sqft2914 Aramingo Ave, Philadelphia, PA 19134For SaleMLS ID #PAPH2581940, Chuong Van Tran, RE/MAX Access. Bright MLS
- $174,9003 bd1 ba1.3k sqft2862 Aramingo Ave, Philadelphia, PA 19134For SaleMLS ID #PAPH2580722, Kyle Van Tran, RE/MAX Access. Bright MLS
- $145,0003 bd1 ba880 sqft1942 N Myrtlewood St, Philadelphia, PA 19121For SaleMLS ID #PAPH2663450, Megan Toll, KW Empower. Bright MLS
- $140,0003 bd1 ba1.1k sqft4349 Penn St, Philadelphia, PA 19124For SaleMLS ID #PAPH2663826, Serhii Koval, TrustArt Realty. Bright MLS
- $110,0003 bd1 ba1.1k sqft3045 Agate St, Philadelphia, PA 19134For SaleMLS ID #PAPH2657712, Chuong Van Tran, RE/MAX Access. Bright MLS
- $135,0003 bd1 ba1.1k sqft2711 W Oakdale St, Philadelphia, PA 19132For SaleMLS ID #PAPH2666124, Angie Millan, EXP Realty, LLC. Bright MLS
- $133,0003 bd2 ba1k sqft993 E Sanger St, Philadelphia, PA 19124For SaleMLS ID #PAPH2671014, Sergio Giraldo, Rehobot Real Estate, LLC. Bright MLS
- $109,9993 bd1 ba1k sqft1929 E Thayer St, Philadelphia, PA 19134For SaleMLS ID #PAPH2561128, Brian Lanoza, Century 21 Advantage Gold-Southampton. Bright MLS
- $155,0003 bd1 ba964 sqft869 Bridge St, Philadelphia, PA 19124For SaleMLS ID #PAPH2590408, Kyra Brinson, EXP Realty, LLC. Bright MLS
- $149,9002 bd1 ba1k sqft2260 N Bancroft St, Philadelphia, PA 19132For SaleMLS ID #PAPH2605014, Rhiasheem Singleton, Believe Realty Group. Bright MLS
- $129,9003 bd1 ba1.2k sqft3350 N Philip St, Philadelphia, PA 19140For SaleMLS ID #PAPH2637678, Celly Martinez, Quality Real Estate-Broad St. Bright MLS
- $129,5003 bd1 ba1k sqft2335 N Camac St, Philadelphia, PA 19133For SaleMLS ID #PAPH2608076, Anthony Roman, JMG Pennsylvania. Bright MLS
