COMING SOON!!! Professional pictures to follow
Coming soon 08/01
$145,000
6223 N Hancock St, Philadelphia, PA 19120
2beds
896sqft
:
Get pre-qualified$953/mo
Townhouse
Built in 1951
1,200 Square Feet Lot
$150,000 Zestimate®
$162/sqft
$-- HOA
What's special
- 52 days |
- 368 |
- 23 |
Zillow last checked:
Listing updated:
Listed by:
Mike Cirillo 215-938-7800,
Better Homes Realty Group 2159387800
Source: Bright MLS,MLS#: PAPH2629472
Facts & features
Interior
Bedrooms & bathrooms
- Bedrooms: 2
- Bathrooms: 1
- Full bathrooms: 1
Rooms
- Room types: Living Room, Dining Room, Kitchen, Basement, Bedroom 1, Laundry, Bathroom 2, Full Bath
Bedroom 1
- Level: Upper
Bathroom 2
- Level: Upper
Basement
- Level: Lower
Dining room
- Level: Main
- Area: 0 Square Feet
- Dimensions: 0 X 0
Other
- Level: Upper
Kitchen
- Level: Main
- Area: 0 Square Feet
- Dimensions: 0 X 0
Laundry
- Level: Lower
Living room
- Level: Main
- Area: 0 Square Feet
- Dimensions: 0 X 0
Heating
- Hot Water, Natural Gas
Cooling
- None, Natural Gas
Appliances
- Included: Gas Water Heater
- Laundry: In Basement, Laundry Room
Features
- Bathroom - Tub Shower, Dining Area, Floor Plan - Traditional
- Flooring: Wood
- Basement: Partial,Heated,Improved,Interior Entry,Exterior Entry,Rear Entrance,Walk-Out Access
- Has fireplace: No
Interior area
- Total structure area: 896
- Total interior livable area: 896 sqft
- Finished area above ground: 896
- Finished area below ground: 0
Property
Parking
- Total spaces: 2
- Parking features: Basement, Built In, Garage Faces Rear, Garage Door Opener, Attached, Driveway
- Attached garage spaces: 1
- Uncovered spaces: 1
Accessibility
- Accessibility features: None
Features
- Levels: Two
- Stories: 2
- Patio & porch: Patio
- Pool features: None
Lot
- Size: 1,200 Square Feet
- Dimensions: 16.00 x 75.00
Details
- Additional structures: Above Grade, Below Grade
- Parcel number: 611038700
- Zoning: RESIDENTIAL
- Special conditions: Standard
Construction
Type & style
- Home type: Townhouse
- Architectural style: AirLite
- Property subtype: Townhouse
Materials
- Masonry, Brick
- Foundation: Stone
- Roof: Flat
Condition
- New construction: No
- Year built: 1951
Utilities & green energy
- Sewer: Public Sewer
- Water: Public
Community & HOA
Community
- Subdivision: Olney
HOA
- Has HOA: No
Location
- Region: Philadelphia
- Municipality: PHILADELPHIA
Financial & listing details
- Price per square foot: $162/sqft
- Tax assessed value: $161,200
- Annual tax amount: $2,256
- Date on market: 8/1/2026
- Listing agreement: Exclusive Right To Sell
- Listing terms: Cash,Conventional,FHA,VA Loan
- Ownership: Fee Simple
Estimated market value
$150,000
$125,000 - $174,000
$1,401/mo
Price history
| Date | Event | Price |
|---|---|---|
| 9/2/1997 | Sold | $51,000$57/sqft |
Source: Public Record Report a problem | ||
Public tax history
| Year | Property taxes | Tax assessment |
|---|---|---|
| 2025 | $2,256 +86.8% | $161,200 +86.8% |
| 2024 | $1,208 | $86,300 |
| 2023 | $1,208 | $86,300 |
| 2022 | $1,208 | -- |
| 2021 | $1,208 +7.6% | -- |
| 2018 | $1,123 -89.5% | -- |
| 2017 | $10,680 | -- |
| 2016 | $10,680 +1297.4% | -- |
| 2015 | $764 | -- |
| 2014 | $764 | $109,300 +881.5% |
| 2012 | $764 | $11,136 |
| 2011 | -- | $11,136 |
| 2010 | -- | $11,136 |
| 2009 | -- | $11,136 |
| 2008 | -- | $11,136 |
| 2007 | -- | $11,136 +7.4% |
| 2006 | -- | $10,368 |
| 2005 | -- | $10,368 |
| 2004 | -- | $10,368 |
| 2003 | -- | $10,368 +6.9% |
| 2002 | -- | $9,696 |
| 2000 | -- | $9,696 |
| 1999 | -- | $9,696 |
Find assessor info on the county website
Monthly payment
Est. payment
Payment breakdown
Explore the cost of this home by adjusting the details. Changes won't be saved.Climate risks
Neighborhood: Melrose Park Gardens
Nearby schools
GreatSchools rating
- 6/10Finletter Thomas K SchoolGrades: PK-8Distance: 0.2 mi
- 2/10Fels Samuel High SchoolGrades: 9-12Distance: 1.7 mi
Schools provided by the listing agent
- District: The School District Of Philadelphia
Source: Bright MLS. This data may not be complete. We recommend contacting the local school district to confirm school assignments for this home.
- $147,9003 bd1 ba896 sqft6225 N Hancock St, Philadelphia, PA 19120Off Market
- $168,9002 bd1 ba896 sqft6221 N Hancock St, Philadelphia, PA 19120Off Market
- $147,9003 bd1 ba896 sqft6227 N Hancock St, Philadelphia, PA 19120Off Market
- $149,7002 bd1 ba896 sqft6219 N Hancock St, Philadelphia, PA 19120Off Market
- $147,9003 bd1 ba896 sqft6217 N Hancock St, Philadelphia, PA 19120Off Market
- $145,1003 bd1 ba896 sqft6229 N Hancock St, Philadelphia, PA 19120Off Market
- $147,9003 bd1 ba896 sqft6215 N Hancock St, Philadelphia, PA 19120Off Market
- $183,2003 bd2 ba896 sqft6222 N Mascher St, Philadelphia, PA 19120Off Market
A local agent can set up tours, give advice and negotiate with sellers.
Similar homes
- $130,0003 bd1 ba1k sqft4469 N Gratz St, Philadelphia, PA 19140For Sale

 MLS ID #PAPH2651800, Kim Leake, Realty ONE Group Focus. Bright MLS
 - $137,0003 bd1 ba1k sqft4826 N Bouvier St, Philadelphia, PA 19141For Sale
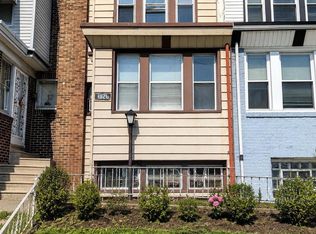 MLS ID #PAPH2632808, Brett Rosenthal, Compass RE. Bright MLS
 - $145,0003 bd1 ba1k sqft5324 Lesher St, Philadelphia, PA 19124For Sale
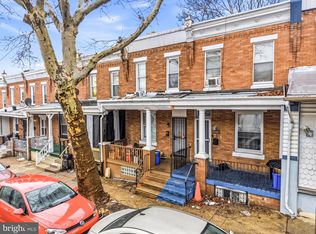 MLS ID #PAPH2585402, Ron Halbruner, Keller Williams Realty - Cherry Hill. Bright MLS
 - $--3 bd1 ba1.2k sqft6538 N Bouvier St, Philadelphia, PA 19126Auction
 Auction.com 2
 - $--3 bd1 ba1k sqft4603 Fernhill Rd, Philadelphia, PA 19144AuctionAuction.com 1
- $--3 bd1 ba1k sqft4218 O St, Philadelphia, PA 19124AuctionServiceLink Auction
- $134,9003 bd1 ba1.2k sqft3462 F St, Philadelphia, PA 19134For SaleMLS ID #PAPH2639168, Jien Fung, Mercury Real Estate Group. Bright MLS
- $118,0002 bd1 ba1k sqft2076 Scattergood St, Philadelphia, PA 19124For SaleMLS ID #PAPH2627378, Chris Wagenhoffer, Philadelphia Area Realty. Bright MLS
- $--3 bd1 ba1.2k sqft1976 W Spencer Ave, Philadelphia, PA 19141AuctionServiceLink Auction
- $124,9003 bd1 ba1k sqft3816 N 8th St, Philadelphia, PA 19140For SaleMLS ID #PAPH2639184, Jien Fung, Mercury Real Estate Group. Bright MLS
- $--3 bd1 ba1.1k sqft1949 W Sparks St, Philadelphia, PA 19141AuctionAuction.com 2
- $144,0003 bd1 ba1.1k sqft1855 E Orleans St, Philadelphia, PA 19134For SaleMLS ID #PAPH2535974, Andrea Mackin, Dolan Family Real Estate. Bright MLS
- $174,9003 bd1 ba1.1k sqft126 N 24th St, Camden, NJ 08105For SaleMLS ID #NJCD2123016, Kenneth LePosa, Coldwell Banker Realty. Bright MLS
- $138,0003 bd1 ba1.2k sqft3435 F St, Philadelphia, PA 19134For SaleMLS ID #PAPH2586460, Ron Halbruner, Keller Williams Realty - Cherry Hill. Bright MLS
- $--2 bd1 ba1.1k sqft1339 E Luzerne St, Philadelphia, PA 19124AuctionServiceLink Auction
- $135,0004 bd1 ba1.1k sqft924 E Schiller St, Philadelphia, PA 19134For SaleMLS ID #PAPH2553032, Aldo Torres, Homestarr Realty. Bright MLS
- $118,0003 bd1 ba1.1k sqft2074 Scattergood St, Philadelphia, PA 19124For SaleMLS ID #PAPH2627364, Chris Wagenhoffer, Philadelphia Area Realty. Bright MLS
- $121,7803 bd2 ba914 sqft5757 N Beechwood St, Philadelphia, PA 19138AuctionMLS ID #PAPH2649212, Sherry Price, RealHome Services and Solutions, Inc.. Bright MLS
- $--3 bd2 ba1.1k sqft1616 W Loudon St, Philadelphia, PA 19141AuctionServiceLink Auction
- $120,0003 bd1 ba1.2k sqft907 W Somerset St, Philadelphia, PA 19133For SaleMLS ID #PAPH2630474, Chinah Gard, Believe Realty Group. Bright MLS
