Opportunity awaits at 4826 N Bouvier Street! This 3-bedroom, 1-bath Philadelphia rowhome offers plenty of potential for a homeowner or investor looking to add value. While the property could use some TLC and cosmetic updates, it features a solid layout and the chance to create a comfortable residence or income-producing investment. The home offers spacious living and dining areas, generously sized bedrooms, and the opportunity to customize the space to your vision. Whether you're a first-time buyer searching for an affordable way to build equity or an investor looking for your next project, this property is worth a look. Conveniently located near public transportation, schools, parks, shopping, and major commuter routes, you'll enjoy easy access to everything Philadelphia has to offer. With strong rental demand and ongoing neighborhood investment in the area, this property presents an excellent opportunity to unlock its full potential. Bring your ideas and make 4826 N Bouvier Street your next success story!
For sale
Price cut: $9K (8/28)
$119,000
4826 N Bouvier St, Philadelphia, PA 19141
3beds
1,044sqft
Townhouse
Built in 1925
1,050 Square Feet Lot
$117,400 Zestimate®
$114/sqft
$-- HOA
What's special
Solid layoutGenerously sized bedrooms
- 95 days
- 177
- 27
Zillow last checked:
Listing updated:
Listed by:
Brett Rosenthal 267-342-8001,
Compass RE 2674358015
Source: Bright MLS,MLS#: PAPH2632808
Facts & features
Interior
Bedrooms & bathrooms
- Bedrooms: 3
- Bathrooms: 1
- Full bathrooms: 1
Rooms
- Room types: Living Room, Dining Room, Bedroom 2, Bedroom 3, Kitchen, Bedroom 1, Full Bath
Bedroom 1
- Level: Upper
Bedroom 2
- Level: Upper
Bedroom 3
- Level: Upper
Dining room
- Level: Main
Other
- Level: Upper
Kitchen
- Level: Main
Living room
- Level: Main
Heating
- Hot Water, Natural Gas
Cooling
- None, Electric
Appliances
- Included: Gas Water Heater
Features
- Basement: Full
- Has fireplace: No
Interior area
- Total structure area: 1,044
- Total interior livable area: 1,044 sqft
- Finished area above ground: 1,044
- Finished area below ground: 0
Property
Parking
- Total spaces: 1
- Parking features: Covered, On Street, Attached
- Attached garage spaces: 1
- Has uncovered spaces: Yes
Accessibility
- Accessibility features: None
Features
- Levels: Two
- Stories: 2
- Pool features: None
Lot
- Size: 1,050 Square Feet
- Dimensions: 15.00 x 70.00
Details
- Additional structures: Above Grade, Below Grade
- Parcel number: 172225300
- Zoning: RM1
- Special conditions: Standard
Construction
Type & style
- Home type: Townhouse
- Architectural style: Straight Thru
- Property subtype: Townhouse
Materials
- Masonry
- Foundation: Brick/Mortar
Condition
- New construction: No
- Year built: 1925
Utilities & green energy
- Sewer: Public Sewer
- Water: Public
Community & HOA
Community
- Subdivision: Ogontz
HOA
- Has HOA: No
Location
- Region: Philadelphia
- Municipality: PHILADELPHIA
Financial & listing details
- Price per square foot: $114/sqft
- Tax assessed value: $133,200
- Annual tax amount: $1,864
- Date on market: 7/15/2026
- Listing agreement: Exclusive Right To Sell
- Listing terms: Cash,Conventional
- Ownership: Fee Simple
Estimated market value
$117,400
$112,000 - $123,000
$1,615/mo
Price history
| Date | Event | Price |
|---|---|---|
| 8/28/2026 | Price change | $119,000-7%$114/sqft |
Source:  Bright MLS #PAPH2632808 Report a problem Bright MLS #PAPH2632808 Report a problem | ||
| 8/13/2026 | Price change | $128,000-6.6%$123/sqft |
Source: Bright MLS #PAPH2632808 Report a problem | ||
| 7/15/2026 | Listed for sale | $137,000$131/sqft |
Source: Bright MLS #PAPH2632808 Report a problem | ||
Public tax history
| Year | Property taxes | Tax assessment |
|---|---|---|
| 2025 | $1,865 +33.3% | $133,200 +33.3% |
| 2024 | $1,398 | $99,900 |
| 2023 | $1,398 +52.1% | $99,900 |
| 2022 | $920 | -- |
| 2021 | $920 -4.2% | -- |
| 2018 | $960 -86.4% | -- |
| 2017 | $7,045 | -- |
| 2016 | $7,045 | -- |
| 2015 | $7,045 | -- |
| 2014 | $7,045 | $72,100 +919.5% |
| 2012 | -- | $7,072 |
| 2011 | -- | $7,072 |
| 2010 | -- | $7,072 |
| 2009 | -- | $7,072 |
| 2008 | -- | $7,072 |
| 2007 | -- | $7,072 |
| 2006 | -- | $7,072 |
| 2005 | -- | $7,072 |
| 2004 | -- | $7,072 +10% |
| 2003 | -- | $6,432 |
| 2002 | -- | $6,432 +2.6% |
| 2000 | -- | $6,272 +4.8% |
| 1999 | -- | $5,984 |
Find assessor info on the county website
Monthly payment
Est. payment
Payment breakdown
Explore the cost of this home by adjusting the details. Changes won't be saved.Climate risks
Neighborhood: Logan
Nearby schools
Schools provided by the listing agent
- District: Philadelphia City
Source: Bright MLS. This data may not be complete. We recommend contacting the local school district to confirm school assignments for this home.
Similar homes
- $110,0003 bd1 ba1k sqft298 E Queen Ln, Philadelphia, PA 19144For Sale
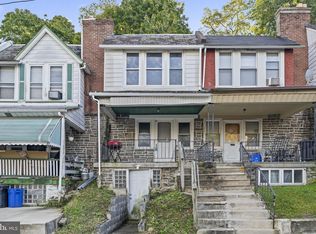
 MLS ID #PAPH2681168, Terry Upshur, Compass RE. Bright MLS
 - $130,0003 bd1 ba1k sqft4469 N Gratz St, Philadelphia, PA 19140For Sale
 MLS ID #PAPH2651800, Kim Leake, Realty ONE Group Focus. Bright MLS
 - $115,0003 bd1 ba1k sqft3856 N 6th St, Philadelphia, PA 19140For Sale
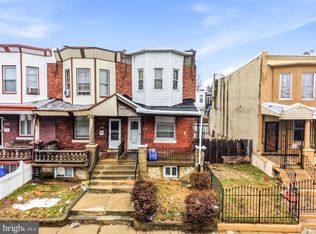 MLS ID #PAPH2614416, Ron Halbruner, Keller Williams Realty - Cherry Hill. Bright MLS
 - $124,9003 bd1 ba1k sqft3816 N 8th St, Philadelphia, PA 19140For Sale
 MLS ID #PAPH2639184, Jien Fung, Mercury Real Estate Group. Bright MLS
 - $110,0003 bd1 ba1.1k sqft555 S Salford St, Philadelphia, PA 19143For SaleMLS ID #PAPH2680868, Pat bownes, ROI National Realty Corp. Bright MLS
- $130,0003 bd1 ba1.2k sqft5543 Crowson St, Philadelphia, PA 19144For SaleMLS ID #PAPH2586958, Ron Halbruner, Keller Williams Realty - Cherry Hill. Bright MLS
- $118,0003 bd1 ba1k sqft1820 E Orleans St, Philadelphia, PA 19134For SaleMLS ID #PAPH2613860, Ron Halbruner, Keller Williams Realty - Cherry Hill. Bright MLS
- $134,9003 bd1 ba1.2k sqft3462 F St, Philadelphia, PA 19134For SaleMLS ID #PAPH2639168, Jien Fung, Mercury Real Estate Group. Bright MLS
- $105,0003 bd1 ba1.2k sqft310 E Sheldon St, Philadelphia, PA 19120For SaleMLS ID #PAPH2658716, Denise Frazier, Keller Williams Main Line. Bright MLS
- $100,0003 bd1 ba1.1k sqft4963 N 2nd St, Philadelphia, PA 19120For SaleMLS ID #PAPH2645380, Flora Beylarova, New Century Real Estate. Bright MLS
- $105,0003 bd1 ba1k sqft167 E Tulpehocken St, Philadelphia, PA 19144For SaleMLS ID #PAPH2661952, P.J. Hummel, Action USA Jay Robert Realtors. Bright MLS
- $120,0003 bd1 ba992 sqft2534 S Millick St, Philadelphia, PA 19142For SaleMLS ID #PAPH2654452, Michael Cohen, KW Empower. Bright MLS
- $115,0003 bd1 ba964 sqft3247 Joyce St, Philadelphia, PA 19134For SaleMLS ID #PAPH2614426, Ron Halbruner, Keller Williams Realty - Cherry Hill. Bright MLS
- $90,0003 bd1 ba1.1k sqft4124 N 7th St, Philadelphia, PA 19140For SaleMLS ID #PAPH2667540, Mike Moton, Keller Williams Real Estate-Horsham. Bright MLS
- $118,0003 bd1 ba1.3k sqft6044 Osage Ave, Philadelphia, PA 19143For SaleMLS ID #PAPH2615474, Mike Moss, Mercury Real Estate Group. Bright MLS
- $120,0002 bd1 ba784 sqft655 E Thayer St, Philadelphia, PA 19134For SaleMLS ID #PAPH2595322, Ron Halbruner, Keller Williams Realty - Cherry Hill. Bright MLS
- $119,0003 bd1 ba1.1k sqft6310 Allman St, Philadelphia, PA 19142For SaleMLS ID #PAPH2652408, Michael Cohen, KW Empower. Bright MLS
