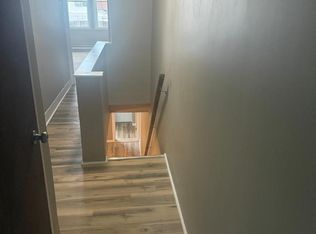
Great opportunity for first time homeowner or investment property to start or add to any rental portfolio !! Open front porch . Living room with ceiling fan , vinyl flooring , dining area with vinyl flooring . Large eat in kitchen with gas range , washer and dryer in kitchen area on main floor . Exit door to rear fenced yard . 2nd floor offers rear bedroom 1 with carpets , hall bathroom with ceramic tile floor , middle bedroom with carpets , primary bedroom with ceiling fan , 2 closets , new carpets . large full unfinished basement for storage , newer gas hot water heater and newer boiler for hot water baseboard heat . minutes from Aramingo mall , Betsy Ross bridge to NJ , airport , I95 and center city . close and convenient to everything . minutes from Fishtown .
For sale
$174,900
2914 Aramingo Ave, Philadelphia, PA 19134
3beds
1,152sqft
Townhouse
Built in 1920
956 Square Feet Lot
$173,600 Zestimate®
$152/sqft
$-- HOA
What's special
Middle bedroom with carpetsOpen front porchVinyl flooringNew carpets
- 246 days
- 98
- 5
Zillow last checked:
Listing updated:
Listed by:
Chuong Van Tran 215-519-5057,
RE/MAX Access 2154002600,
Co-Listing Agent: Jinny Yang 215-873-5882,
RE/MAX Access
Source: Bright MLS,MLS#: PAPH2581940
Facts & features
Interior
Bedrooms & bathrooms
- Bedrooms: 3
- Bathrooms: 1
- Full bathrooms: 1
Rooms
- Room types: Living Room, Dining Room, Bedroom 2, Bedroom 3, Kitchen, Basement, Bedroom 1, Bathroom 1
Bedroom 1
- Level: Upper
Bedroom 2
- Level: Upper
Bedroom 3
- Level: Upper
Bathroom 1
- Level: Upper
Basement
- Level: Lower
Dining room
- Level: Main
Kitchen
- Level: Main
Living room
- Level: Main
Heating
- Baseboard, Natural Gas
Cooling
- None, Electric
Appliances
- Included: Gas Water Heater
- Laundry: Main Level
Features
- Combination Dining/Living, Eat-in Kitchen, Dry Wall
- Flooring: Carpet, Vinyl
- Basement: Unfinished
- Has fireplace: No
Interior area
- Total structure area: 1,152
- Total interior livable area: 1,152 sqft
- Finished area above ground: 1,152
- Finished area below ground: 0
Property
Parking
- Parking features: On Street
- Has uncovered spaces: Yes
Accessibility
- Accessibility features: None
Features
- Levels: Two
- Stories: 2
- Patio & porch: Porch
- Pool features: None
- Fencing: Back Yard,Chain Link
Lot
- Size: 956 Square Feet
- Dimensions: 14.00 x 68.00
- Features: Urban
Details
- Additional structures: Above Grade, Below Grade
- Parcel number: 251471200
- Zoning: RSA5
- Special conditions: Standard
Construction
Type & style
- Home type: Townhouse
- Architectural style: Straight Thru,Traditional
- Property subtype: Townhouse
Materials
- Masonry
- Foundation: Stone
- Roof: Flat
Condition
- Good
- New construction: No
- Year built: 1920
Utilities & green energy
- Electric: 100 Amp Service, Circuit Breakers
- Sewer: Public Sewer
- Water: Public
Community & HOA
Community
- Subdivision: Port Richmond
HOA
- Has HOA: No
Location
- Region: Philadelphia
- Municipality: PHILADELPHIA
Financial & listing details
- Price per square foot: $152/sqft
- Tax assessed value: $159,200
- Annual tax amount: $2,228
- Date on market: 2/7/2026
- Listing agreement: Exclusive Right To Sell
- Listing terms: Cash,Conventional
- Exclusions: Tenants Possessions
- Ownership: Fee Simple
Estimated market value
$173,600
$165,000 - $182,000
$1,558/mo
Price history
| Date | Event | Price |
|---|---|---|
| 6/11/2026 | Price change | $174,900-6%$152/sqft |
Source:  Bright MLS #PAPH2581940 Report a problem Bright MLS #PAPH2581940 Report a problem | ||
| 4/2/2026 | Price change | $186,000-1.6%$161/sqft |
Source: Bright MLS #PAPH2581940 Report a problem | ||
| 2/7/2026 | Listed for sale | $189,000+626.9%$164/sqft |
Source: Bright MLS #PAPH2581940 Report a problem | ||
| 10/10/2001 | Sold | $26,000+4%$23/sqft |
Source: Public Record Report a problem | ||
| 7/30/2001 | Sold | $25,000-51.9%$22/sqft |
Source: Public Record Report a problem | ||
| 4/21/1997 | Sold | $52,000$45/sqft |
Source: Public Record Report a problem | ||
Public tax history
| Year | Property taxes | Tax assessment |
|---|---|---|
| 2025 | $2,228 +9.3% | $159,200 +9.3% |
| 2024 | $2,038 | $145,600 |
| 2023 | $2,038 +56.1% | $145,600 |
| 2022 | $1,306 | -- |
| 2021 | $1,306 +7.7% | -- |
| 2018 | $1,212 | -- |
| 2017 | $1,212 +3.1% | -- |
| 2016 | $1,176 | -- |
| 2015 | $1,176 | -- |
| 2014 | $1,176 | $71,800 +542.9% |
| 2012 | -- | $11,168 |
| 2011 | -- | $11,168 |
| 2010 | -- | $11,168 |
| 2009 | -- | $11,168 |
| 2008 | -- | $11,168 |
| 2007 | -- | $11,168 +7.4% |
| 2006 | -- | $10,400 |
| 2005 | -- | $10,400 |
| 2004 | -- | $10,400 |
| 2003 | -- | $10,400 |
| 2002 | -- | $10,400 |
| 2000 | -- | $10,400 |
| 1999 | -- | $10,400 |
Find assessor info on the county website
Monthly payment
Est. payment
Payment breakdown
Explore the cost of this home by adjusting the details. Changes won't be saved.Climate risks
Neighborhood: Richmond
Nearby schools
Schools provided by the listing agent
- District: Philadelphia City
Source: Bright MLS. This data may not be complete. We recommend contacting the local school district to confirm school assignments for this home.
Similar homes
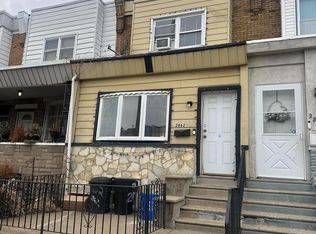
- $174,9003 bd1 ba1.3k sqft2862 Aramingo Ave, Philadelphia, PA 19134For Sale
 MLS ID #PAPH2580722, Kyle Van Tran, RE/MAX Access. Bright MLS
 - $171,9003 bd1 ba956 sqft3017 Tulip St, Philadelphia, PA 19134For Sale
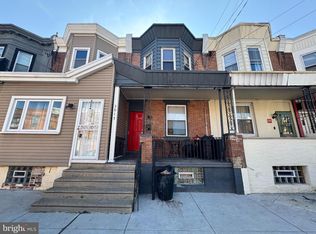 MLS ID #PAPH2600206, Kathryn Blessington, Equity Mid Atlantic Real Estate LLC. Bright MLS
 - $199,5003 bd1 ba1k sqft4052 M St, Philadelphia, PA 19124For Sale
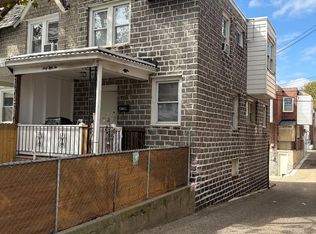 MLS ID #PAPH2676614, Ricky Lydon, Better Homes Realty Group. Bright MLS
 - $110,0003 bd1 ba1.1k sqft3045 Agate St, Philadelphia, PA 19134For Sale
 MLS ID #PAPH2657712, Chuong Van Tran, RE/MAX Access. Bright MLS
 - $160,0003 bd1 ba1.2k sqft6382 Ditman St, Philadelphia, PA 19135For SaleMLS ID #PAPH2673106, Nadgey Joseph, Realty One Group Restore - BlueBell. Bright MLS
- $160,0004 bd1 ba1.3k sqft2431 N Lawrence St, Philadelphia, PA 19133For SaleMLS ID #PAPH2575940, Juvie Jean-Baptiste, Coldwell Banker Hearthside. Bright MLS
- $199,9993 bd2 ba1.4k sqft5017 Rorer St, Philadelphia, PA 19120For SaleMLS ID #PAPH2675866, CORNELIUS MASIH, Homestarr Realty. Bright MLS
- $175,0003 bd1 ba1.2k sqft890 Carver St, Philadelphia, PA 19124For SaleMLS ID #PAPH2596756, Lina Zheng, Commerce Real Estate Inc. Bright MLS
- $179,9003 bd2 ba1.3k sqft4227 E Howell St, Philadelphia, PA 19135For SaleMLS ID #PAPH2644090, Laz Karasavas, RE/MAX Centre Realtors. Bright MLS
- $159,9003 bd1 ba1.1k sqft7211 Gillespie St, Philadelphia, PA 19135For SaleMLS ID #PAPH2678062, Joseph Faro, RE/MAX 2000. Bright MLS
- $185,0003 bd1 ba986 sqft3918 Willow St, Philadelphia, PA 19104For SaleMLS ID #PAPH2657416, Xida Zou, Panphil Realty, LLC. Bright MLS
- $150,0003 bd2 ba1.3k sqft1102 W Wyoming Ave, Philadelphia, PA 19140For SaleMLS ID #PAPH2666720, Bnita Govens, BHHS Fox & Roach-Jenkintown. Bright MLS
- $179,9002 bd2 ba1.1k sqft4339 Wayne Ave, Philadelphia, PA 19140For SaleMLS ID #PAPH2650204, Phill Noeun, Canaan Realty Services INC. Bright MLS
- $173,0002 bd1 ba1.1k sqft5355 W Oxford St, Philadelphia, PA 19131For SaleMLS ID #PAPH2653486, Keave Andrew Slomine, New Republic Realty. Bright MLS
- $160,0003 bd1 ba1.2k sqft5033 N 16th St, Philadelphia, PA 19141For SaleMLS ID #PAPH2616796, Mr. Maurice Richardson, Velvet Rope Homes. Bright MLS
- $149,9003 bd1 ba1.2k sqft2313 Buckius St, Philadelphia, PA 19137For SaleMLS ID #PAPH2667602, Myrna Rivera, Better Homes Realty Group. Bright MLS
- $169,9002 bd1 ba812 sqft3913 Claridge St, Philadelphia, PA 19124For SaleMLS ID #PAPH2618698, Christopher Somers, KW Empower. Bright MLS
- $150,0003 bd1 ba1.2k sqft4768 Tampa St, Philadelphia, PA 19120For SaleMLS ID #PAPH2640556, Chuong Van Tran, RE/MAX Access. Bright MLS
- $145,0003 bd2 ba1k sqft4506 Hurley St, Philadelphia, PA 19120For SaleMLS ID #PAPH2668268, Celly Martinez, Quality Real Estate-Broad St. Bright MLS
- $155,0003 bd2 ba1.2k sqft62 N Farson St, Philadelphia, PA 19139For SaleMLS ID #PAPH2640522, Robert Stranix, Premier Property Management & Realty LLC. Bright MLS
