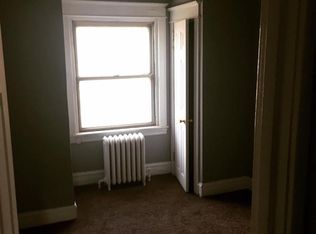
This beautifully maintained 2-bedroom, 1-bath home offers the perfect blend of charm, space, and modern convenience. Step inside to a bright and inviting living room featuring waterproof vinyl flooring and recessed lighting, seamlessly flowing into the dining area and a stylish kitchen. *****ASSUMABLE NOTE $59,000 a 4.75% on 30 Year Mortgage***** The kitchen is a smash, complete with a granite countertop island—perfect for a laptop workspace or lunch—accented by elegant pendant lighting. You’ll also find plenty of oak shaker cabinetry, additional counter space, recessed lighting, and a sleek tile backsplash, making this kitchen both smart and beautiful. A rear door leads to a private, fenced outdoor space—ideal for relaxing or creating your own outdoor retreat. Upstairs, the second-floor features two generously sized bedrooms with ample closet space and abundant natural light. A modern full hallway bathroom includes a tasteful vanity and a shower/tub combination. The high-ceiling basement offers excellent storage and presents an opportunity to be finished for additional living space. Conveniently located just minutes from Fairmount Park, The Mann Center, Parkside Shopping Plaza, City Avenue, University City, Center City, the Philadelphia Zoo, and the Art Museum area, this home provides easy access to public transportation and major highways—offering the very best of Philadelphia living.
For sale
Price increase: $4K (10/15)
$177,000
5355 W Oxford St, Philadelphia, PA 19131
2beds
1,152sqft
Townhouse
Built in 1925
992 Square Feet Lot
$176,700 Zestimate®
$154/sqft
$-- HOA
What's special
Private fenced outdoor spaceHigh-ceiling basementAbundant natural lightExcellent storageAdditional counter spaceRecessed lightingGranite countertop island
- 78 days
- 180
- 22
Zillow last checked:
Listing updated:
Listed by:
Keave Andrew Slomine 610-314-1816,
New Republic Realty 6109770200
Source: Bright MLS,MLS#: PAPH2653486
Facts & features
Interior
Bedrooms & bathrooms
- Bedrooms: 2
- Bathrooms: 1
- Full bathrooms: 1
Basement
- Area: 0
Heating
- Forced Air, Natural Gas
Cooling
- Window Unit(s), Electric
Appliances
- Included: ENERGY STAR Qualified Refrigerator, Oven/Range - Gas, Water Heater, Gas Water Heater
- Laundry: In Basement
Features
- Bathroom - Tub Shower, Ceiling Fan(s), Combination Kitchen/Dining, Recessed Lighting, Upgraded Countertops, Dry Wall, 9'+ Ceilings
- Flooring: Ceramic Tile, Vinyl, Carpet
- Doors: Insulated, Storm Door(s)
- Windows: Screens, Replacement, Skylight(s), Window Treatments
- Basement: Windows
- Has fireplace: No
Interior area
- Total structure area: 1,152
- Total interior livable area: 1,152 sqft
- Finished area above ground: 1,152
- Finished area below ground: 0
Property
Parking
- Parking features: On Street
- Has uncovered spaces: Yes
Accessibility
- Accessibility features: 2+ Access Exits
Features
- Levels: Two
- Stories: 2
- Patio & porch: Porch
- Exterior features: Chimney Cap(s), Lighting, Sidewalks, Street Lights
- Pool features: None
Lot
- Size: 992 Square Feet
- Dimensions: 16.00 x 62.00
Details
- Additional structures: Above Grade, Below Grade
- Parcel number: 521046300
- Zoning: RSA5
- Special conditions: Standard
Construction
Type & style
- Home type: Townhouse
- Architectural style: AirLite
- Property subtype: Townhouse
Materials
- Masonry
- Foundation: Concrete Perimeter
- Roof: Flat
Condition
- Very Good
- New construction: No
- Year built: 1925
Utilities & green energy
- Electric: 110 Volts
- Sewer: Public Sewer
- Water: Public
- Utilities for property: Cable Connected, Phone, Cable, Fiber Optic
Community & HOA
Community
- Security: Carbon Monoxide Detector(s), Smoke Detector(s)
- Subdivision: Wynnefield
HOA
- Has HOA: No
Location
- Region: Philadelphia
- Municipality: PHILADELPHIA
Financial & listing details
- Price per square foot: $154/sqft
- Tax assessed value: $98,100
- Annual tax amount: $1,373
- Date on market: 7/30/2026
- Listing agreement: Exclusive Right To Sell
- Inclusions: Range, Refrigerator
- Ownership: Fee Simple
Estimated market value
$176,700
$168,000 - $186,000
$1,613/mo
Price history
| Date | Event | Price |
|---|---|---|
| 10/15/2026 | Price change | $177,000+2.3%$154/sqft |
Source:  Bright MLS #PAPH2653486 Report a problem Bright MLS #PAPH2653486 Report a problem | ||
| 10/5/2026 | Price change | $173,000-1.1%$150/sqft |
Source: Bright MLS #PAPH2653486 Report a problem | ||
| 9/8/2026 | Price change | $175,000-1.7%$152/sqft |
Source: Bright MLS #PAPH2653486 Report a problem | ||
| 9/5/2026 | Price change | $178,000-1.7%$155/sqft |
Source: Bright MLS #PAPH2653486 Report a problem | ||
| 8/24/2026 | Price change | $181,000-4.2%$157/sqft |
Source: Bright MLS #PAPH2653486 Report a problem | ||
| 8/19/2026 | Price change | $189,000-5.5%$164/sqft |
Source: Bright MLS #PAPH2653486 Report a problem | ||
| 7/30/2026 | Listed for sale | $200,000+0%$174/sqft |
Source: Bright MLS #PAPH2653486 Report a problem | ||
| 8/5/2025 | Listing removed | $199,999$174/sqft |
Source: Bright MLS #PAPH2472384 Report a problem | ||
| 5/13/2025 | Price change | $199,9990%$174/sqft |
Source: Bright MLS #PAPH2472384 Report a problem | ||
| 4/19/2025 | Listed for sale | $200,000+37.9%$174/sqft |
Source: Bright MLS #PAPH2472384 Report a problem | ||
| 1/6/2020 | Listing removed | $145,000$126/sqft |
Source: RE/MAX Valor #PAPH854618 Report a problem | ||
| 12/3/2019 | Listed for sale | $145,000+74.7%$126/sqft |
Source: RE/MAX Valor #PAPH854618 Report a problem | ||
| 5/16/2006 | Sold | $83,000$72/sqft |
Source: Public Record Report a problem | ||
Public tax history
| Year | Property taxes | Tax assessment |
|---|---|---|
| 2025 | $1,384 +33.3% | $98,900 +33.3% |
| 2024 | $1,039 | $74,200 |
| 2023 | $1,039 +16.7% | $74,200 |
| 2022 | $890 | -- |
| 2021 | $890 +3.8% | -- |
| 2018 | $858 +187.8% | -- |
| 2017 | $298 -31.9% | -- |
| 2016 | $438 | -- |
| 2015 | $438 | -- |
| 2014 | $438 +4.5% | $61,300 +480.5% |
| 2012 | $419 | $10,560 |
| 2011 | -- | $10,560 |
| 2010 | -- | $10,560 |
| 2009 | -- | $10,560 |
| 2008 | -- | $10,560 |
| 2007 | -- | $10,560 +7.5% |
| 2006 | -- | $9,824 |
| 2005 | -- | $9,824 |
| 2004 | -- | $9,824 |
| 2003 | -- | $9,824 +11.2% |
| 2002 | -- | $8,832 +10.4% |
| 2000 | -- | $8,000 |
| 1999 | -- | $8,000 |
Find assessor info on the county website
Monthly payment
Est. payment
Payment breakdown
Explore the cost of this home by adjusting the details. Changes won't be saved.Climate risks
Neighborhood: Wynnefield
Nearby schools
- $114,2003 bd1 ba1.1k sqft5353 W Oxford St, Philadelphia, PA 19131Off Market
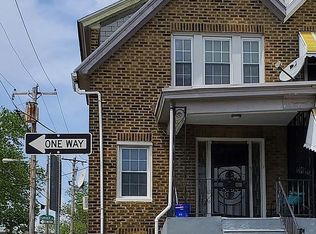
- $182,5003 bd2 ba1.1k sqft5357 W Oxford St, Philadelphia, PA 19131Off Market
- $141,0003 bd1 ba1.1k sqft5351 W Oxford St, Philadelphia, PA 19131Off Market
- $186,6003 bd2 ba1.1k sqft5359 W Oxford St, Philadelphia, PA 19131Off Market
Similar homes
- $177,0002 bd1 ba1.1k sqft14 College Ave, Upper Darby, PA 19082For Sale

 MLS ID #PADE2124086, Johan Pathan, RE/MAX Preferred - Malvern. Bright MLS
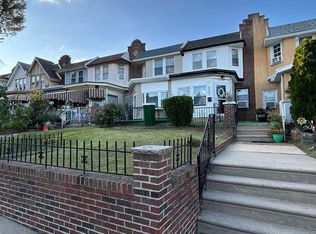
 - $255,9003 bd2 ba1.1k sqft5223 Diamond St, Philadelphia, PA 19131For Sale
 MLS ID #PAPH2641902, Pamela Jones, Trinity Property Advisors. Bright MLS
 - $115,0003 bd1 ba1.1k sqft5531 Poplar St, Philadelphia, PA 19131For Sale
 MLS ID #PAPH2671696, Emily Wang, Century 21 Advantage Gold-South Philadelphia. Bright MLS
 - $199,0004 bd2 ba1.2k sqft5524 Elliott St, Philadelphia, PA 19143For Sale
 MLS ID #PAPH2664844, Stefan H Schecter, City & Suburban Real Estate. Bright MLS
 - $169,0003 bd1 ba1.1k sqft2028 S 68th St, Philadelphia, PA 19142For SaleMLS ID #PAPH2609564, Khanh Tran, Concept Realty LLC. Bright MLS
- $215,0003 bd2 ba1k sqft5713 Osage Ave, Philadelphia, PA 19143For SaleMLS ID #PAPH2676642, Keresha Woolcock, Realty One Group Restore. Bright MLS
- $209,9993 bd2 ba1k sqft3809 Melon St, Philadelphia, PA 19104For SaleMLS ID #PAPH2668404, Dina Patton, KW Empower. Bright MLS
- $174,9003 bd1 ba1.1k sqft2914 Aramingo Ave, Philadelphia, PA 19134For SaleMLS ID #PAPH2581940, Chuong Van Tran, RE/MAX Access. Bright MLS
- $200,0003 bd1 ba1.1k sqft2031 N Gratz St, Philadelphia, PA 19121For SaleMLS ID #PAPH2663442, Luis Perez, Perfect Place Real Estate Co.. Bright MLS
- $171,9003 bd1 ba956 sqft3017 Tulip St, Philadelphia, PA 19134For SaleMLS ID #PAPH2600206, Kathryn Blessington, Equity Mid Atlantic Real Estate LLC. Bright MLS
- $190,0003 bd2 ba1.1k sqft300 Springton Rd, Upper Darby, PA 19082For SaleMLS ID #PADE2120592, Francesca BANDIN, BHHS Fox&Roach-Newtown Square. Bright MLS
- $198,0003 bd1 ba1.4k sqft2536 A St, Philadelphia, PA 19125For SaleMLS ID #PAPH2677488, Jimmy Duong, Burholme Realty. Bright MLS
- $148,5003 bd1 ba990 sqft5857 Rodman St, Philadelphia, PA 19143For SaleMLS ID #PAPH2640514, Robert Stranix, Premier Property Management & Realty LLC. Bright MLS
- $159,9992 bd2 ba1.1k sqft4339 Wayne Ave, Philadelphia, PA 19140For SaleMLS ID #PAPH2650204, Phill Noeun, Canaan Realty Services INC. Bright MLS
- $189,9003 bd2 ba1.1k sqft2610 S Franklin St, Philadelphia, PA 19148For SaleMLS ID #PAPH2658434, Weili He, Anju Realty LLC. Bright MLS
- $145,0003 bd1 ba880 sqft1942 N Myrtlewood St, Philadelphia, PA 19121For SaleMLS ID #PAPH2663450, Megan Toll, KW Empower. Bright MLS
- $190,0003 bd2 ba1.4k sqft5017 Rorer St, Philadelphia, PA 19120For SaleMLS ID #PAPH2675866, CORNELIUS MASIH, Homestarr Realty. Bright MLS
- $159,0002 bd1 ba1k sqft2241 Sigel St, Philadelphia, PA 19145For SaleMLS ID #PAPH2609348, Marvin Capps, Marvin Capps Realty Inc. Bright MLS
- $199,0005 bd2 ba1.6k sqft2010 W Oxford St, Philadelphia, PA 19121For SaleMLS ID #PAPH2620142, Jonathan Urbany, Walter M Wood Jr Inc. Bright MLS
- $199,9993 bd2 ba1.7k sqft2127 W Cambria St, Philadelphia, PA 19132For SaleMLS ID #PAPH2614840, Solangie Morales Ortiz, Real of Pennsylvania. Bright MLS
