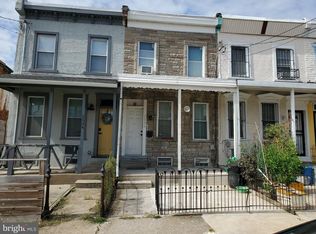
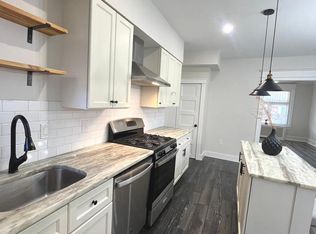
**Huge Price Improvement ** Massive Value Per Square Foot** Welcome to this beautifully renovated 3-bedroom, 1.5-bath home, which blends modern comfort and style in a prime location. Recent renovations have enhanced its appeal and functionality. The open layout seamlessly connects the living, dining, and kitchen areas, making it ideal for entertaining. The kitchen stands out with granite countertops, a large island, and wood cabinets. Newly installed central air conditioning ensures year-round comfort. Experience outdoor living with an inviting patio for entertaining or dining and a second-floor terrace for relaxation. The home features three spacious bedrooms and 1.5 stylish baths. Its prime location offers easy access to amenities, shopping, and dining. This exceptional property offers great value and is ready for you to make it your new home! Schedule a viewing today!
For sale
$199,999
2127 W Cambria St, Philadelphia, PA 19132
3beds
1,711sqft
Townhouse
Built in 1925
1,320 Square Feet Lot
$197,700 Zestimate®
$117/sqft
$-- HOA
What's special
Three spacious bedroomsBeautifully renovatedSecond-floor terrace for relaxationLarge islandGranite countertopsWood cabinetsIdeal for entertaining
- 160 days
- 89
- 17
Zillow last checked:
Listing updated:
Listed by:
Solangie Morales Ortiz 267-469-2766,
Real of Pennsylvania 8554500442,
Co-Listing Agent: Alisha Drozak 404-446-5648,
Real of Pennsylvania
Source: Bright MLS,MLS#: PAPH2614840
Facts & features
Interior
Bedrooms & bathrooms
- Bedrooms: 3
- Bathrooms: 2
- Full bathrooms: 1
- 1/2 bathrooms: 1
- Main level bathrooms: 1
Basement
- Area: 0
Heating
- Central, Natural Gas
Cooling
- Central Air, Natural Gas
Appliances
- Included: Energy Efficient Appliances, Microwave, Oven/Range - Gas, Refrigerator, Gas Water Heater
Features
- Flooring: Luxury Vinyl, Tile/Brick
- Has basement: No
- Has fireplace: No
Interior area
- Total structure area: 1,711
- Total interior livable area: 1,711 sqft
- Finished area above ground: 1,711
- Finished area below ground: 0
Property
Parking
- Parking features: On Street
- Has uncovered spaces: Yes
Accessibility
- Accessibility features: Accessible Entrance
Features
- Levels: Two
- Stories: 2
- Pool features: None
Lot
- Size: 1,320 Square Feet
- Dimensions: 17.00 x 80.00
Details
- Additional structures: Above Grade, Below Grade
- Parcel number: 111051400
- Zoning: RSA5
- Special conditions: Standard
Construction
Type & style
- Home type: Townhouse
- Architectural style: Straight Thru
- Property subtype: Townhouse
Materials
- Masonry
- Foundation: Brick/Mortar, Concrete Perimeter, Stone
- Roof: Composition
Condition
- Good
- New construction: No
- Year built: 1925
- Major remodel year: 2023
Utilities & green energy
- Electric: 100 Amp Service
- Sewer: Public Septic
- Water: Public
- Utilities for property: Sewer Available, Natural Gas Available, Electricity Available
Community & HOA
Community
- Subdivision: Allegheny West
HOA
- Has HOA: No
Location
- Region: Philadelphia
- Municipality: PHILADELPHIA
Financial & listing details
- Price per square foot: $117/sqft
- Tax assessed value: $95,600
- Annual tax amount: $1,338
- Date on market: 5/6/2026
- Listing agreement: Exclusive Right To Sell
- Listing terms: Cash,Conventional,FHA,VA Loan
- Inclusions: Refrigerator, Stove, Microwave, Dishwasher.
- Exclusions: Personal Furnishings
- Ownership: Fee Simple
Estimated market value
$197,700
$188,000 - $208,000
$1,744/mo
Price history
| Date | Event | Price |
|---|---|---|
| 10/5/2026 | Price change | $199,9990%$117/sqft |
Source:  Bright MLS #PAPH2614840 Report a problem Bright MLS #PAPH2614840 Report a problem | ||
| 8/13/2026 | Price change | $200,000-8.7%$117/sqft |
Source: Bright MLS #PAPH2614840 Report a problem | ||
| 5/6/2026 | Listed for sale | $219,000+25.1%$128/sqft |
Source: Bright MLS #PAPH2614840 Report a problem | ||
| 5/8/2023 | Sold | $175,000+0.2%$102/sqft |
Source: Bright MLS #PAPH2179752 Report a problem | ||
| 3/24/2023 | Pending sale | $174,700$102/sqft |
Source: Bright MLS #PAPH2179752 Report a problem | ||
| 1/23/2023 | Price change | $174,700-5.4%$102/sqft |
Source: Bright MLS #PAPH2179752 Report a problem | ||
| 12/22/2022 | Price change | $184,700-5.1%$108/sqft |
Source: Bright MLS #PAPH2179752 Report a problem | ||
| 12/1/2022 | Listed for sale | $194,700+1198%$114/sqft |
Source: Bright MLS #PAPH2179752 Report a problem | ||
| 1/17/2007 | Sold | $15,000$9/sqft |
Source: Public Record Report a problem | ||
Public tax history
| Year | Property taxes | Tax assessment |
|---|---|---|
| 2025 | $1,338 +24% | $95,600 +24% |
| 2024 | $1,079 | $77,100 |
| 2023 | $1,079 +60.6% | $77,100 |
| 2022 | $672 | -- |
| 2021 | $672 +3.4% | -- |
| 2018 | $650 | -- |
| 2017 | $650 -2.9% | -- |
| 2016 | $669 +168.5% | -- |
| 2015 | $249 | -- |
| 2014 | $249 | $47,800 +389.8% |
| 2012 | -- | $9,760 |
| 2011 | -- | $9,760 |
| 2010 | -- | $9,760 |
| 2009 | -- | $9,760 |
| 2008 | -- | $9,760 |
| 2007 | -- | $9,760 |
| 2006 | -- | $9,760 |
| 2005 | -- | $9,760 |
| 2004 | -- | $9,760 +10.1% |
| 2003 | -- | $8,864 |
| 2002 | -- | $8,864 +25.3% |
| 2000 | -- | $7,072 +42.6% |
| 1999 | -- | $4,960 |
Find assessor info on the county website
Monthly payment
Est. payment
Payment breakdown
Explore the cost of this home by adjusting the details. Changes won't be saved.Climate risks
Neighborhood: Glenwood
Nearby schools
Schools provided by the listing agent
- District: Philadelphia City
Source: Bright MLS. This data may not be complete. We recommend contacting the local school district to confirm school assignments for this home.
- $162,3004 bd1 ba2.3k sqft2125 W Cambria St, Philadelphia, PA 19132Off Market
- $67,100-- bd1 ba1.9k sqft2910 N Van Pelt St, Philadelphia, PA 19132Off Market
- $132,5003 bd-- ba1.9k sqft2123 W Cambria St, Philadelphia, PA 19132Off Market
- $136,6004 bd1 ba1.5k sqft2121 W Cambria St, Philadelphia, PA 19132Off Market
Similar homes
- $198,0003 bd1 ba1.4k sqft2536 A St, Philadelphia, PA 19125For Sale
 MLS ID #PAPH2677488, Jimmy Duong, Burholme Realty. Bright MLS
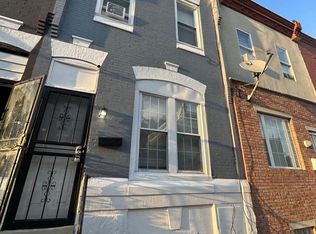
 - $199,9003 bd2 ba1.1k sqft5745 Hunter St, Philadelphia, PA 19131For Sale
 MLS ID #PAPH2625006, Shaquiyyah Jenkins, Domain Real Estate Group, LLC. Bright MLS
 - $210,0003 bd2 ba1k sqft3809 Melon St, Philadelphia, PA 19104For Sale
 MLS ID #PAPH2668404, Dina Patton, KW Empower. Bright MLS
 - $135,0003 bd1 ba1.1k sqft2711 W Oakdale St, Philadelphia, PA 19132For Sale
 MLS ID #PAPH2666124, Angie Millan, EXP Realty, LLC. Bright MLS
 - $179,7003 bd1 ba1.2k sqft3168 Reach St, Philadelphia, PA 19134For SaleMLS ID #PAPH2665598, Sergio Giraldo, Rehobot Real Estate, LLC. Bright MLS
- $199,0003 bd1 ba1.2k sqft205 W Ashdale St, Philadelphia, PA 19120For SaleMLS ID #PAPH2630264, Bianca Sanchez, MIS Realty. Bright MLS
- $209,9003 bd2 ba1.3k sqft4712 Knorr St, Philadelphia, PA 19135For SaleMLS ID #PAPH2664254, Kelly Huang, HK99 Realty LLC. Bright MLS
- $220,0003 bd2 ba1.6k sqft211 E Fisher Ave, Philadelphia, PA 19120For SaleMLS ID #PAPH2672708, Yve Banks, Valor Real Estate, LLC.. Bright MLS
- $179,9002 bd2 ba1.1k sqft4339 Wayne Ave, Philadelphia, PA 19140For SaleMLS ID #PAPH2650204, Phill Noeun, Canaan Realty Services INC. Bright MLS
- $209,9993 bd2 ba1.1k sqft4653 Shelbourne St, Philadelphia, PA 19124For SaleMLS ID #PAPH2654156, Joshua Collazo, Century 21 Advantage Gold-Castor. Bright MLS
- $215,0003 bd2 ba1k sqft5713 Osage Ave, Philadelphia, PA 19143For SaleMLS ID #PAPH2676642, Keresha Woolcock, Realty One Group Restore. Bright MLS
- $223,0003 bd3 ba1.2k sqft1968 W Spencer St, Philadelphia, PA 19141For SaleMLS ID #PAPH2669188, Jillian Gonzalez, RE/MAX Access. Bright MLS
- $189,9003 bd2 ba1.1k sqft2610 S Franklin St, Philadelphia, PA 19148For SaleMLS ID #PAPH2658434, Weili He, Anju Realty LLC. Bright MLS
- $230,0003 bd1 ba1.1k sqft2031 N Gratz St, Philadelphia, PA 19121For SaleMLS ID #PAPH2663442, Luis Perez, Perfect Place Real Estate Co.. Bright MLS
- $210,0002 bd1 ba1.2k sqft1654 E Lycoming St, Philadelphia, PA 19124For SaleMLS ID #PAPH2670756, Alisha Drozak, Real of Pennsylvania. Bright MLS
- $199,0004 bd2 ba1.2k sqft5524 Elliott St, Philadelphia, PA 19143For SaleMLS ID #PAPH2664844, Stefan H Schecter, City & Suburban Real Estate. Bright MLS
- $149,9002 bd1 ba1k sqft2260 N Bancroft St, Philadelphia, PA 19132For SaleMLS ID #PAPH2605014, Rhiasheem Singleton, Believe Realty Group. Bright MLS
- $170,0003 bd1 ba1.2k sqft4739 N 3rd St, Philadelphia, PA 19120For SaleMLS ID #PAPH2662996, Porsha Preston, Realty One Group Restore - BlueBell. Bright MLS
- $215,0003 bd2 ba944 sqft435 Durfor St, Philadelphia, PA 19148For SaleMLS ID #PAPH2646912, Fiona Fu, Target Realty. Bright MLS
- $165,0003 bd2 ba1.1k sqft5829 Lansdowne Ave, Philadelphia, PA 19131For SaleMLS ID #PAPH2635962, Kaula Edwards, KW Empower. Bright MLS
