Welcome to 4653 Shelbourne Street, a fantastic opportunity for first-time homebuyers or savvy investors! This charming home offers great potential and is ready for your personal touch. Whether you're looking to build equity with a few personal touches or add a strong rental property to your portfolio, this home is full of possibilities.Featuring a functional layout, generous living space, and a convenient Philadelphia location close to schools, shopping, public transportation, and major roadways, this property is ready for its next chapter. Don't miss this opportunity to own a home with incredible potential in a convenient location. Seller concessions available! Schedule your showing today!
For sale
Price cut: $15K (8/10)
$209,999
4653 Shelbourne St, Philadelphia, PA 19124
3beds
1,138sqft
Townhouse
Built in 1930
1,083 Square Feet Lot
$210,400 Zestimate®
$185/sqft
$-- HOA
What's special
Functional layoutGenerous living space
- 70 days
- 376
- 30
Zillow last checked:
Listing updated:
Listed by:
Joshua Collazo 267-346-0514,
Century 21 Advantage Gold-Castor 2157227170
Source: Bright MLS,MLS#: PAPH2654156
Facts & features
Interior
Bedrooms & bathrooms
- Bedrooms: 3
- Bathrooms: 2
- Full bathrooms: 2
- Main level bathrooms: 2
- Main level bedrooms: 3
Heating
- Radiant, Natural Gas
Cooling
- Wall Unit(s), Window Unit(s)
Appliances
- Included: Dryer, Refrigerator, Stainless Steel Appliance(s), Cooktop, Washer, Electric Water Heater
- Laundry: In Basement
Features
- Ceiling Fan(s), Open Floorplan
- Windows: Bay/Bow
- Basement: Finished
- Has fireplace: No
Interior area
- Total structure area: 1,138
- Total interior livable area: 1,138 sqft
- Finished area above ground: 1,138
Property
Parking
- Total spaces: 2
- Parking features: Basement, Built In, Garage Faces Rear, Attached, Driveway, On Street
- Attached garage spaces: 1
- Uncovered spaces: 1
Accessibility
- Accessibility features: >84" Garage Door, 2+ Access Exits
Features
- Levels: Two
- Stories: 2
- Pool features: None
Lot
- Size: 1,083 Square Feet
- Dimensions: Frontage 16.00 Dept 67.00
Details
- Additional structures: Above Grade
- Parcel number: 421630100
- Zoning: RM1
- Special conditions: Standard
Construction
Type & style
- Home type: Townhouse
- Architectural style: Straight Thru
- Property subtype: Townhouse
Materials
- Brick
- Foundation: Concrete Perimeter
Condition
- Average
- New construction: No
- Year built: 1930
Utilities & green energy
- Sewer: Public Sewer
- Water: Public
Community & HOA
Community
- Subdivision: Juniata
HOA
- Has HOA: No
Location
- Region: Philadelphia
- Municipality: PHILADELPHIA
Financial & listing details
- Price per square foot: $185/sqft
- Tax assessed value: $179,800
- Annual tax amount: $2,516
- Date on market: 8/5/2026
- Listing agreement: Exclusive Agency
- Listing terms: Cash,Conventional,FHA,VA Loan
- Ownership: Fee Simple
Estimated market value
$210,400
$200,000 - $221,000
$1,783/mo
Price history
| Date | Event | Price |
|---|---|---|
| 9/21/2026 | Listed for sale | $209,999$185/sqft |
Source:  Bright MLS #PAPH2654156 Report a problem Bright MLS #PAPH2654156 Report a problem | ||
| 9/1/2026 | Pending sale | $209,999$185/sqft |
Source: Bright MLS #PAPH2654156 Report a problem | ||
| 8/10/2026 | Price change | $209,999-6.7%$185/sqft |
Source: Bright MLS #PAPH2654156 Report a problem | ||
| 8/5/2026 | Listed for sale | $225,000+462.5%$198/sqft |
Source: Bright MLS #PAPH2654156 Report a problem | ||
| 6/21/2021 | Sold | $40,000$35/sqft |
Source: Public Record Report a problem | ||
| 11/5/2019 | Sold | $40,000$35/sqft |
Source: Public Record Report a problem | ||
| 6/26/2019 | Sold | $40,000-14.9%$35/sqft |
Source: Public Record Report a problem | ||
| 9/26/1994 | Sold | $47,000$41/sqft |
Source: Public Record Report a problem | ||
Public tax history
| Year | Property taxes | Tax assessment |
|---|---|---|
| 2025 | $2,522 +25.5% | $180,200 +25.5% |
| 2024 | $2,010 | $143,600 |
| 2023 | $2,010 +119.2% | $143,600 |
| 2022 | $917 | -- |
| 2021 | $917 -23.6% | -- |
| 2018 | $1,200 +87.5% | -- |
| 2017 | $640 -21.3% | -- |
| 2016 | $813 +1.5% | -- |
| 2015 | $801 | -- |
| 2014 | $801 +2.9% | $88,100 +677.7% |
| 2012 | $779 | $11,328 |
| 2011 | -- | $11,328 |
| 2010 | -- | $11,328 |
| 2009 | -- | $11,328 |
| 2008 | -- | $11,328 |
| 2007 | -- | $11,328 +2.9% |
| 2006 | -- | $11,008 |
| 2005 | -- | $11,008 |
| 2004 | -- | $11,008 |
| 2003 | -- | $11,008 +7.5% |
| 2002 | -- | $10,240 |
| 2000 | -- | $10,240 |
| 1999 | -- | $10,240 |
Find assessor info on the county website
Monthly payment
Est. payment
Payment breakdown
Explore the cost of this home by adjusting the details. Changes won't be saved.Climate risks
Neighborhood: Juniata Park
Nearby schools
Schools provided by the listing agent
- District: The School District Of Philadelphia
Source: Bright MLS. This data may not be complete. We recommend contacting the local school district to confirm school assignments for this home.
- $199,6003 bd1 ba1.1k sqft4651 Shelbourne St, Philadelphia, PA 19124Off Market
- $200,0004 bd2 ba1.1k sqft4655 Shelbourne St, Philadelphia, PA 19124Sold

- $172,4003 bd1 ba1.1k sqft4657 Shelbourne St, Philadelphia, PA 19124Off Market
- $156,0003 bd1 ba1.1k sqft4649 Shelbourne St, Philadelphia, PA 19124Off Market
Similar homes
- $195,0003 bd2 ba1.1k sqft4119 Orchard St, Philadelphia, PA 19124For Sale
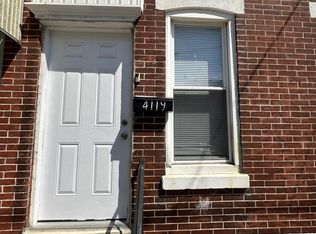
 MLS ID #PAPH2638470, Cherie Jones, Believe Realty Group. Bright MLS
 - $199,9003 bd1 ba1.1k sqft529 Alcott St, Philadelphia, PA 19120For Sale
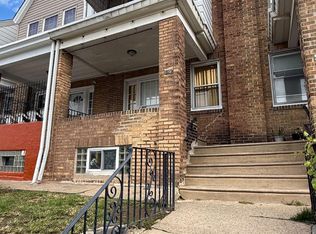 MLS ID #PAPH2677394, MASOOD SIAL, Honest Real Estate. Bright MLS
 - $209,9003 bd2 ba1.3k sqft4712 Knorr St, Philadelphia, PA 19135For Sale
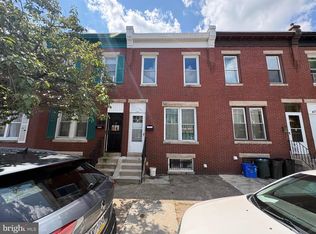 MLS ID #PAPH2664254, Kelly Huang, HK99 Realty LLC. Bright MLS
 - $169,9003 bd1 ba1k sqft5323 Lesher St, Philadelphia, PA 19124For Sale
 MLS ID #PAPH2657884, Oriel Zach, KW Empower. Bright MLS
 - $198,0003 bd1 ba1.4k sqft2536 A St, Philadelphia, PA 19125For SaleMLS ID #PAPH2677488, Jimmy Duong, Burholme Realty. Bright MLS
- $199,0003 bd1 ba1.2k sqft205 W Ashdale St, Philadelphia, PA 19120For SaleMLS ID #PAPH2630264, Bianca Sanchez, MIS Realty. Bright MLS
- $225,0003 bd2 ba1.3k sqft629 E Woodlawn St, Philadelphia, PA 19144For SaleMLS ID #PAPH2677270, Trent Pettus, Integrity Real Estate Services. Bright MLS
- $180,0003 bd2 ba1.3k sqft5037 Stenton Ave, Philadelphia, PA 19144For SaleMLS ID #PAPH2677250, Dara Ingram, Homestarr Realty. Bright MLS
- $212,0003 bd1 ba954 sqft1914 E Hazzard St, Philadelphia, PA 19125For SaleMLS ID #PAPH2665626, Tom Zhang, Premium Realty Castor Inc. Bright MLS
- $209,0003 bd1 ba1k sqft3181 Tulip St, Philadelphia, PA 19134For SaleMLS ID #PAPH2600222, Kathryn Blessington, Equity Mid Atlantic Real Estate LLC. Bright MLS
- $229,9003 bd2 ba1.2k sqft1244 Robbins St, Philadelphia, PA 19111For SaleMLS ID #PAPH2671164, Yan Y Zhang, Home Vista Realty. Bright MLS
- $239,0003 bd2 ba1.2k sqft6902 Revere St, Philadelphia, PA 19149For SaleMLS ID #PAPH2677914, Greg Lin, Better Homes Realty Group. Bright MLS
- $218,0003 bd2 ba1.2k sqft6239 Montague St, Philadelphia, PA 19135For SaleMLS ID #PAPH2641694, Feng Lin, Tesla Realty Group, LLC. Bright MLS
- $228,0003 bd2 ba1.2k sqft6724 Sylvester St, Philadelphia, PA 19149For SaleMLS ID #PAPH2657556, Jim Wang, HK99 Realty LLC. Bright MLS
- $223,0003 bd3 ba1.2k sqft1968 W Spencer St, Philadelphia, PA 19141For SaleMLS ID #PAPH2669188, Jillian Gonzalez, RE/MAX Access. Bright MLS
- $179,0003 bd2 ba1k sqft2086 E Victoria St, Philadelphia, PA 19134For SaleMLS ID #PAPH2656822, Marco Troche, RE/MAX Select Group. Bright MLS
- $145,0003 bd2 ba1k sqft4506 Hurley St, Philadelphia, PA 19120For SaleMLS ID #PAPH2668268, Celly Martinez, Quality Real Estate-Broad St. Bright MLS
- $150,0003 bd1 ba1.2k sqft4768 Tampa St, Philadelphia, PA 19120For SaleMLS ID #PAPH2640556, Chuong Van Tran, RE/MAX Access. Bright MLS
- $250,0003 bd2 ba1.1k sqft2016 Devereaux Ave, Philadelphia, PA 19149For SaleMLS ID #PAPH2677950, Christopher Chang, Realty Mark Associates-CC. Bright MLS
- $199,9002 bd-- ba1.4k sqft5106 Penn St, Philadelphia, PA 19124For SaleMLS ID #PAPH2580082, Marco Troche, RE/MAX Select Group. Bright MLS
