Welcome to 3181 Tulip St — Gorgeous light in this newly renovated 3-bedroom, 1-bath brick-front row home offering updated finishes and classic character. The home features new wood flooring throughout, along with updated lighting and fixtures that create a bright and cohesive interior. The main level includes a comfortable living and dining area, complemented by original details such as a 2/3 glass entry door that brings in natural light. The kitchen has been updated with gray shaker-style cabinetry and stainless steel appliances, with direct access to a private rear patio. Upstairs, you’ll find three bedrooms and a full bathroom with updated finishes. Additional features include forced air heating and cooling, as well as laundry hookups in the concrete basement, which also provides clean storage space. A well-renovated home offering modern updates and functional living in a classic row home setting.
For sale
$209,000
3181 Tulip St, Philadelphia, PA 19134
3beds
1,080sqft
Townhouse
Built in 1925
772 Square Feet Lot
$207,100 Zestimate®
$194/sqft
$-- HOA
What's special
Private rear patioBrick-front row homeBright and cohesive interiorGray shaker-style cabinetryUpdated finishesThree bedroomsNew wood flooring throughout
- 183 days
- 66
- 1
Zillow last checked:
Listing updated:
Listed by:
Kathryn Blessington 215-381-7171,
Equity Mid Atlantic Real Estate LLC 2675228112
Source: Bright MLS,MLS#: PAPH2600222
Facts & features
Interior
Bedrooms & bathrooms
- Bedrooms: 3
- Bathrooms: 1
- Full bathrooms: 1
- Main level bathrooms: 1
- Main level bedrooms: 3
Basement
- Area: 0
Heating
- Radiant, Natural Gas
Cooling
- Central Air, Electric
Appliances
- Included: Microwave, Oven/Range - Electric, Stainless Steel Appliance(s), Electric Water Heater
Features
- Basement: Improved,Concrete
- Has fireplace: No
Interior area
- Total structure area: 1,280
- Total interior livable area: 1,080 sqft
- Finished area above ground: 1,080
- Finished area below ground: 0
Property
Parking
- Parking features: On Street
- Has uncovered spaces: Yes
Accessibility
- Accessibility features: None
Features
- Levels: Two
- Stories: 2
- Pool features: None
Lot
- Size: 772 Square Feet
- Dimensions: 14.00 x 55.00
Details
- Additional structures: Above Grade, Below Grade
- Parcel number: 252364000
- Zoning: RSA5
- Special conditions: Standard
Construction
Type & style
- Home type: Townhouse
- Architectural style: Traditional
- Property subtype: Townhouse
Materials
- Masonry
- Foundation: Brick/Mortar
Condition
- New construction: No
- Year built: 1925
- Major remodel year: 2026
Utilities & green energy
- Sewer: Public Sewer
- Water: Public
Community & HOA
Community
- Subdivision: Port Richmond
HOA
- Has HOA: No
Location
- Region: Philadelphia
- Municipality: PHILADELPHIA
Financial & listing details
- Price per square foot: $194/sqft
- Tax assessed value: $148,400
- Annual tax amount: $2,077
- Date on market: 4/13/2026
- Listing agreement: Exclusive Agency
- Listing terms: Seller Financing,FHA,Conventional,Cash
- Ownership: Fee Simple
Estimated market value
$207,100
$197,000 - $217,000
$1,611/mo
Price history
| Date | Event | Price |
|---|---|---|
| 5/18/2026 | Price change | $209,000-7.1%$194/sqft |
Source:  Bright MLS #PAPH2600222 Report a problem Bright MLS #PAPH2600222 Report a problem | ||
| 4/13/2026 | Listed for sale | $224,900+542.6%$208/sqft |
Source: Bright MLS #PAPH2600222 Report a problem | ||
| 2/25/2025 | Listing removed | $1,788$2/sqft |
Source: Zillow Rentals Report a problem | ||
| 2/5/2025 | Listed for rent | $1,788$2/sqft |
Source: Zillow Rentals Report a problem | ||
| 12/5/2012 | Sold | $35,000-28.4%$32/sqft |
Source: Public Record Report a problem | ||
| 8/24/2012 | Listed for sale | $48,900$45/sqft |
Source: ReMax Keystone #6100678 Report a problem | ||
Public tax history
| Year | Property taxes | Tax assessment |
|---|---|---|
| 2025 | $2,077 +13% | $148,400 +13% |
| 2024 | $1,838 | $131,300 |
| 2023 | $1,838 +45.2% | $131,300 |
| 2022 | $1,265 | -- |
| 2021 | $1,265 +7.7% | -- |
| 2018 | $1,174 | -- |
| 2017 | $1,174 +3.7% | -- |
| 2016 | $1,132 | -- |
| 2015 | $1,132 | -- |
| 2014 | $1,132 +23.4% | $68,500 +620.7% |
| 2012 | $918 | $9,504 |
| 2011 | -- | $9,504 |
| 2010 | -- | $9,504 |
| 2009 | -- | $9,504 |
| 2008 | -- | $9,504 |
| 2007 | -- | $9,504 +4.9% |
| 2006 | -- | $9,056 |
| 2005 | -- | $9,056 |
| 2004 | -- | $9,056 |
| 2003 | -- | $9,056 +12.3% |
| 2002 | -- | $8,064 +2.9% |
| 2000 | -- | $7,840 +2.1% |
| 1999 | -- | $7,680 |
Find assessor info on the county website
Monthly payment
Est. payment
Payment breakdown
Explore the cost of this home by adjusting the details. Changes won't be saved.Climate risks
Neighborhood: Richmond
Nearby schools
Schools provided by the listing agent
- District: Philadelphia City
Source: Bright MLS. This data may not be complete. We recommend contacting the local school district to confirm school assignments for this home.
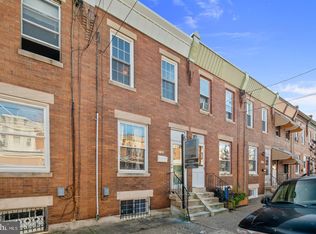

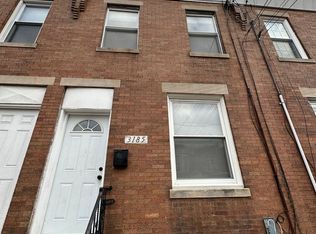
Similar homes
- $179,7003 bd1 ba1.2k sqft3168 Reach St, Philadelphia, PA 19134For Sale
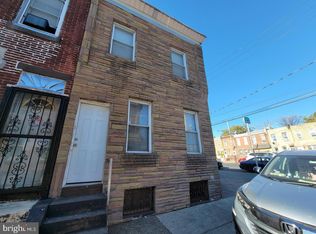
 MLS ID #PAPH2665598, Sergio Giraldo, Rehobot Real Estate, LLC. Bright MLS
 - $167,0002 bd1 ba784 sqft3110 Agate St, Philadelphia, PA 19134For Sale
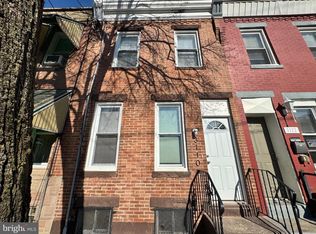 MLS ID #PAPH2600220, Kathryn Blessington, Equity Mid Atlantic Real Estate LLC. Bright MLS
 - $198,0003 bd1 ba1.4k sqft2536 A St, Philadelphia, PA 19125For Sale
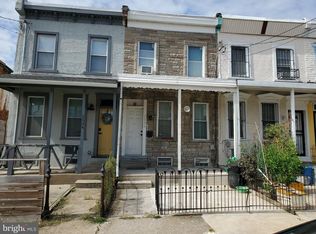 MLS ID #PAPH2677488, Jimmy Duong, Burholme Realty. Bright MLS
 - $199,9003 bd1 ba1.1k sqft529 Alcott St, Philadelphia, PA 19120For Sale
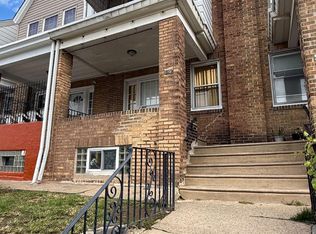 MLS ID #PAPH2677394, MASOOD SIAL, Honest Real Estate. Bright MLS
 - $110,0002 bd2 ba864 sqft1854 Clarence St, Philadelphia, PA 19134For SaleMLS ID #PAPH2679720, Yolimar Lopez, Honest Real Estate. Bright MLS
- $209,9003 bd2 ba1.3k sqft4712 Knorr St, Philadelphia, PA 19135For SaleMLS ID #PAPH2664254, Kelly Huang, HK99 Realty LLC. Bright MLS
- $195,0003 bd2 ba1.1k sqft4119 Orchard St, Philadelphia, PA 19124For SaleMLS ID #PAPH2638470, Cherie Jones, Believe Realty Group. Bright MLS
- $199,9002 bd1 ba812 sqft2606 Cedar St, Philadelphia, PA 19125For SaleMLS ID #PAPH2657714, Chuong Van Tran, RE/MAX Access. Bright MLS
- $149,9002 bd1 ba840 sqft3139 Janney St, Philadelphia, PA 19134For SaleMLS ID #PAPH2585658, Michael Grimshaw, First Heritage Realty Alliance, LLC. Bright MLS
- $129,9002 bd1 ba840 sqft3075 Tulip St, Philadelphia, PA 19134For SaleMLS ID #PAPH2606138, Adam Kiliszek, EXP Realty, LLC. Bright MLS
- $119,9993 bd1 ba956 sqft1913 E Birch St, Philadelphia, PA 19134For SaleMLS ID #PAPH2666148, Justin Forte, Keys & Deeds Realty. Bright MLS
- $230,0003 bd1 ba1.1k sqft2031 N Gratz St, Philadelphia, PA 19121For SaleMLS ID #PAPH2663442, Luis Perez, Perfect Place Real Estate Co.. Bright MLS
- $240,0003 bd3 ba1.1k sqft3934 Howland St, Philadelphia, PA 19124For SaleMLS ID #PAPH2555770, T. Bacchus, Realty Mark Associates. Bright MLS
- $229,9003 bd2 ba1.2k sqft1244 Robbins St, Philadelphia, PA 19111For SaleMLS ID #PAPH2671164, Yan Y Zhang, Home Vista Realty. Bright MLS
- $109,9993 bd1 ba1k sqft1929 E Thayer St, Philadelphia, PA 19134For SaleMLS ID #PAPH2561128, Brian Lanoza, Century 21 Advantage Gold-Southampton. Bright MLS
- $200,0003 bd1 ba1.1k sqft250 N Horton St, Philadelphia, PA 19139For SaleMLS ID #PAPH2639310, Zhi Qiang Zhao, Castle Realty Services LLC. Bright MLS
- $249,9002 bd2 ba872 sqft2643 N Mascher St, Philadelphia, PA 19133For SaleMLS ID #PAPH2667716, Ed Arquitola, Keller Williams Main Line. Bright MLS
- $139,9003 bd1 ba1.2k sqft211 E Ontario St, Philadelphia, PA 19134For SaleMLS ID #PAPH2647976, Maritza Cainas, Re/Max One Realty. Bright MLS
- $214,9113 bd2 ba1k sqft1714 Cope St, Camden, NJ 08104For SaleMLS ID #NJCD2123590, Tito Santiago, Garden State Properties Group - Merchantville. Bright MLS
- $219,6003 bd1 ba986 sqft2438 S Philip St, Philadelphia, PA 19148For SaleMLS ID #PAPH2660970, Cindy Fan, Triamond Realty. Bright MLS
