Nestled in the charming Oxford Circle neighborhood, this delightful 3-bedroom, 1.5-bathroom townhouse offers a perfect blend of comfort and convenience. Built in 1947, this home exudes character with its classic masonry construction and straight-thru design, providing a warm and inviting atmosphere from the moment you step inside. The fully finished basement expands your living space, ideal for a cozy family room, home office, or play area. The main level features a spacious layout that encourages gatherings and relaxation, while the well-appointed kitchen awaits your personal touch. With three comfortable bedrooms, there's plenty of room for everyone to unwind. Enjoy the ease of parking with an attached garage and driveway space, ensuring you'll never have to worry about finding a spot. The low-maintenance lot allows you to spend more time enjoying your home and less time on upkeep. Located in a vibrant community, you'll appreciate the proximity to local amenities, parks, and transportation options, making daily life a breeze. This home is not just a place to live; it's a canvas for your memories and a sanctuary to retreat to after a long day. Don't miss the opportunity to make this charming townhouse your own. Experience the warmth and comfort that awaits you in Oxford Circle!
For sale
$229,900
1244 Robbins St, Philadelphia, PA 19111
3beds
1,296sqft
Townhouse
Built in 1947
1,347 Square Feet Lot
$-- Zestimate®
$177/sqft
$-- HOA
What's special
Warmth and comfortClassic masonry constructionStraight-thru designFully finished basementLow-maintenance lotSpacious layoutWell-appointed kitchen
- 25 days
- 474
- 49
Likely to sell faster than
Zillow last checked:
Listing updated:
Listed by:
Yan Y Zhang 856-979-2555,
Home Vista Realty (215) 980-8881
Source: Bright MLS,MLS#: PAPH2671164
Facts & features
Interior
Bedrooms & bathrooms
- Bedrooms: 3
- Bathrooms: 2
- Full bathrooms: 1
- 1/2 bathrooms: 1
Basement
- Area: 0
Heating
- Hot Water, Natural Gas
Cooling
- None
Appliances
- Included: Gas Water Heater
Features
- Basement: Full,Finished
- Has fireplace: No
Interior area
- Total structure area: 1,296
- Total interior livable area: 1,296 sqft
- Finished area above ground: 1,296
- Finished area below ground: 0
Property
Parking
- Total spaces: 2
- Parking features: Built In, Basement, Attached, Driveway, On Street
- Attached garage spaces: 1
- Uncovered spaces: 1
Accessibility
- Accessibility features: None
Features
- Levels: Two
- Stories: 2
- Pool features: None
Lot
- Size: 1,347 Square Feet
Details
- Additional structures: Above Grade, Below Grade
- Parcel number: 531039300
- Zoning: RSA5
- Special conditions: Standard
Construction
Type & style
- Home type: Townhouse
- Architectural style: Straight Thru
- Property subtype: Townhouse
Materials
- Masonry
- Foundation: Brick/Mortar
Condition
- New construction: No
- Year built: 1947
Utilities & green energy
- Sewer: Public Sewer
- Water: Public
Community & HOA
Community
- Subdivision: Oxford Circle
HOA
- Has HOA: No
Location
- Region: Philadelphia
- Municipality: PHILADELPHIA
Financial & listing details
- Price per square foot: $177/sqft
- Tax assessed value: $231,700
- Annual tax amount: $3,243
- Date on market: 9/16/2026
- Listing agreement: Exclusive Right To Sell
- Listing terms: Cash,Conventional,FHA
- Inclusions: All Existing Appliances
- Ownership: Fee Simple
Estimated market value
Not available
Estimated sales range
Not available
Not available
Price history
| Date | Event | Price |
|---|---|---|
| 9/16/2026 | Listed for sale | $229,900+103.8%$177/sqft |
Source:  Bright MLS #PAPH2671164 Report a problem Bright MLS #PAPH2671164 Report a problem | ||
| 10/25/2017 | Sold | $112,800-1.9%$87/sqft |
Source: Public Record Report a problem | ||
| 10/22/2015 | Listing removed | $115,000$89/sqft |
Source: Panphil Realty LLC #6662008 Report a problem | ||
| 10/20/2015 | Listed for sale | $115,000$89/sqft |
Source: Panphil Realty LLC #6662008 Report a problem | ||
| 7/1/2014 | Listing removed | $115,000$89/sqft |
Source: Panphil Realty LLC. #6333844 Report a problem | ||
| 4/10/2014 | Price change | $115,000-2.5%$89/sqft |
Source: Panphil Realty LLC. #6333844 Report a problem | ||
| 3/1/2014 | Price change | $118,000-4.1%$91/sqft |
Source: Panphil Realty LLC. #6333844 Report a problem | ||
| 2/4/2014 | Price change | $123,000-0.7%$95/sqft |
Source: Panphil Realty LLC. #6333844 Report a problem | ||
| 1/7/2014 | Price change | $123,900-0.1%$96/sqft |
Source: Carp-Banik and Mathew, LLC. #6322326 Report a problem | ||
| 1/3/2014 | Listed for sale | $124,000-0.8%$96/sqft |
Source: Carp-Banik and Mathew, LLC. #6322326 Report a problem | ||
| 6/27/2013 | Listed for sale | $125,000+10.8%$96/sqft |
Source: Carp-Banik and Mathew, LLC. #6241424 Report a problem | ||
| 7/28/2004 | Sold | $112,800$87/sqft |
Source: Public Record Report a problem | ||
Public tax history
| Year | Property taxes | Tax assessment |
|---|---|---|
| 2025 | $3,102 +20.2% | $221,600 +20.2% |
| 2024 | $2,581 | $184,400 |
| 2023 | $2,581 +49.7% | $184,400 |
| 2022 | $1,725 | -- |
| 2021 | $1,725 +4.2% | -- |
| 2018 | $1,655 | -- |
| 2017 | $1,655 -0.3% | -- |
| 2016 | $1,659 | -- |
| 2015 | $1,659 | -- |
| 2014 | $1,659 | $118,500 +673.1% |
| 2012 | -- | $15,328 |
| 2011 | -- | $15,328 |
| 2010 | -- | $15,328 |
| 2009 | -- | $15,328 |
| 2008 | -- | $15,328 |
| 2007 | -- | $15,328 +7.4% |
| 2006 | -- | $14,272 |
| 2005 | -- | $14,272 |
| 2004 | -- | $14,272 |
| 2003 | -- | $14,272 +3.7% |
| 2002 | -- | $13,760 |
| 2000 | -- | $13,760 |
| 1999 | -- | $13,760 |
Find assessor info on the county website
Monthly payment
Est. payment
Payment breakdown
Explore the cost of this home by adjusting the details. Changes won't be saved.Climate risks
Neighborhood: Oxford Circle
Nearby schools
Schools provided by the listing agent
- District: Philadelphia City
Source: Bright MLS. This data may not be complete. We recommend contacting the local school district to confirm school assignments for this home.
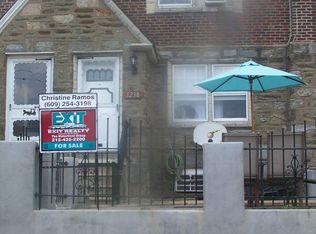
Similar homes
- $239,0003 bd2 ba1.2k sqft6902 Revere St, Philadelphia, PA 19149For Sale
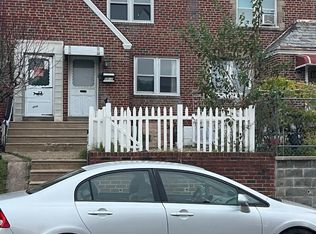
 MLS ID #PAPH2677914, Greg Lin, Better Homes Realty Group. Bright MLS
 - $250,0003 bd2 ba1.1k sqft2016 Devereaux Ave, Philadelphia, PA 19149For Sale
 MLS ID #PAPH2677950, Christopher Chang, Realty Mark Associates-CC. Bright MLS
 - $260,0003 bd2 ba1.3k sqft1225 McKinley St #0, Philadelphia, PA 19111For Sale
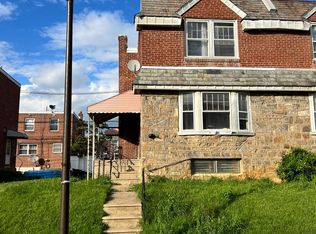 MLS ID #PAPH2663942, Wing Huang, Hong's Realty LLC. Bright MLS
 - $228,0003 bd2 ba1.2k sqft6724 Sylvester St, Philadelphia, PA 19149For Sale
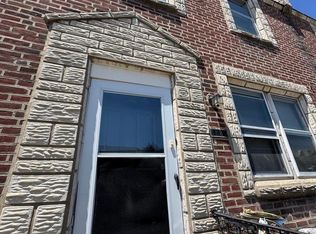 MLS ID #PAPH2657556, Jim Wang, HK99 Realty LLC. Bright MLS
 - $234,9993 bd2 ba1.1k sqft7223 Lynford St, Philadelphia, PA 19149For SaleMLS ID #PAPH2630660, Justin Moore, Cambridge Select Realty. Bright MLS
- $220,0003 bd2 ba1.1k sqft5257 Howland St, Philadelphia, PA 19124For SaleMLS ID #PAPH2676040, Yan Y Zhang, Home Vista Realty. Bright MLS
- $199,9993 bd1 ba1.1k sqft239 Higbee St, Philadelphia, PA 19111For SaleMLS ID #PAPH2654520, William Li, Global Hubs Realty Group, LLC. Bright MLS
- $225,0003 bd1 ba1k sqft6638 Horrocks St, Philadelphia, PA 19149For SaleMLS ID #PAPH2641778, Mike Chen, Home Max Realty. Bright MLS
- $279,9003 bd2 ba1.4k sqft3138 Longshore Ave, Philadelphia, PA 19149For SaleMLS ID #PAPH2678134, Derek Han, Homelink Realty. Bright MLS
- $239,0003 bd1 ba1.1k sqft6217 Cardiff St, Philadelphia, PA 19149For SaleMLS ID #PAPH2644632, lucy zheng, Home Vista Realty. Bright MLS
- $245,0003 bd1 ba1k sqft7256 Rutland St, Philadelphia, PA 19149For SaleMLS ID #PAPH2670030, ALISHA LAN, Canaan Realty Services INC. Bright MLS
- $212,5003 bd2 ba1.5k sqft371 E Cliveden St, Philadelphia, PA 19119For SaleMLS ID #PAPH2677886, DonnaTiffany Tull, Realty One Group Restore - BlueBell. Bright MLS
- $218,0003 bd2 ba1.2k sqft6239 Montague St, Philadelphia, PA 19135For SaleMLS ID #PAPH2641694, Feng Lin, Tesla Realty Group, LLC. Bright MLS
- $199,9003 bd1 ba1.1k sqft529 Alcott St, Philadelphia, PA 19120For SaleMLS ID #PAPH2677394, MASOOD SIAL, Honest Real Estate. Bright MLS
- $265,0003 bd1 ba1.1k sqft1531 Stevens St, Philadelphia, PA 19149For SaleMLS ID #PAPH2655624, Boris Volynsky, Absolute Realty Group. Bright MLS
- $199,0003 bd2 ba1k sqft633 Brill St, Philadelphia, PA 19120For SaleMLS ID #PAPH2664062, Alexandra Li, Panphil Realty, LLC. Bright MLS
- $229,0003 bd1 ba1k sqft4614 Lansing St, Philadelphia, PA 19136For SaleMLS ID #PAPH2655052, Evan Ho, BY Real Estate. Bright MLS
- $269,0003 bd1 ba1.2k sqft2119 Glenview St, Philadelphia, PA 19149For SaleMLS ID #PAPH2670238, Kelly Huang, HK99 Realty LLC. Bright MLS
- $249,0003 bd3 ba1.4k sqft5342 E Roosevelt Blvd, Philadelphia, PA 19124For SaleMLS ID #PAPH2629618, Ajmal Sarfraz, Keller Williams Real Estate Tri-County. Bright MLS
- $250,0002 bd2 ba1.4k sqft3448 Ryan Ave, Philadelphia, PA 19136For SaleMLS ID #PAPH2679636, Genaro Quiles, Realty Mark Associates. Bright MLS
