Welcome to 2119 Glenview St! This charming brick rowhome offers 3 bedrooms and 1 full bathroom with a spacious layout that’s ideal for homeowners. Inside, you’ll find beautiful hardwood floors throughout, a bright and inviting living room that flows seamlessly into the dining area, and an eat-in kitchen ready for your personal touch. The upper level features three spacious bedrooms and a hall bathroom, providing comfortable living space. The lower level offers a generous storage space, attached garage, laundry area and exit to the rear yard. Property is conveniently located close to School, Shopping & transportation. Easy to show, Schedule your appointment today!
For sale
$269,000
2119 Glenview St, Philadelphia, PA 19149
3beds
1,272sqft
Townhouse
Built in 1950
1,839 Square Feet Lot
$-- Zestimate®
$211/sqft
$-- HOA
What's special
Three spacious bedroomsAttached garageLaundry areaEat-in kitchenBrick rowhomeGenerous storage spaceSpacious layout
- 33 days
- 326
- 21
Likely to sell faster than
Zillow last checked:
Listing updated:
Listed by:
Kelly Huang 215-582-5888,
HK99 Realty LLC 2157257888
Source: Bright MLS,MLS#: PAPH2670238
Facts & features
Interior
Bedrooms & bathrooms
- Bedrooms: 3
- Bathrooms: 1
- Full bathrooms: 1
- Main level bathrooms: 1
- Main level bedrooms: 3
Basement
- Area: 0
Heating
- Forced Air, Natural Gas
Cooling
- Central Air, Natural Gas
Appliances
- Included: Gas Water Heater
Features
- Basement: Exterior Entry,Partially Finished
- Has fireplace: No
Interior area
- Total structure area: 1,272
- Total interior livable area: 1,272 sqft
- Finished area above ground: 1,272
- Finished area below ground: 0
Property
Parking
- Total spaces: 1
- Parking features: Garage Faces Rear, Attached
- Attached garage spaces: 1
Accessibility
- Accessibility features: None
Features
- Levels: Two
- Stories: 2
- Pool features: None
Lot
- Size: 1,839 Square Feet
Details
- Additional structures: Above Grade, Below Grade
- Parcel number: 542027400
- Zoning: RSA5
- Special conditions: Standard
Construction
Type & style
- Home type: Townhouse
- Architectural style: AirLite
- Property subtype: Townhouse
Materials
- Masonry, Brick
- Foundation: Concrete Perimeter
Condition
- New construction: No
- Year built: 1950
Utilities & green energy
- Sewer: Public Sewer
- Water: Public
Community & HOA
Community
- Subdivision: Castor Gardens
HOA
- Has HOA: No
Location
- Region: Philadelphia
- Municipality: PHILADELPHIA
Financial & listing details
- Price per square foot: $211/sqft
- Tax assessed value: $254,300
- Annual tax amount: $3,559
- Date on market: 9/13/2026
- Listing agreement: Exclusive Right To Sell
- Ownership: Fee Simple
Estimated market value
Not available
Estimated sales range
Not available
Not available
Price history
| Date | Event | Price |
|---|---|---|
| 9/13/2026 | Listed for sale | $269,000+7.6%$211/sqft |
Source:  Bright MLS #PAPH2670238 Report a problem Bright MLS #PAPH2670238 Report a problem | ||
| 3/7/2026 | Listing removed | $249,900$196/sqft |
Source: Bright MLS #PAPH2570598 Report a problem | ||
| 1/2/2026 | Listed for sale | $249,900-2%$196/sqft |
Source: Bright MLS #PAPH2570598 Report a problem | ||
| 1/1/2026 | Listing removed | $255,000$200/sqft |
Source: Bright MLS #PAPH2533620 Report a problem | ||
| 9/3/2025 | Listed for sale | $255,000+10.9%$200/sqft |
Source: Bright MLS #PAPH2533620 Report a problem | ||
| 10/9/2021 | Sold | $230,000+52.3%$181/sqft |
Source: Public Record Report a problem | ||
| 5/9/2019 | Sold | $151,000$119/sqft |
Source: Public Record Report a problem | ||
Public tax history
| Year | Property taxes | Tax assessment |
|---|---|---|
| 2025 | $3,501 +15.4% | $250,100 +15.4% |
| 2024 | $3,035 | $216,800 |
| 2023 | $3,035 +41.5% | $216,800 |
| 2022 | $2,144 | -- |
| 2021 | $2,144 +4.2% | -- |
| 2018 | $2,058 +16.7% | -- |
| 2017 | $1,763 +24% | -- |
| 2016 | $1,422 | -- |
| 2015 | $1,422 | -- |
| 2014 | $1,422 | $131,600 +724.1% |
| 2012 | -- | $15,968 |
| 2011 | -- | $15,968 |
| 2010 | -- | $15,968 |
| 2009 | -- | $15,968 |
| 2008 | -- | $15,968 |
| 2007 | -- | $15,968 +7.5% |
| 2006 | -- | $14,848 |
| 2005 | -- | $14,848 |
| 2004 | -- | $14,848 |
| 2003 | -- | $14,848 |
| 2002 | -- | $14,848 |
| 2000 | -- | $14,848 |
| 1999 | -- | $14,848 |
Find assessor info on the county website
Monthly payment
Est. payment
Payment breakdown
Explore the cost of this home by adjusting the details. Changes won't be saved.Climate risks
Neighborhood: Oxford Circle
Nearby schools
Schools provided by the listing agent
- District: Philadelphia City
Source: Bright MLS. This data may not be complete. We recommend contacting the local school district to confirm school assignments for this home.

Similar homes
- $275,0003 bd3 ba1.2k sqft2112 Longshore Ave, Philadelphia, PA 19149For Sale
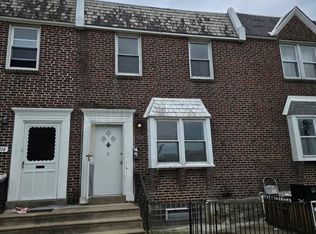
 MLS ID #PAPH2666880, Yan Y Zhang, Home Vista Realty. Bright MLS
 - $269,9003 bd2 ba1.1k sqft2822 Rawle St, Philadelphia, PA 19149For Sale
 MLS ID #PAPH2668380, Xi Ling Chi, Tahoe Realty LLC. Bright MLS
 - $279,9003 bd2 ba1.4k sqft3138 Longshore Ave, Philadelphia, PA 19149For Sale
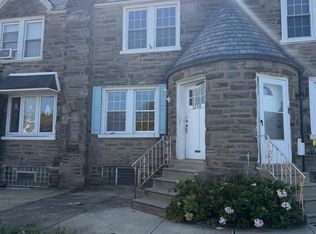 MLS ID #PAPH2678134, Derek Han, Homelink Realty. Bright MLS
 - $239,0003 bd2 ba1.2k sqft6902 Revere St, Philadelphia, PA 19149For Sale
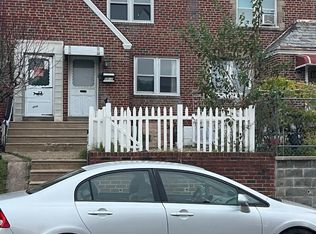 MLS ID #PAPH2677914, Greg Lin, Better Homes Realty Group. Bright MLS
 - $264,0003 bd1 ba1.4k sqft3019 Knorr St, Philadelphia, PA 19149For SaleMLS ID #PAPH2667780, Alexander Dong, HK99 Realty LLC. Bright MLS
- $269,0003 bd2 ba1.2k sqft3036 Glenview St, Philadelphia, PA 19149For SaleMLS ID #PAPH2639490, Nancy Rao, HK99 Realty LLC. Bright MLS
- $265,0003 bd1 ba1.1k sqft1531 Stevens St, Philadelphia, PA 19149For SaleMLS ID #PAPH2655624, Boris Volynsky, Absolute Realty Group. Bright MLS
- $315,0003 bd2 ba1.1k sqft7256 Large St, Philadelphia, PA 19149For SaleMLS ID #PAPH2678562, Derek Han, Homelink Realty. Bright MLS
- $243,0003 bd1 ba1k sqft7256 Rutland St, Philadelphia, PA 19149For SaleMLS ID #PAPH2670030, ALISHA LAN, Canaan Realty Services INC. Bright MLS
- $275,0003 bd2 ba1.3k sqft7133 Large St, Philadelphia, PA 19149For SaleMLS ID #PAPH2665854, David Liu, Homestarr Realty. Bright MLS
- $225,0003 bd1 ba1k sqft6638 Horrocks St, Philadelphia, PA 19149For SaleMLS ID #PAPH2641778, Mike Chen, Home Max Realty. Bright MLS
- $239,0003 bd1 ba1.1k sqft6217 Cardiff St, Philadelphia, PA 19149For SaleMLS ID #PAPH2644632, lucy zheng, Home Vista Realty. Bright MLS
- $245,0003 bd2 ba1.8k sqft7202 Charles St, Philadelphia, PA 19135For SaleMLS ID #PAPH2678830, Mike Chen, Home Max Realty. Bright MLS
- $255,0003 bd1 ba1.2k sqft6137 Hawthorne St, Philadelphia, PA 19135For SaleMLS ID #PAPH2646552, Mr. Alexis Trujillo-Ortiz, United Real Estate Group. Bright MLS
- $275,0003 bd2 ba1.6k sqft4243 Cottman Ave, Philadelphia, PA 19135For SaleMLS ID #PAPH2655242, Bryan Weng, 20/20 Real Estate - Bensalem. Bright MLS
- $229,9003 bd2 ba1.2k sqft1244 Robbins St, Philadelphia, PA 19111For SaleMLS ID #PAPH2671164, Yan Y Zhang, Home Vista Realty. Bright MLS
- $285,0003 bd2 ba1.5k sqft2609 Croydon St, Philadelphia, PA 19137For SaleMLS ID #PAPH2674738, Sheri Rourke, HomeSmart Realty Advisors. Bright MLS
- $260,0003 bd2 ba1.3k sqft1225 McKinley St #0, Philadelphia, PA 19111For SaleMLS ID #PAPH2663942, Wing Huang, Hong's Realty LLC. Bright MLS
- $314,9993 bd2 ba1.3k sqft3405 Tyson Ave, Philadelphia, PA 19149For SaleMLS ID #PAPH2657554, Nancy Rao, HK99 Realty LLC. Bright MLS
- $245,0003 bd1 ba1.1k sqft4544 Robbins St, Philadelphia, PA 19135For SaleMLS ID #PAPH2644108, Yan Y Zhang, Home Vista Realty. Bright MLS
