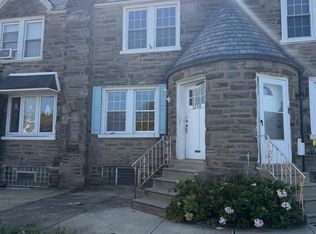
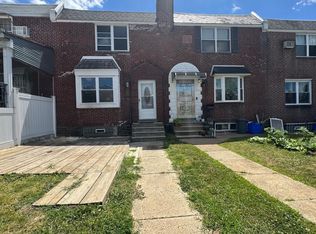
Welcome to this enchanting home nestled in the charming Mayfair Center of Northeast Philadelphia, where comfort and charm dance together in perfect harmony! This delightful residence boasts three cozy bedrooms and a sparkling half-bath, making it an ideal retreat for family adventures. As you step inside, the captivating new vinyl flooring greets you with open arms, while the fresh, cheerful paint adds warmth to every corner. The kitchen is a dream come true, featuring dazzling quartz countertops—perfect for whipping up your culinary delights! Don’t overlook the basement; it’s a hidden treasure waiting for your imagination! Whether it becomes a cozy winter haven or a playful recreation zone, the possibilities are endless. Conveniently located near schools, shopping centers, and transport, this home opens the door to limitless opportunities. Embrace the magic of this season—schedule your tour today and begin your new winter tale!
For sale
$275,000
4243 Cottman Ave, Philadelphia, PA 19135
3beds
1,664sqft
Townhouse
Built in 1950
1,733 Square Feet Lot
$269,100 Zestimate®
$165/sqft
$-- HOA
What's special
Sparkling half-bathFresh cheerful paintNew vinyl flooringThree cozy bedrooms
- 76 days
- 173
- 19
Zillow last checked:
Listing updated:
Listed by:
Bryan Weng 267-586-2828,
20/20 Real Estate - Bensalem (215) 357-2020
Source: Bright MLS,MLS#: PAPH2655242
Facts & features
Interior
Bedrooms & bathrooms
- Bedrooms: 3
- Bathrooms: 2
- Full bathrooms: 1
- 1/2 bathrooms: 1
Basement
- Area: 0
Heating
- Hot Water, Natural Gas
Cooling
- Wall Unit(s), Electric
Appliances
- Included: Gas Water Heater
- Laundry: In Basement
Features
- Windows: Replacement
- Basement: Other
- Number of fireplaces: 1
Interior area
- Total structure area: 1,664
- Total interior livable area: 1,664 sqft
- Finished area above ground: 1,664
- Finished area below ground: 0
Property
Parking
- Parking features: On Street
- Has uncovered spaces: Yes
Accessibility
- Accessibility features: None
Features
- Levels: Two
- Stories: 2
- Patio & porch: Deck
- Exterior features: Sidewalks
- Pool features: None
- Fencing: Other
Lot
- Size: 1,733 Square Feet
- Dimensions: 16.00 x 110.00
- Features: Front Yard
Details
- Additional structures: Above Grade, Below Grade
- Parcel number: 412074300
- Zoning: RSA5
- Special conditions: Standard
Construction
Type & style
- Home type: Townhouse
- Architectural style: Traditional
- Property subtype: Townhouse
Materials
- Masonry
- Foundation: Brick/Mortar
- Roof: Flat
Condition
- New construction: No
- Year built: 1950
Utilities & green energy
- Sewer: Public Sewer
- Water: Public
- Utilities for property: Cable Connected
Community & HOA
Community
- Subdivision: Mayfair
HOA
- Has HOA: No
Location
- Region: Philadelphia
- Municipality: PHILADELPHIA
Financial & listing details
- Price per square foot: $165/sqft
- Tax assessed value: $241,600
- Annual tax amount: $3,381
- Date on market: 8/2/2026
- Listing agreement: Exclusive Right To Sell
- Listing terms: Conventional,VA Loan,FHA 203(b)
- Ownership: Fee Simple
Estimated market value
$269,100
$256,000 - $283,000
$1,996/mo
Price history
| Date | Event | Price |
|---|---|---|
| 8/2/2026 | Listed for sale | $275,000+44.7%$165/sqft |
Source:  Bright MLS #PAPH2655242 Report a problem Bright MLS #PAPH2655242 Report a problem | ||
| 12/28/2018 | Sold | $190,000-5%$114/sqft |
Source: Public Record Report a problem | ||
| 11/12/2018 | Pending sale | $199,900$120/sqft |
Source: RE/MAX SERVICES #1008357036 Report a problem | ||
| 10/5/2018 | Listed for sale | $199,900+42.8%$120/sqft |
Source: RE/MAX Services #1008357036 Report a problem | ||
| 10/3/2008 | Sold | $140,000-2.4%$84/sqft |
Source: Public Record Report a problem | ||
| 8/31/2008 | Listed for sale | $143,500$86/sqft |
Source: Prudential Real Estate #5402907 Report a problem | ||
Public tax history
| Year | Property taxes | Tax assessment |
|---|---|---|
| 2025 | $3,059 +22.8% | $218,500 +22.8% |
| 2024 | $2,492 | $178,000 |
| 2023 | $2,492 +23.2% | $178,000 |
| 2022 | $2,023 | -- |
| 2021 | $2,023 +4.2% | -- |
| 2018 | $1,942 | -- |
| 2017 | $1,942 +5.6% | -- |
| 2016 | $1,839 | -- |
| 2015 | $1,839 | -- |
| 2014 | $1,839 +4.5% | $131,400 +721.3% |
| 2012 | $1,761 | $16,000 |
| 2011 | -- | $16,000 |
| 2010 | -- | $16,000 |
| 2009 | -- | $16,000 |
| 2008 | -- | $16,000 |
| 2007 | -- | $16,000 +7.5% |
| 2006 | -- | $14,880 |
| 2005 | -- | $14,880 |
| 2004 | -- | $14,880 |
| 2003 | -- | $14,880 +1.5% |
| 2002 | -- | $14,656 |
| 2000 | -- | $14,656 |
| 1999 | -- | $14,656 |
Find assessor info on the county website
Monthly payment
Est. payment
Payment breakdown
Explore the cost of this home by adjusting the details. Changes won't be saved.Climate risks
Neighborhood: Holmesburg
Nearby schools
Schools provided by the listing agent
- District: Philadelphia City
Source: Bright MLS. This data may not be complete. We recommend contacting the local school district to confirm school assignments for this home.
- $205,5003 bd1 ba1.6k sqft4241 Cottman Ave, Philadelphia, PA 19135Off Market
- $230,0003 bd2 ba1.6k sqft4245 Cottman Ave, Philadelphia, PA 19135Off Market
- $221,1003 bd1 ba1.6k sqft4239 Cottman Ave, Philadelphia, PA 19135Off Market
- $210,8003 bd1 ba1.6k sqft4247 Cottman Ave, Philadelphia, PA 19135Off Market
Similar homes
- $279,9003 bd2 ba1.4k sqft3138 Longshore Ave, Philadelphia, PA 19149For Sale
 MLS ID #PAPH2678134, Derek Han, Homelink Realty. Bright MLS
 - $299,0003 bd2 ba1.7k sqft4200 Magee Ave, Philadelphia, PA 19135For Sale
 MLS ID #PAPH2629324, Yuting Zheng, Tesla Realty Group, LLC. Bright MLS
 - $255,0003 bd1 ba1.2k sqft6137 Hawthorne St, Philadelphia, PA 19135For Sale
 MLS ID #PAPH2646552, Mr. Alexis Trujillo-Ortiz, United Real Estate Group. Bright MLS
 - $269,0003 bd2 ba1.2k sqft3036 Glenview St, Philadelphia, PA 19149For Sale
 MLS ID #PAPH2639490, Nancy Rao, HK99 Realty LLC. Bright MLS
 - $275,0003 bd3 ba1.2k sqft2112 Longshore Ave, Philadelphia, PA 19149For SaleMLS ID #PAPH2666880, Yan Y Zhang, Home Vista Realty. Bright MLS
- $264,0003 bd1 ba1.4k sqft3019 Knorr St, Philadelphia, PA 19149For SaleMLS ID #PAPH2667780, Alexander Dong, HK99 Realty LLC. Bright MLS
- $250,0002 bd2 ba1.4k sqft3448 Ryan Ave, Philadelphia, PA 19136For SaleMLS ID #PAPH2679636, Genaro Quiles, Realty Mark Associates. Bright MLS
- $245,0003 bd1 ba1.1k sqft4544 Robbins St, Philadelphia, PA 19135For SaleMLS ID #PAPH2644108, Yan Y Zhang, Home Vista Realty. Bright MLS
- $269,0003 bd1 ba1.2k sqft2119 Glenview St, Philadelphia, PA 19149For SaleMLS ID #PAPH2670238, Kelly Huang, HK99 Realty LLC. Bright MLS
- $240,0004 bd2 ba1.2k sqft7415 Torresdale Ave, Philadelphia, PA 19136For SaleMLS ID #PAPH2594780, Maya Dheyab, Realty Mark Associates. Bright MLS
- $295,0003 bd2 ba1.1k sqft2235 Princeton Ave, Philadelphia, PA 19149For SaleMLS ID #PAPH2667946, Qiao Shen, Keller Williams Main Line. Bright MLS
- $209,9003 bd2 ba1.3k sqft4712 Knorr St, Philadelphia, PA 19135For SaleMLS ID #PAPH2664254, Kelly Huang, HK99 Realty LLC. Bright MLS
- $215,0004 bd2 ba1.2k sqft4232 Teesdale St, Philadelphia, PA 19136For SaleMLS ID #PAPH2593116, Jeff Mai, Canaan Realty Services INC. Bright MLS
- $218,0003 bd2 ba1.2k sqft6239 Montague St, Philadelphia, PA 19135For SaleMLS ID #PAPH2641694, Feng Lin, Tesla Realty Group, LLC. Bright MLS
- $269,9003 bd1 ba1.5k sqft3338 Disston St, Philadelphia, PA 19149For SaleMLS ID #PAPH2667702, Sally Lin, Home Vista Realty. Bright MLS
- $275,0003 bd2 ba1.3k sqft7133 Large St, Philadelphia, PA 19149For SaleMLS ID #PAPH2665854, David Liu, Homestarr Realty. Bright MLS
- $315,0003 bd2 ba1.1k sqft7256 Large St, Philadelphia, PA 19149For SaleMLS ID #PAPH2678562, Derek Han, Homelink Realty. Bright MLS
- $210,0003 bd1 ba1.2k sqft4218 Loring St, Philadelphia, PA 19136For SaleMLS ID #PAPH2622880, Feng Lin, Tesla Realty Group, LLC. Bright MLS
- $314,9993 bd2 ba1.3k sqft3405 Tyson Ave, Philadelphia, PA 19149For SaleMLS ID #PAPH2657554, Nancy Rao, HK99 Realty LLC. Bright MLS
- $239,0003 bd1 ba1.1k sqft6217 Cardiff St, Philadelphia, PA 19149For SaleMLS ID #PAPH2644632, lucy zheng, Home Vista Realty. Bright MLS
