Welcome to 4544 Robbins Street, a classic brick corner rowhome offering three bedrooms, one full bathroom, and a comfortable, functional layout. The covered front porch creates an inviting first impression, while the main level features a bright living room, separate dining area, and an updated kitchen with white cabinetry, stainless-steel appliances, and modern finishes. Upstairs, you’ll find three bedrooms and a full bath with distinctive tilework. With its move-in-ready interior and plenty of room to make it your own, this home is a great opportunity for homeowners.
For sale
Price increase: $5K (8/21)
$245,000
4544 Robbins St, Philadelphia, PA 19135
3beds
1,148sqft
Townhouse
Built in 1950
2,257 Square Feet Lot
$-- Zestimate®
$213/sqft
$-- HOA
What's special
- 97 days
- 132
- 14
Zillow last checked:
Listing updated:
Listed by:
Yan Y Zhang 856-979-2555,
Home Vista Realty (215) 980-8881
Source: Bright MLS,MLS#: PAPH2644108
Facts & features
Interior
Bedrooms & bathrooms
- Bedrooms: 3
- Bathrooms: 1
- Full bathrooms: 1
Basement
- Area: 0
Heating
- Forced Air, Natural Gas
Cooling
- None
Appliances
- Included: Gas Water Heater
- Laundry: In Basement
Features
- Flooring: Hardwood, Vinyl, Ceramic Tile, Concrete
- Basement: Full,Finished,Rear Entrance
- Has fireplace: No
Interior area
- Total structure area: 1,148
- Total interior livable area: 1,148 sqft
- Finished area above ground: 1,148
- Finished area below ground: 0
Property
Parking
- Total spaces: 1
- Parking features: On Street, Driveway
- Uncovered spaces: 1
Accessibility
- Accessibility features: None
Features
- Levels: Two
- Stories: 2
- Exterior features: Awning(s), Stone Retaining Walls
- Pool features: None
Lot
- Size: 2,257 Square Feet
- Dimensions: 30.00 x 76.00
Details
- Additional structures: Above Grade, Below Grade
- Parcel number: 411167400
- Zoning: RSA5
- Special conditions: Standard
Construction
Type & style
- Home type: Townhouse
- Architectural style: AirLite
- Property subtype: Townhouse
Materials
- Masonry
- Foundation: Brick/Mortar
Condition
- Very Good
- New construction: No
- Year built: 1950
Utilities & green energy
- Sewer: Public Sewer
- Water: Public
Community & HOA
Community
- Subdivision: Wissinoming
HOA
- Has HOA: No
Location
- Region: Philadelphia
- Municipality: PHILADELPHIA
Financial & listing details
- Price per square foot: $213/sqft
- Tax assessed value: $189,700
- Annual tax amount: $2,655
- Date on market: 7/3/2026
- Listing agreement: Exclusive Right To Sell
- Listing terms: Cash,Conventional,FHA
- Inclusions: All Existing Appliances In As-is Condition
- Ownership: Fee Simple
Estimated market value
Not available
Estimated sales range
Not available
Not available
Price history
| Date | Event | Price |
|---|---|---|
| 9/22/2026 | Listed for sale | $245,000$213/sqft |
Source:  Bright MLS #PAPH2644108 Report a problem Bright MLS #PAPH2644108 Report a problem | ||
| 9/10/2026 | Pending sale | $245,000$213/sqft |
Source: Bright MLS #PAPH2644108 Report a problem | ||
| 8/21/2026 | Listed for sale | $245,000+2.1%$213/sqft |
Source: Bright MLS #PAPH2644108 Report a problem | ||
| 7/24/2026 | Contingent | $240,000$209/sqft |
Source: Bright MLS #PAPH2644108 Report a problem | ||
| 7/14/2026 | Price change | $240,000-3.2%$209/sqft |
Source: Bright MLS #PAPH2644108 Report a problem | ||
| 7/4/2026 | Listed for sale | $248,000$216/sqft |
Source: Bright MLS #PAPH2644108 Report a problem | ||
Public tax history
Tax history is unavailable.
Monthly payment
Est. payment
Payment breakdown
Explore the cost of this home by adjusting the details. Changes won't be saved.Climate risks
Neighborhood: Wissinoming
Nearby schools
Schools provided by the listing agent
- District: Philadelphia City
Source: Bright MLS. This data may not be complete. We recommend contacting the local school district to confirm school assignments for this home.

Similar homes
- $218,0003 bd2 ba1.2k sqft6239 Montague St, Philadelphia, PA 19135For Sale

 MLS ID #PAPH2641694, Feng Lin, Tesla Realty Group, LLC. Bright MLS
 - $239,9903 bd2 ba1.1k sqft7127 Horrocks St, Philadelphia, PA 19149For Sale
 MLS ID #PAPH2676818, Greg Lin, Better Homes Realty Group. Bright MLS
 - $279,9003 bd2 ba1.4k sqft3138 Longshore Ave, Philadelphia, PA 19149For Sale
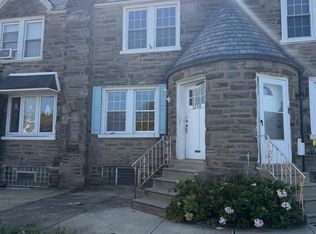 MLS ID #PAPH2678134, Derek Han, Homelink Realty. Bright MLS
 - $209,9003 bd2 ba1.3k sqft4712 Knorr St, Philadelphia, PA 19135For Sale
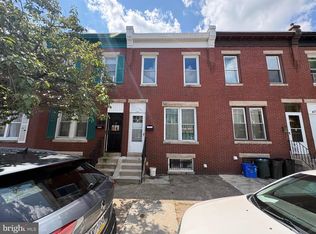 MLS ID #PAPH2664254, Kelly Huang, HK99 Realty LLC. Bright MLS
 - $275,0003 bd2 ba1.6k sqft4243 Cottman Ave, Philadelphia, PA 19135For SaleMLS ID #PAPH2655242, Bryan Weng, 20/20 Real Estate - Bensalem. Bright MLS
- $239,0003 bd1 ba1.1k sqft6217 Cardiff St, Philadelphia, PA 19149For SaleMLS ID #PAPH2644632, lucy zheng, Home Vista Realty. Bright MLS
- $239,9003 bd1 ba1.2k sqft4718 Sheffield Ave, Philadelphia, PA 19136For SaleMLS ID #PAPH2638396, Bill Kramer, Heritage Homes Realty. Bright MLS
- $245,0003 bd1 ba1k sqft7256 Rutland St, Philadelphia, PA 19149For SaleMLS ID #PAPH2670030, ALISHA LAN, Canaan Realty Services INC. Bright MLS
- $229,9003 bd2 ba1.2k sqft1244 Robbins St, Philadelphia, PA 19111For SaleMLS ID #PAPH2671164, Yan Y Zhang, Home Vista Realty. Bright MLS
- $269,0003 bd2 ba1.2k sqft3036 Glenview St, Philadelphia, PA 19149For SaleMLS ID #PAPH2639490, Nancy Rao, HK99 Realty LLC. Bright MLS
- $264,0003 bd1 ba1.4k sqft3019 Knorr St, Philadelphia, PA 19149For SaleMLS ID #PAPH2667780, Alexander Dong, HK99 Realty LLC. Bright MLS
- $285,0003 bd2 ba1.5k sqft2609 Croydon St, Philadelphia, PA 19137For SaleMLS ID #PAPH2674738, Sheri Rourke, HomeSmart Realty Advisors. Bright MLS
- $265,0003 bd1 ba1.1k sqft1531 Stevens St, Philadelphia, PA 19149For SaleMLS ID #PAPH2655624, Boris Volynsky, Absolute Realty Group. Bright MLS
- $220,0003 bd2 ba1.1k sqft5257 Howland St, Philadelphia, PA 19124For SaleMLS ID #PAPH2676040, Yan Y Zhang, Home Vista Realty. Bright MLS
- $160,0003 bd1 ba1.1k sqft6550 Hegerman St, Philadelphia, PA 19135For SaleMLS ID #PAPH2667644, jinwei zheng, BY Real Estate. Bright MLS
- $275,0003 bd3 ba1.2k sqft2112 Longshore Ave, Philadelphia, PA 19149For SaleMLS ID #PAPH2666880, Yan Y Zhang, Home Vista Realty. Bright MLS
- $234,0003 bd1 ba1.2k sqft7246 Horrocks St, Philadelphia, PA 19149For SaleMLS ID #PAPH2619772, Joey Zheng, Tesla Realty Group, LLC. Bright MLS
- $237,0003 bd2 ba1.4k sqft6126 Alma St, Philadelphia, PA 19149For SaleMLS ID #PAPH2659034, Kyra Brinson, EXP Realty, LLC. Bright MLS
- $210,0003 bd1 ba1.2k sqft4218 Loring St, Philadelphia, PA 19136For SaleMLS ID #PAPH2622880, Feng Lin, Tesla Realty Group, LLC. Bright MLS
- $199,9003 bd1 ba1.1k sqft529 Alcott St, Philadelphia, PA 19120For SaleMLS ID #PAPH2677394, MASOOD SIAL, Honest Real Estate. Bright MLS
