Welcome to 4542 Robbins Street, a classic mid-century Philadelphia townhouse in the Tacony/Wissinoming area of Northeast Philadelphia! Offering traditional character, a comfortable floor plan, and the opportunity to add your personal touches, this two-bedroom, one-bath home is full of possibilities. Step inside to discover a welcoming living room featuring a traditional staircase and a graceful archway leading into the formal dining room. The separate kitchen offers a functional layout, while the lower level provides space for laundry, utilities, and storage, along with possibilities for a hobby area, home office, or gaming space. Upstairs, you'll find two bedrooms and a full bathroom, ready for your personal vision and style. A particularly appealing feature is the garage with rear alley access, providing convenient off-street parking in addition to available street parking. With its classic Philadelphia architecture, traditional interior details, and potential for cosmetic enhancements, this home offers an opportunity to create something uniquely your own. Schedule your showing and discover the possibilities!
For sale
$155,000
4542 Robbins St, Philadelphia, PA 19135
2beds
928sqft
Townhouse
Built in 1945
1,241 Square Feet Lot
$-- Zestimate®
$167/sqft
$-- HOA
What's special
Traditional interior detailsAvailable street parkingConvenient off-street parkingTraditional staircaseGraceful archwayFormal dining room
- --
- on Zillow
- 261
- views
- 27
- saves
Zillow last checked:
Listing updated:
Listed by:
Shanna Cummings 267-614-6145,
BHHS Fox & Roach -Yardley/Newtown (215) 860-9300
Source: Bright MLS,MLS#: PAPH2688846
Facts & features
Interior
Bedrooms & bathrooms
- Bedrooms: 2
- Bathrooms: 1
- Full bathrooms: 1
Rooms
- Room types: Living Room, Dining Room, Kitchen
Dining room
- Level: Main
Kitchen
- Level: Main
Living room
- Level: Main
Heating
- Forced Air, Natural Gas
Cooling
- Window Unit(s), Electric
Appliances
- Included: Dryer, Oven/Range - Gas, Microwave, Refrigerator, Washer, Water Heater, Gas Water Heater
Features
- Ceiling Fan(s), Formal/Separate Dining Room, Kitchen - Galley
- Basement: Connecting Stairway,Exterior Entry,Partially Finished
- Has fireplace: No
Interior area
- Total structure area: 928
- Total interior livable area: 928 sqft
- Finished area above ground: 928
Property
Parking
- Total spaces: 1
- Parking features: Basement, Built In, Garage Faces Rear, Alley Access, Attached, On Street
- Attached garage spaces: 1
- Has uncovered spaces: Yes
Accessibility
- Accessibility features: None
Features
- Levels: Two
- Stories: 2
- Pool features: None
Lot
- Size: 1,241 Square Feet
- Dimensions: 16 x 76
Details
- Additional structures: Above Grade
- Parcel number: 411167300
- Zoning: RSA5
- Special conditions: Standard
Construction
Type & style
- Home type: Townhouse
- Architectural style: AirLite
- Property subtype: Townhouse
Materials
- Brick Front, Combination
- Foundation: Brick/Mortar
Condition
- New construction: No
- Year built: 1945
Utilities & green energy
- Electric: Circuit Breakers
- Sewer: Public Sewer
- Water: Public
Community & HOA
Community
- Subdivision: Tacony
HOA
- Has HOA: No
Location
- Region: Philadelphia
- Municipality: PHILADELPHIA
Financial & listing details
- Price per square foot: $167/sqft
- Tax assessed value: $170,500
- Annual tax amount: $2,386
- Date on market: 11/9/2026
- Listing agreement: Exclusive Right To Sell
- Listing terms: Cash,Conventional,FHA,PHFA,VA Loan
- Inclusions: All Appliances In "as-is" Condition.
- Ownership: Fee Simple
Estimated market value
Not available
Estimated sales range
Not available
Not available
Price history
| Date | Event | Price |
|---|---|---|
| 11/9/2026 | Listed for sale | $155,000$167/sqft |
Source:  Bright MLS #PAPH2688846 Report a problem | ||
Public tax history
Tax history is unavailable.
Monthly payment
Est. payment
Payment breakdown
Explore the cost of this home by adjusting the details. Changes won't be saved.Climate risks
Neighborhood: Wissinoming
Nearby schools
Schools provided by the listing agent
- District: The School District Of Philadelphia
Source: Bright MLS. This data may not be complete. We recommend contacting the local school district to confirm school assignments for this home.

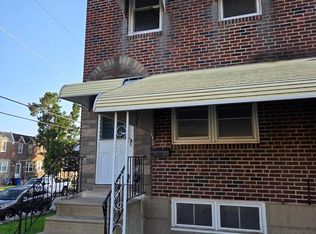
Similar homes
- $175,0003 bd2 ba1.1k sqft4216 Barnett St, Philadelphia, PA 19135For Sale
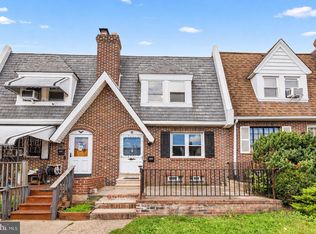
 MLS ID #PAPH2689390, Adam St. Clair, Redfin Corporation. Bright MLS
- $184,9003 bd1 ba1.1k sqft6247 Marsden St, Philadelphia, PA 19135For Sale
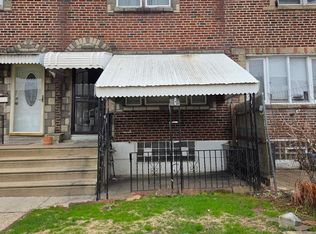 MLS ID #PAPH2689450, Boris Volynsky, Absolute Realty Group. Bright MLS
- $164,9002 bd1 ba822 sqft2244 Larue St, Philadelphia, PA 19137For Sale
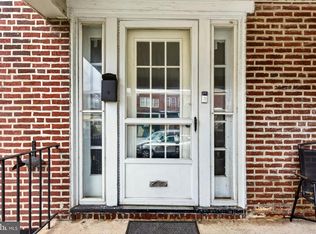 MLS ID #PAPH2688898, James Ette, United Real Estate. Bright MLS
- $165,0002 bd2 ba960 sqft6247 Gillespie St, Philadelphia, PA 19135For Sale
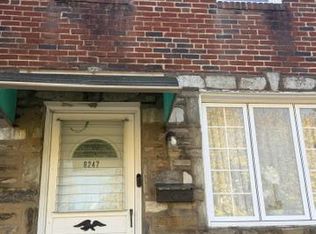 MLS ID #PAPH2680780, Mr. Frank Xue, Wells Realty LLC. Bright MLS
- $222,0003 bd1 ba1.1k sqft4224 Greeby St, Philadelphia, PA 19135For SaleMLS ID #PAPH2688922, Pat Tranzilli, BHHS Fox & Roach-Blue Bell. Bright MLS
- $199,0002 bd1 ba900 sqft4802 Rosalie St, Philadelphia, PA 19135For SaleMLS ID #PAPH2690056, Bill Kramer, Heritage Homes Realty. Bright MLS
- $170,0003 bd1 ba1.1k sqft6259 Algard St, Philadelphia, PA 19135For SaleMLS ID #PAPH2684390, Asa Kurland, KW Empower. Bright MLS
- $160,0003 bd1 ba1.2k sqft6382 Ditman St, Philadelphia, PA 19135For SaleMLS ID #PAPH2673106, Nadgey Joseph, Realty One Group Restore - BlueBell. Bright MLS
- $147,0003 bd1 ba1k sqft3520 Wellington St, Philadelphia, PA 19149For SaleMLS ID #PAPH2689612, Mr. Michael Giangiordano SR., Century 21 Forrester Real Estate. Bright MLS
- $150,0003 bd1 ba1k sqft5049 Torresdale Ave, Philadelphia, PA 19124For SaleMLS ID #PAPH2689316, Chuong Van Tran, RE/MAX Access. Bright MLS
- $165,0003 bd1 ba1k sqft6309 Marsden St, Philadelphia, PA 19135For SaleMLS ID #PAPH2670666, Greg Knight, The People's Choice Real Estate. Bright MLS
- $170,0002 bd1 ba750 sqft4816 Rosalie St, Philadelphia, PA 19135For SaleMLS ID #PAPH2677420, christopher gary, Elite Level Realty. Bright MLS
- $179,9003 bd1 ba1k sqft6112 Gillespie St, Philadelphia, PA 19135For SaleMLS ID #PAPH2673684, Dino D'Orazio, Keller Williams Real Estate-Blue Bell. Bright MLS
- $140,0003 bd1 ba1k sqft6377 Marsden St, Philadelphia, PA 19135For SaleMLS ID #PAPH2670644, Greg Knight, The People's Choice Real Estate. Bright MLS
- $164,9003 bd1 ba946 sqft5740 Hegerman St, Philadelphia, PA 19135For SaleMLS ID #PAPH2679364, Michael Fitzpatrick, Keller Williams Real Estate Tri-County. Bright MLS
- $159,9003 bd1 ba960 sqft4115 Greeby St, Philadelphia, PA 19135For SaleMLS ID #PAPH2646556, Anna Rocco, RE/MAX Select Group. Bright MLS
- $170,0003 bd1 ba1k sqft6548 Vandike St, Philadelphia, PA 19135For SaleMLS ID #PAPH2625144, Greg Knight, The People's Choice Real Estate. Bright MLS
