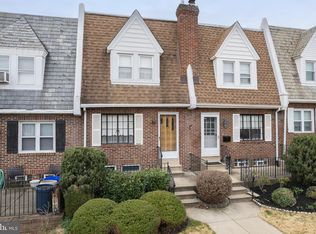
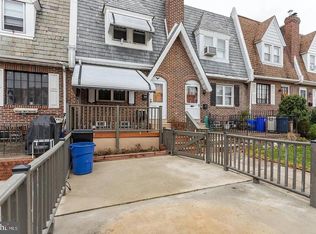
Full of character and wonderful potential, this 3-bedroom, 2-bath row home is ready for its next chapter! A charming front porch and welcoming front yard create a lovely first impression. Inside, you'll find a cozy living room featuring a classic brick fireplace, offering warmth and character to the space. Continue into the dining room and kitchen, with access to the rear deck, providing a great spot to enjoy your morning coffee or unwind outdoors. Upstairs, three bright bedrooms and a full bathroom offer comfortable living space. The partially finished basement provides even more versatility, with room for a family room, recreation area, or additional flex space, along with a second full bathroom, laundry area, storage, and convenient walkout access to the rear driveway. Off-street parking adds another welcome convenience. While this home is ready for some updating and personal touches, it offers a great opportunity to build equity and create a space that truly reflects your own style. Located in Philadelphia's Mayfair neighborhood, you'll appreciate the convenience of nearby shopping, restaurants, and everyday amenities along Frankford Avenue and Cottman Avenue. Enjoy outdoor recreation at nearby Vogt Playground and Pennypack Park, while convenient access to SEPTA transportation and major roadways makes commuting and getting around the city a breeze. Bring your ideas and imagination and discover all the possibilities this home has to offer! Mortgage savings may be available for buyers of this listing.
For sale
$175,000
4216 Barnett St, Philadelphia, PA 19135
3beds
1,120sqft
Townhouse
Built in 1940
1,328 Square Feet Lot
$173,800 Zestimate®
$156/sqft
$-- HOA
What's special
Welcoming front yardOff-street parkingLaundry areaThree bright bedroomsRear deckClassic brick fireplaceCharming front porch
- 1 day
- 502
- 112
Zillow last checked:
Listing updated:
Listed by:
Adam St. Clair 215-519-3905,
Redfin Corporation (215) 631-3154
Source: Bright MLS,MLS#: PAPH2689390
Facts & features
Interior
Bedrooms & bathrooms
- Bedrooms: 3
- Bathrooms: 2
- Full bathrooms: 2
Basement
- Area: 0
Heating
- Other
Cooling
- Wall Unit(s), Other
Appliances
- Included: Oven/Range - Electric, Dishwasher, Refrigerator, Disposal, Gas Water Heater
- Laundry: In Basement
Features
- Basement: Full,Walk-Out Access,Partially Finished
- Number of fireplaces: 1
Interior area
- Total structure area: 1,120
- Total interior livable area: 1,120 sqft
- Finished area above ground: 1,120
- Finished area below ground: 0
Property
Parking
- Total spaces: 2
- Parking features: Driveway, On Street
- Uncovered spaces: 2
Accessibility
- Accessibility features: None
Features
- Levels: Two
- Stories: 2
- Pool features: None
Lot
- Size: 1,328 Square Feet
Details
- Additional structures: Above Grade, Below Grade
- Parcel number: 552063400
- Zoning: RSA5
- Special conditions: Standard
Construction
Type & style
- Home type: Townhouse
- Architectural style: Straight Thru
- Property subtype: Townhouse
Materials
- Brick
- Foundation: Other
- Roof: Shingle
Condition
- New construction: No
- Year built: 1940
Utilities & green energy
- Sewer: Public Sewer
- Water: Public
Community & HOA
Community
- Subdivision: Wissinoming
HOA
- Has HOA: No
Location
- Region: Philadelphia
- Municipality: PHILADELPHIA
Financial & listing details
- Price per square foot: $156/sqft
- Tax assessed value: $197,800
- Annual tax amount: $2,768
- Date on market: 11/10/2026
- Listing agreement: Exclusive Right To Sell
- Ownership: Fee Simple
Estimated market value
$173,800
$165,000 - $182,000
$1,840/mo
Price history
| Date | Event | Price |
|---|---|---|
| 11/10/2026 | Listed for sale | $175,000-20.5%$156/sqft |
Source:  Bright MLS #PAPH2689390 Report a problem | ||
| 12/28/2025 | Listing removed | $220,000$196/sqft |
Source: Bright MLS #PAPH2554162 Report a problem | ||
| 11/10/2025 | Listed for sale | $220,000$196/sqft |
Source: Bright MLS #PAPH2554162 Report a problem | ||
Public tax history
| Year | Property taxes | Tax assessment |
|---|---|---|
| 2025 | $2,784 +22.6% | $198,900 +22.6% |
| 2024 | $2,272 | $162,300 |
| 2023 | $2,272 +42% | $162,300 |
| 2022 | $1,600 | -- |
| 2021 | $1,600 +4.2% | -- |
| 2018 | $1,536 | -- |
| 2017 | $1,536 +4.4% | -- |
| 2016 | $1,471 | -- |
| 2015 | $1,471 | -- |
| 2014 | $1,471 +4.5% | $105,100 +687.6% |
| 2012 | $1,408 | $13,344 |
| 2011 | -- | $13,344 |
| 2010 | -- | $13,344 |
| 2009 | -- | $13,344 |
| 2008 | -- | $13,344 |
| 2007 | -- | $13,344 +7.5% |
| 2006 | -- | $12,416 |
| 2005 | -- | $12,416 |
| 2004 | -- | $12,416 |
| 2003 | -- | $12,416 |
| 2002 | -- | $12,416 |
| 2000 | -- | $12,416 |
| 1999 | -- | $12,416 |
Find assessor info on the county website
Monthly payment
Est. payment
Payment breakdown
Explore the cost of this home by adjusting the details. Changes won't be saved.Climate risks
Neighborhood: Wissinoming
Nearby schools
Schools provided by the listing agent
- District: Philadelphia City
Source: Bright MLS. This data may not be complete. We recommend contacting the local school district to confirm school assignments for this home.

Similar homes
- $160,0003 bd1 ba1.2k sqft6382 Ditman St, Philadelphia, PA 19135For Sale
 MLS ID #PAPH2673106, Nadgey Joseph, Realty One Group Restore - BlueBell. Bright MLS
- $184,9002 bd1 ba924 sqft2117 Shallcross St, Philadelphia, PA 19124For Sale
 MLS ID #PAPH2689360, Yan Korol, Elite Realty Group Unl. Inc.. Bright MLS
- $199,8002 bd1 ba928 sqft4151 Passmore St, Philadelphia, PA 19135For Sale
 MLS ID #PAPH2685676, Jing Wang, Home Line Realty Corp. Bright MLS
- $173,0003 bd1 ba1.3k sqft4308 Comly St, Philadelphia, PA 19135For Sale
 MLS ID #PAPH2678408, Adam Smith, EXP Realty, LLC. Bright MLS
- $215,0002 bd1 ba1.3k sqft6036 Walker St, Philadelphia, PA 19135For SaleMLS ID #PAPH2679412, Hernan Alvarado, Realty ONE Group Focus. Bright MLS
- $175,0003 bd1 ba1.2k sqft890 Carver St, Philadelphia, PA 19124For SaleMLS ID #PAPH2596756, Lina Zheng, Commerce Real Estate Inc. Bright MLS
- $224,9003 bd1 ba1.3k sqft4400 Comly St, Philadelphia, PA 19135For SaleMLS ID #PAPH2646356, powerhouse broker Kalusz, Realty Mark Associates. Bright MLS
- $159,9003 bd1 ba1.2k sqft4728 Loring St, Philadelphia, PA 19136For SaleMLS ID #PAPH2624588, Chuong Van Tran, RE/MAX Access. Bright MLS
- $210,0003 bd1 ba984 sqft2052 Margaret St, Philadelphia, PA 19124For SaleMLS ID #PAPH2683682, Yalitza Nolazco, Springer Realty Group. Bright MLS
- $186,0003 bd2 ba1.2k sqft2123 Stenton Ave, Philadelphia, PA 19138For SaleMLS ID #PAPH2682602, Evelyn Perez, DiPentino Real Estate. Bright MLS
- $209,9003 bd3 ba1.3k sqft4314 Disston St, Philadelphia, PA 19135For SaleMLS ID #PAPH2656404, Anna Rocco, RE/MAX Select Group. Bright MLS
- $205,0003 bd1 ba1k sqft4538 Loring St, Philadelphia, PA 19136For SaleMLS ID #PAPH2657896, Alex Lam, EXIT Elevate Realty. Bright MLS
- $150,0003 bd1 ba1k sqft269 W Wellens Ave, Philadelphia, PA 19120For SaleMLS ID #PAPH2671790, Andre Richardson, HomeSmart Realty Advisors. Bright MLS
- $169,9003 bd1 ba1.3k sqft2862 Aramingo Ave, Philadelphia, PA 19134For SaleMLS ID #PAPH2580722, Kyle Van Tran, RE/MAX Access. Bright MLS
- $150,0003 bd1 ba1.1k sqft5703 Vandike St, Philadelphia, PA 19135For SaleMLS ID #PAPH2538718, Mike Cirillo, Better Homes Realty Group. Bright MLS
- $234,9003 bd1 ba1.2k sqft6634 Jackson St, Philadelphia, PA 19135For SaleMLS ID #PAPH2679296, Melissa Centifonti, Realty ONE Group Focus. Bright MLS
- $169,9003 bd1 ba1.1k sqft2914 Aramingo Ave, Philadelphia, PA 19134For SaleMLS ID #PAPH2581940, Chuong Van Tran, RE/MAX Access. Bright MLS
- $200,0004 bd2 ba1.5k sqft1230 Van Kirk St, Philadelphia, PA 19149For SaleMLS ID #PAPH2660404, Sean Ryan, Better Homes Regional Realty. Bright MLS
- $199,9003 bd1 ba1.1k sqft2149 E Sanger St, Philadelphia, PA 19124For SaleMLS ID #PAPH2583544, Christopher Tran, Realty Mark Cityscape-King of Prussia. Bright MLS
