Large corner brick and stone 2 story Twin Straight-Thru... Features a fenced rear yard, detached garage a full bathroom on the 1st floor, enter into the sunroom, living room, dining room and an updated eat in kitchen with an exit to the yard...Second floor has 3 spacious bedrooms with plenty of closet space and a full bathroom. The large basement is partially finished, has a convenient powder room with a sink and plumbing rough-ins ready for a toilet installation and a laundry room with an exit to the rear yard...This home has Great Potential!!! Needs some work and is being sold in "AS IS" Condition!
For sale
Price cut: $15K (9/25)
$224,900
4314 Disston St, Philadelphia, PA 19135
3beds
1,396sqft
Single Family Residence
Built in 1960
2,633 Square Feet Lot
$223,700 Zestimate®
$161/sqft
$-- HOA
What's special
Detached garageFenced rear yardDining room
- 58 days
- 1,083
- 95
Likely to sell faster than
Zillow last checked:
Listing updated:
Listed by:
Anna Rocco 215-882-2836,
RE/MAX Select Group 2153356900
Source: Bright MLS,MLS#: PAPH2656404
Facts & features
Interior
Bedrooms & bathrooms
- Bedrooms: 3
- Bathrooms: 3
- Full bathrooms: 2
- 1/2 bathrooms: 1
- Main level bathrooms: 1
Basement
- Area: 0
Heating
- Hot Water, Natural Gas
Cooling
- Wall Unit(s), Electric
Appliances
- Included: Gas Water Heater
- Laundry: In Basement
Features
- Basement: Partially Finished
- Has fireplace: No
Interior area
- Total structure area: 1,396
- Total interior livable area: 1,396 sqft
- Finished area above ground: 1,396
- Finished area below ground: 0
Property
Parking
- Total spaces: 1
- Parking features: Garage Faces Front, Detached
- Garage spaces: 1
Accessibility
- Accessibility features: None
Features
- Levels: Two
- Stories: 2
- Pool features: None
- Fencing: Wrought Iron
Lot
- Size: 2,633 Square Feet
- Dimensions: 23.00 x 117.00
Details
- Additional structures: Above Grade, Below Grade
- Parcel number: 552184100
- Zoning: RSA3
- Special conditions: Standard
Construction
Type & style
- Home type: SingleFamily
- Architectural style: Straight Thru
- Property subtype: Single Family Residence
- Attached to another structure: Yes
Materials
- Masonry
- Foundation: Permanent
Condition
- New construction: No
- Year built: 1960
Utilities & green energy
- Sewer: Public Sewer
- Water: Public
Community & HOA
Community
- Subdivision: Mayfair
HOA
- Has HOA: No
Location
- Region: Philadelphia
- Municipality: PHILADELPHIA
Financial & listing details
- Price per square foot: $161/sqft
- Tax assessed value: $242,800
- Annual tax amount: $3,398
- Date on market: 8/5/2026
- Listing agreement: Exclusive Right To Sell
- Listing terms: Cash,Conventional
- Inclusions: Refrigerator In The Kitchen, Washer, Dryer All In As Is Condition, Refrigerator In The Basement (not Working)
- Ownership: Fee Simple
Estimated market value
$223,700
$213,000 - $235,000
$2,225/mo
Price history
| Date | Event | Price |
|---|---|---|
| 9/25/2026 | Price change | $224,900-6.3%$161/sqft |
Source:  Bright MLS #PAPH2656404 Report a problem Bright MLS #PAPH2656404 Report a problem | ||
| 8/6/2026 | Listed for sale | $239,900$172/sqft |
Source: Bright MLS #PAPH2656404 Report a problem | ||
Public tax history
| Year | Property taxes | Tax assessment |
|---|---|---|
| 2025 | $3,445 +11.4% | $246,100 +11.4% |
| 2024 | $3,094 | $221,000 |
| 2023 | $3,094 +27.9% | $221,000 |
| 2022 | $2,419 | -- |
| 2021 | $2,419 +4.2% | -- |
| 2018 | $2,321 +31.8% | -- |
| 2017 | $1,761 +3.3% | -- |
| 2016 | $1,705 | -- |
| 2015 | $1,705 | -- |
| 2014 | $1,705 +4.5% | $151,800 +732.2% |
| 2012 | $1,632 | $18,240 |
| 2011 | -- | $18,240 |
| 2010 | -- | $18,240 |
| 2009 | -- | $18,240 |
| 2008 | -- | $18,240 |
| 2007 | -- | $18,240 +7.5% |
| 2006 | -- | $16,960 |
| 2005 | -- | $16,960 |
| 2004 | -- | $16,960 +5.6% |
| 2003 | -- | $16,064 +2.7% |
| 2002 | -- | $15,648 |
| 2000 | -- | $15,648 |
| 1999 | -- | $15,648 |
Find assessor info on the county website
Monthly payment
Est. payment
Payment breakdown
Explore the cost of this home by adjusting the details. Changes won't be saved.Climate risks
Neighborhood: Tacony
Nearby schools
- $228,800-- bd-- ba1.3k sqft4312 Disston St, Philadelphia, PA 19135Off Market
- $269,9003 bd2 ba1.3k sqft4310 Disston St, Philadelphia, PA 19135Off Market
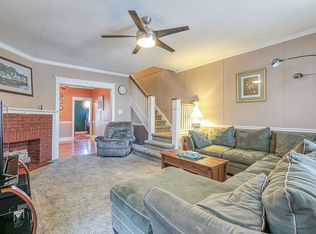
- $268,000-- bd-- ba1.4k sqft4316 Disston St, Philadelphia, PA 19135Off Market
- $265,0003 bd1 ba1.3k sqft4308 Disston St, Philadelphia, PA 19135Off Market
Similar homes
- $205,0003 bd1 ba1k sqft4538 Loring St, Philadelphia, PA 19136For Sale

 MLS ID #PAPH2657896, Alex Lam, EXIT Elevate Realty. Bright MLS
 - $215,0004 bd2 ba1.2k sqft4232 Teesdale St, Philadelphia, PA 19136For Sale
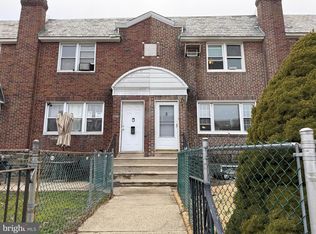 MLS ID #PAPH2593116, Jeff Mai, Canaan Realty Services INC. Bright MLS
 - $225,0003 bd1 ba1k sqft6638 Horrocks St, Philadelphia, PA 19149For Sale
 MLS ID #PAPH2641778, Mike Chen, Home Max Realty. Bright MLS
 - $260,0003 bd2 ba1.3k sqft1225 McKinley St #0, Philadelphia, PA 19111For Sale
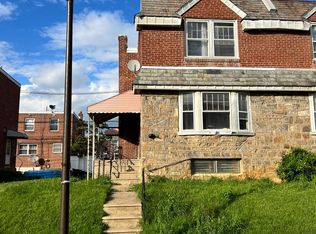 MLS ID #PAPH2663942, Wing Huang, Hong's Realty LLC. Bright MLS
 - $219,9004 bd2 ba1.5k sqft1230 Van Kirk St, Philadelphia, PA 19149For SaleMLS ID #PAPH2660404, Sean Ryan, Better Homes Regional Realty. Bright MLS
- $179,9003 bd2 ba1.3k sqft4227 E Howell St, Philadelphia, PA 19135For SaleMLS ID #PAPH2644090, Laz Karasavas, RE/MAX Centre Realtors. Bright MLS
- $239,0003 bd2 ba1.9k sqft4725 Rosehill St, Philadelphia, PA 19120For SaleMLS ID #PAPH2644366, Alex Lam, EXIT Elevate Realty. Bright MLS
- $234,9993 bd2 ba1.1k sqft7223 Lynford St, Philadelphia, PA 19149For SaleMLS ID #PAPH2630660, Justin Moore, Cambridge Select Realty. Bright MLS
- $244,0002 bd1 ba1.7k sqft7415 Whitaker Ave, Philadelphia, PA 19111For SaleMLS ID #PAPH2665070, Carol Mccann, RE/MAX One Realty. Bright MLS
- $294,9903 bd2 ba1.3k sqft3403 Tyson Ave, Philadelphia, PA 19149For SaleMLS ID #PAPH2590012, Greg Lin, Better Homes Realty Group. Bright MLS
- $259,9003 bd2 ba1.1k sqft6736 Leonard St, Philadelphia, PA 19149For SaleMLS ID #PAPH2655682, Hailey Zheng, Homelink Realty. Bright MLS
- $249,9003 bd1 ba1.1k sqft3134 Brighton St, Philadelphia, PA 19149For SaleMLS ID #PAPH2625662, Kelly Huang, HK99 Realty LLC. Bright MLS
- $215,0003 bd2 ba1.2k sqft6153 N Mascher St, Philadelphia, PA 19120For SaleMLS ID #PAPH2670432, Marisol Rosa, Giraldo Real Estate Group. Bright MLS
- $150,0003 bd1 ba1.1k sqft5703 Vandike St, Philadelphia, PA 19135For SaleMLS ID #PAPH2538718, Mike Cirillo, Better Homes Realty Group. Bright MLS
- $215,0002 bd1 ba914 sqft8121 Terry St, Philadelphia, PA 19136For SaleMLS ID #PAPH2642090, Kathleen Aviles-Robles, Century 21 Advantage Gold-Castor. Bright MLS
- $260,0004 bd2 ba1.6k sqft1319 W Champlost St #21, Philadelphia, PA 19141For SaleMLS ID #PAPH2654466, Dirk Parker, Realty Mark Cityscape-King of Prussia. Bright MLS
- $264,9003 bd2 ba1.1k sqft2112 Princeton Ave, Philadelphia, PA 19149For SaleMLS ID #PAPH2664192, Evelyn Echevarria, MIS Realty. Bright MLS
- $300,0003 bd2 ba1.2k sqft1818 Strahle St, Philadelphia, PA 19152For SaleMLS ID #PAPH2653430, Ella Thang, Canaan Realty Services INC. Bright MLS
- $269,0003 bd2 ba1.2k sqft2156 Glenview St, Philadelphia, PA 19149For SaleMLS ID #PAPH2655686, Kelly Huang, HK99 Realty LLC. Bright MLS
- $229,9113 bd3 ba1.2k sqft2805 Polk Ave, Camden, NJ 08105For SaleMLS ID #NJCD2117532, Tito Santiago, Garden State Properties Group - Merchantville. Bright MLS
