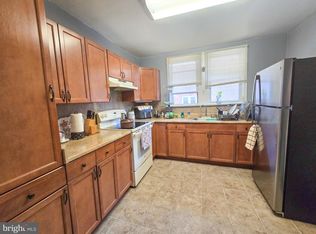
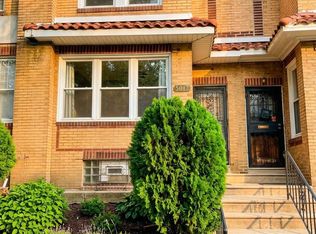
Welcome to 219 W. Laveer Street, located in the NW Philly neighborhood of Olney, where this traditional brick Row/Townhome offers 3 bedrooms, two full bathrooms, and a finished lower level that adds valuable flexibility to the home’s living space. An elevated front patio provides an inviting outdoor setting with room for seating, relaxing, and gathering with friends. Step inside to a living room featuring hardwood flooring, a fireplace, a large front window that welcomes natural light, and a wall-mounted ductless heating and cooling unit. The adjoining dining room provides a dedicated space for everyday meals and entertaining, while the kitchen features rich wood cabinetry, stainless steel appliances, a built-in microwave, tile flooring, and generous cabinet storage. Upstairs, you’ll find three bedrooms and a full bathroom featuring tile finishes, a skylight, built-in shelving, and a distinctive multi-function shower system. The finished lower level offers additional living space, currently arranged in an in-law-style configuration with another bedroom and full bathroom, providing flexibility for a variety of household needs. Beyond the home, enjoy the convenience of nearby neighborhood amenities, including Sturgis Playground, Olney Playground, and Olney Recreation Center, offering local opportunities for outdoor recreation and community activities, subject to facility availability. The North 5th Street and Olney Avenue corridor provides access to neighborhood shopping, dining, and everyday conveniences, while nearby SEPTA transportation connects residents to destinations throughout Philadelphia. With its combination of traditional living spaces, a versatile finished lower level, an elevated outdoor patio, and neighborhood amenities close to home, this property offers plenty to appreciate.
For sale
$225,000
219 W Laveer St, Philadelphia, PA 19120
4beds
1,540sqft
Townhouse
Built in 1953
1,742 Square Feet Lot
$222,200 Zestimate®
$146/sqft
$-- HOA
What's special
Built-in shelvingFinished lower levelGenerous cabinet storageElevated front patioAdjoining dining roomTile flooringBuilt-in microwave
- 10 days
- 191
- 13
Likely to sell faster than
Zillow last checked:
Listing updated:
Listed by:
Brian Lanoza 215-317-0082,
Century 21 Advantage Gold-Southampton 2153227050
Source: Bright MLS,MLS#: PAPH2681652
Facts & features
Interior
Bedrooms & bathrooms
- Bedrooms: 4
- Bathrooms: 2
- Full bathrooms: 2
Basement
- Area: 400
Heating
- Hot Water, Radiator, Natural Gas
Cooling
- None
Appliances
- Included: Gas Water Heater
Features
- Basement: Finished
- Has fireplace: No
Interior area
- Total structure area: 1,540
- Total interior livable area: 1,540 sqft
- Finished area above ground: 1,140
- Finished area below ground: 400
Property
Parking
- Total spaces: 1
- Parking features: Driveway
- Uncovered spaces: 1
Accessibility
- Accessibility features: None
Features
- Levels: Two
- Stories: 2
- Pool features: None
Lot
- Size: 1,742 Square Feet
Details
- Additional structures: Above Grade, Below Grade
- Parcel number: 611302600
- Zoning: RSA5
- Special conditions: Standard
Construction
Type & style
- Home type: Townhouse
- Architectural style: Straight Thru
- Property subtype: Townhouse
Materials
- Brick
- Foundation: Stone
Condition
- New construction: No
- Year built: 1953
Utilities & green energy
- Sewer: Public Sewer
- Water: Public
Community & HOA
Community
- Subdivision: Olney
HOA
- Has HOA: No
Location
- Region: Philadelphia
- Municipality: PHILADELPHIA
Financial & listing details
- Price per square foot: $146/sqft
- Tax assessed value: $164,000
- Annual tax amount: $2,295
- Date on market: 10/24/2026
- Listing agreement: Exclusive Right To Sell
- Listing terms: Cash,Conventional,FHA,VA Loan,PHFA
- Ownership: Fee Simple
Estimated market value
$222,200
$211,000 - $233,000
$1,995/mo
Price history
Price history is unavailable.
Public tax history
Tax history is unavailable.
Monthly payment
Est. payment
Payment breakdown
Explore the cost of this home by adjusting the details. Changes won't be saved.Climate risks
Neighborhood: East Oak Lane
Nearby schools
Schools provided by the listing agent
- District: The School District Of Philadelphia
Source: Bright MLS. This data may not be complete. We recommend contacting the local school district to confirm school assignments for this home.


Similar homes
- $210,0003 bd2 ba1.2k sqft6153 N Mascher St, Philadelphia, PA 19120For Sale
 MLS ID #PAPH2670432, Marisol Rosa, Realty Mark Cityscape-Huntingdon Valley. Bright MLS
- $215,0003 bd2 ba1.6k sqft211 E Fisher Ave, Philadelphia, PA 19120For Sale
 MLS ID #PAPH2672708, Yve Banks, Valor Real Estate, LLC.. Bright MLS
- $224,9003 bd2 ba1.1k sqft604 Alcott St, Philadelphia, PA 19120For Sale
 MLS ID #PAPH2660604, Tony Esposito, RE/MAX Aspire. Bright MLS
- $179,9993 bd2 ba1.4k sqft5017 Rorer St, Philadelphia, PA 19120For Sale
 MLS ID #PAPH2675866, CORNELIUS MASIH, Homestarr Realty. Bright MLS
- $239,0003 bd2 ba1.9k sqft4725 Rosehill St, Philadelphia, PA 19120For SaleMLS ID #PAPH2644366, Alex Lam, EXIT Elevate Realty. Bright MLS
- $195,0003 bd1 ba1k sqft1465 Creston St, Philadelphia, PA 19149For SaleMLS ID #PAPH2685412, Alexandra Li, Panphil Realty, LLC. Bright MLS
- $179,9003 bd1 ba1.2k sqft4259 Neilson St, Philadelphia, PA 19124For SaleMLS ID #PAPH2684722, Rob Morales, Keller Williams Real Estate Tri-County. Bright MLS
- $150,0003 bd1 ba1k sqft269 W Wellens Ave, Philadelphia, PA 19120For SaleMLS ID #PAPH2671790, Andre Richardson, HomeSmart Realty Advisors. Bright MLS
- $233,0003 bd1 ba1.1k sqft6744 Kindred St, Philadelphia, PA 19149For SaleMLS ID #PAPH2646624, Jim Wang, HK99 Realty LLC. Bright MLS
- $215,0002 bd1 ba1.3k sqft6036 Walker St, Philadelphia, PA 19135For SaleMLS ID #PAPH2679412, Hernan Alvarado, Realty ONE Group Focus. Bright MLS
- $215,0004 bd2 ba1.2k sqft4232 Teesdale St, Philadelphia, PA 19136For SaleMLS ID #PAPH2593116, Jeff Mai, Canaan Realty Services INC. Bright MLS
- $249,0003 bd2 ba1.1k sqft2021 Knorr St, Philadelphia, PA 19149For SaleMLS ID #PAPH2655642, Joey Fang, Canaan Realty Services INC. Bright MLS
- $119,7003 bd2 ba972 sqft234 Furley St, Philadelphia, PA 19120For SaleMLS ID #PAPH2670998, Sergio Giraldo, Rehobot Real Estate, LLC. Bright MLS
- $259,0003 bd2 ba1k sqft436 Robbins St, Philadelphia, PA 19111For SaleMLS ID #PAPH2641974, Bianca Sanchez, MIS Realty. Bright MLS
- $260,0004 bd2 ba1.6k sqft1319 W Champlost St #21, Philadelphia, PA 19141For SaleMLS ID #PAPH2654466, Dirk Parker, Realty Mark Cityscape-King of Prussia. Bright MLS
- $175,0003 bd2 ba1.3k sqft5316 N Sydenham St, Philadelphia, PA 19141For SaleMLS ID #PAPH2676454, David Feldman, Compass RE. Bright MLS
- $224,9003 bd3 ba1.3k sqft4314 Disston St, Philadelphia, PA 19135For SaleMLS ID #PAPH2656404, Anna Rocco, RE/MAX Select Group. Bright MLS
- $230,0003 bd3 ba1.2k sqft1529 Roosevelt Dr, Sharon Hill, PA 19079For SaleMLS ID #PADE2126668, Lonnie Knight, Keller Williams Main Line. Bright MLS
- $199,8002 bd1 ba928 sqft4151 Passmore St, Philadelphia, PA 19135For SaleMLS ID #PAPH2685676, Jing Wang, Home Line Realty Corp. Bright MLS
- $160,5003 bd1 ba1.2k sqft4768 Tampa St, Philadelphia, PA 19120For SaleMLS ID #PAPH2640556, Chuong Van Tran, RE/MAX Access. Bright MLS
