1319-21 W Champlost — Twin on a Double Lot, Steps to Transit & Broad Street Solid bones and serious potential in this spacious twin, set on a rare double lot with driveway parking — a big advantage in this location. Just minutes from public transportation and the NW Broad Street business corridor, this home offers the space and structure to make it truly your own. Inside, an open-concept living and dining area anchors the main floor, offering great flow for entertaining or everyday living. The kitchen has been updated, and generously sized bedrooms upstairs are complemented by an updated full bathroom. The finished basement adds valuable flexible living space — complete with a half bath — ideal as a media room, home office, guest suite, or gym. Step outside to a rear deck overlooking a nice-sized backyard, perfect for relaxing or entertaining. With its strong foundation, oversized rooms, and unbeatable location near transit and Broad Street, this property is a rare opportunity to build equity and create the home you've always wanted. Don't miss this one — homes with this much space and this much potential don't come around often! Showing start Saturday August 15th, 2026. See you there
For sale
$260,000
1319 W Champlost St #21, Philadelphia, PA 19141
4beds
1,600sqft
Single Family Residence
Built in 1945
3,600 Square Feet Lot
$256,900 Zestimate®
$163/sqft
$-- HOA
What's special
Rare double lotOversized roomsDriveway parkingGenerously sized bedrooms upstairs
- 69 days
- 183
- 21
Zillow last checked:
Listing updated:
Listed by:
Dirk Parker 215-583-7777,
Realty Mark Cityscape-King of Prussia 2155837777
Source: Bright MLS,MLS#: PAPH2654466
Facts & features
Interior
Bedrooms & bathrooms
- Bedrooms: 4
- Bathrooms: 2
- Full bathrooms: 1
- 1/2 bathrooms: 1
Basement
- Area: 0
Heating
- Radiator, Natural Gas
Cooling
- Window Unit(s), Electric
Appliances
- Included: Gas Water Heater
Features
- Basement: Finished
- Has fireplace: No
Interior area
- Total structure area: 1,600
- Total interior livable area: 1,600 sqft
- Finished area above ground: 1,600
- Finished area below ground: 0
Property
Parking
- Total spaces: 3
- Parking features: Driveway
- Uncovered spaces: 3
Accessibility
- Accessibility features: Stair Lift
Features
- Levels: Two
- Stories: 2
- Pool features: None
Lot
- Size: 3,600 Square Feet
- Dimensions: 30.00 x 120.00
Details
- Additional structures: Above Grade, Below Grade
- Parcel number: 493049400
- Zoning: RSA3
- Special conditions: Standard
Construction
Type & style
- Home type: SingleFamily
- Architectural style: Straight Thru
- Property subtype: Single Family Residence
- Attached to another structure: Yes
Materials
- Masonry
- Foundation: Slab, Permanent
Condition
- New construction: No
- Year built: 1945
Utilities & green energy
- Sewer: Public Sewer
- Water: Public
Community & HOA
Community
- Subdivision: East Oak Lane
HOA
- Has HOA: No
Location
- Region: Philadelphia
- Municipality: PHILADELPHIA
Financial & listing details
- Price per square foot: $163/sqft
- Tax assessed value: $207,200
- Annual tax amount: $2,900
- Date on market: 8/10/2026
- Listing agreement: Exclusive Right To Sell
- Listing terms: Cash,Conventional,FHA,FHA 203(k),FHA 203(b),PHFA,VA Loan
- Exclusions: Owner Personal Property
- Ownership: Fee Simple
Estimated market value
$256,900
$244,000 - $270,000
$2,355/mo
Price history
| Date | Event | Price |
|---|---|---|
| 8/10/2026 | Listed for sale | $260,000$163/sqft |
Source:  Bright MLS #PAPH2654466 Report a problem Bright MLS #PAPH2654466 Report a problem | ||
Public tax history
Tax history is unavailable.
Monthly payment
Est. payment
Payment breakdown
Explore the cost of this home by adjusting the details. Changes won't be saved.Climate risks
Neighborhood: Fern Rock
Nearby schools
Schools provided by the listing agent
- District: Philadelphia City
Source: Bright MLS. This data may not be complete. We recommend contacting the local school district to confirm school assignments for this home.
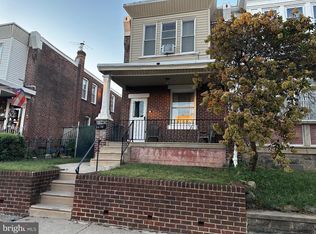
- $196,1004 bd1 ba1.6k sqft1319-21 W Champlost Ave, Philadelphia, PA 19141Off Market

- $185,8004 bd1 ba1.6k sqft1323-25 W Champlost Ave, Philadelphia, PA 19141Off Market
- $177,7004 bd1 ba1.6k sqft1317 W Champlost St, Philadelphia, PA 19141Off Market
- $24,500-- bd-- ba-- sqft1327 W Champlost Ave, Philadelphia, PA 19141Off Market
Similar homes
- $145,0004 bd1 ba1.6k sqft1425 Widener Pl, Philadelphia, PA 19141For Sale

 MLS ID #PAPH2645064, Dee G Hill, Compass RE. Bright MLS
 - $264,9004 bd-- ba1.7k sqft1721 68th Ave, Philadelphia, PA 19126For Sale
 MLS ID #PAPH2654908, Darlene Jamison, RE/MAX Select Group. Bright MLS
 - $234,9003 bd1 ba1.2k sqft6634 Jackson St, Philadelphia, PA 19135For Sale
 MLS ID #PAPH2679296, Melissa Centifonti, Realty ONE Group Focus. Bright MLS
 - $290,0003 bd3 ba1.4k sqft1239 E Cardeza St, Philadelphia, PA 19119For Sale
 MLS ID #PAPH2658792, Kenneth Worley JR., Realty ONE Group Focus. Bright MLS
 - $285,0003 bd4 ba1.4k sqft1010 E Cliveden St, Philadelphia, PA 19119For SaleMLS ID #PAPH2646704, Melissa Som Flowers, Compass RE. Bright MLS
- $259,9003 bd2 ba1.1k sqft6736 Leonard St, Philadelphia, PA 19149For SaleMLS ID #PAPH2655682, Hailey Zheng, Homelink Realty. Bright MLS
- $269,9003 bd2 ba1.1k sqft7038 Shelbourne St, Philadelphia, PA 19111For SaleMLS ID #PAPH2635516, Joseph F Gioia, RE/MAX 2000. Bright MLS
- $240,0003 bd2 ba1.1k sqft239 W Laveer St, Philadelphia, PA 19120For SaleMLS ID #PAPH2667884, Lauren Perry-Holland, Penzone Realty. Bright MLS
- $269,0003 bd2 ba1.2k sqft2156 Glenview St, Philadelphia, PA 19149For SaleMLS ID #PAPH2655686, Kelly Huang, HK99 Realty LLC. Bright MLS
- $225,0007 bd-- ba1.2k sqft5515 N Fairhill St, Philadelphia, PA 19120For SaleMLS ID #PAPH2674842, Zakiya Eleby, Opulent Realty Group LLC. Bright MLS
- $275,0003 bd2 ba1.3k sqft2813 Unruh Ave, Philadelphia, PA 19149For SaleMLS ID #PAPH2655934, Hailey Zheng, Homelink Realty. Bright MLS
- $175,0003 bd2 ba1.3k sqft5316 N Sydenham St, Philadelphia, PA 19141For SaleMLS ID #PAPH2676454, Matthew Aragona, Compass RE. Bright MLS
- $279,9003 bd2 ba1.8k sqft1141 Gilham St, Philadelphia, PA 19111For SaleMLS ID #PAPH2580912, Mike Lin, Target Realty. Bright MLS
- $180,0003 bd2 ba1.3k sqft5428 N Lawrence St, Philadelphia, PA 19120For SaleMLS ID #PAPH2659722, Mr. Andy Ly, RE/MAX Select Group. Bright MLS
- $235,0003 bd1 ba1.4k sqft7034 Gillespie St, Philadelphia, PA 19135For SaleMLS ID #PAPH2664770, Qinmei Gao, Home Vista Realty. Bright MLS
- $224,9003 bd3 ba1.3k sqft4314 Disston St, Philadelphia, PA 19135For SaleMLS ID #PAPH2656404, Anna Rocco, RE/MAX Select Group. Bright MLS
- $270,0003 bd2 ba1.5k sqft4003 E Roosevelt Blvd, Philadelphia, PA 19124For SaleMLS ID #PAPH2472494, Marvin Vargas, RE/MAX Access. Bright MLS
- $275,0003 bd2 ba1.3k sqft3355 Princeton Ave, Philadelphia, PA 19149For SaleMLS ID #PAPH2645092, Chao Weng, Legacy Landmark Realty LLC. Bright MLS
- $265,0003 bd2 ba1.4k sqft3442 Friendship St, Philadelphia, PA 19149For SaleMLS ID #PAPH2573666, Greg Lin, Better Homes Realty Group. Bright MLS
- $233,0003 bd1 ba1.1k sqft6744 Kindred St, Philadelphia, PA 19149For SaleMLS ID #PAPH2646624, Jim Wang, HK99 Realty LLC. Bright MLS
