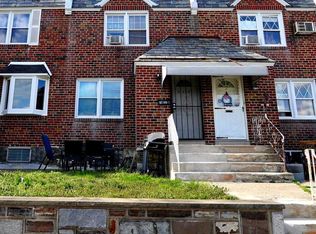
Discover the charm of this beautifully renovated 3-bedroom, 1.5-bathroom Rowhome in the heart of the Mayfair community. With a major renovation completed in 2024, this home seamlessly blends modern comforts with classic appeal. The inviting interior features laminated flooring throughout, creating a warm and cohesive atmosphere. The kitchen has newer cabinets, granite countertops, and stainless steel appliances. All the bedrooms and wide and spacious. Don't forget about the oversize deck in the back, perfect for family gatherings and summer BBQs. Parking is a breeze with an attached garage and additional driveway space, providing easy access to your home. The full basement offers ample storage or potential for additional living space, catering to your needs. Currently this home is tenant occupied and will need at least 6 hour notice for showings. Come make an appointment to see this wonderful home.
For sale
$275,000
3355 Princeton Ave, Philadelphia, PA 19149
3beds
1,326sqft
Townhouse
Built in 1950
1,778 Square Feet Lot
$-- Zestimate®
$207/sqft
$-- HOA
What's special
- 96 days
- 106
- 8
Zillow last checked:
Listing updated:
Listed by:
Chao Weng 609-320-7867,
Legacy Landmark Realty LLC 2157452480
Source: Bright MLS,MLS#: PAPH2645092
Facts & features
Interior
Bedrooms & bathrooms
- Bedrooms: 3
- Bathrooms: 2
- Full bathrooms: 1
- 1/2 bathrooms: 1
Basement
- Area: 0
Heating
- Radiator, Natural Gas
Cooling
- Ceiling Fan(s), Window Unit(s), Electric
Appliances
- Included: Refrigerator, Washer, Dryer, Oven/Range - Gas, Gas Water Heater
- Laundry: Dryer In Unit, Washer In Unit
Features
- Dry Wall
- Flooring: Laminate
- Basement: Full
- Has fireplace: No
Interior area
- Total structure area: 1,326
- Total interior livable area: 1,326 sqft
- Finished area above ground: 1,326
- Finished area below ground: 0
Property
Parking
- Total spaces: 2
- Parking features: Built In, Garage Faces Rear, Inside Entrance, Driveway, Attached, On Street
- Attached garage spaces: 1
- Uncovered spaces: 1
Accessibility
- Accessibility features: Doors - Swing In, 2+ Access Exits
Features
- Levels: Two
- Stories: 2
- Pool features: None
Lot
- Size: 1,778 Square Feet
Details
- Additional structures: Above Grade, Below Grade
- Parcel number: 551398200
- Zoning: RSA5
- Special conditions: Standard
Construction
Type & style
- Home type: Townhouse
- Architectural style: AirLite
- Property subtype: Townhouse
Materials
- Brick, Masonry
- Foundation: Block, Brick/Mortar
- Roof: Flat
Condition
- New construction: No
- Year built: 1950
- Major remodel year: 2024
Utilities & green energy
- Electric: 110 Volts
- Sewer: Public Sewer
- Water: Public
Community & HOA
Community
- Subdivision: Mayfair
HOA
- Has HOA: No
Location
- Region: Philadelphia
- Municipality: PHILADELPHIA
Financial & listing details
- Price per square foot: $207/sqft
- Tax assessed value: $289,500
- Annual tax amount: $4,052
- Date on market: 7/7/2026
- Listing agreement: Exclusive Agency
- Listing terms: Cash,Conventional,FHA,VA Loan
- Inclusions: Fridge, Stove, Washer And Dryer In As Is Conditions
- Exclusions: Tenants Possessions
- Ownership: Fee Simple
Estimated market value
Not available
Estimated sales range
Not available
Not available
Price history
| Date | Event | Price |
|---|---|---|
| 7/7/2026 | Listed for sale | $275,000+31%$207/sqft |
Source:  Bright MLS #PAPH2645092 Report a problem Bright MLS #PAPH2645092 Report a problem | ||
| 6/6/2019 | Listing removed | $1,300$1/sqft |
Source: Legacy Landmark Realty Report a problem | ||
| 6/1/2019 | Listed for rent | $1,300$1/sqft |
Source: Legacy Landmark Realty Report a problem | ||
| 5/20/2019 | Sold | $210,000-2.3%$158/sqft |
Source: Public Record Report a problem | ||
| 3/10/2019 | Pending sale | $215,000$162/sqft |
Source: Homestarr Realty #PAPH715976 Report a problem | ||
| 3/9/2019 | Listed for sale | $215,000$162/sqft |
Source: Homestarr Realty #PAPH715976 Report a problem | ||
| 3/7/2019 | Pending sale | $215,000$162/sqft |
Source: Homestarr Realty #PAPH715976 Report a problem | ||
| 2/27/2019 | Price change | $215,000-2.3%$162/sqft |
Source: Homestarr Realty #PAPH715976 Report a problem | ||
| 2/17/2019 | Price change | $219,9990%$166/sqft |
Source: Homestarr Realty #PAPH715976 Report a problem | ||
| 2/10/2019 | Listed for sale | $220,000$166/sqft |
Source: Homestarr Realty #PAPH715976 Report a problem | ||
Public tax history
| Year | Property taxes | Tax assessment |
|---|---|---|
| 2025 | $4,052 +20.7% | $289,500 +20.7% |
| 2024 | $3,358 | $239,900 |
| 2023 | $3,358 +44.8% | $239,900 |
| 2022 | $2,319 | -- |
| 2021 | $2,319 +4.2% | -- |
| 2018 | $2,226 +33.6% | -- |
| 2017 | $1,666 +2.8% | -- |
| 2016 | $1,621 | -- |
| 2015 | $1,621 | -- |
| 2014 | $1,621 +4.5% | $145,800 +691% |
| 2012 | $1,552 | $18,432 |
| 2011 | -- | $18,432 |
| 2010 | -- | $18,432 |
| 2009 | -- | $18,432 |
| 2008 | -- | $18,432 |
| 2007 | -- | $18,432 +7.5% |
| 2006 | -- | $17,152 |
| 2005 | -- | $17,152 |
| 2004 | -- | $17,152 +6.8% |
| 2003 | -- | $16,064 |
| 2002 | -- | $16,064 |
| 2000 | -- | $16,064 |
| 1999 | -- | $16,064 |
Find assessor info on the county website
Monthly payment
Est. payment
Payment breakdown
Explore the cost of this home by adjusting the details. Changes won't be saved.Climate risks
Neighborhood: Mayfair
Nearby schools
Schools provided by the listing agent
- Elementary: Mayfair School
- Middle: Austin Meehan
- High: Lincoln Abraham
- District: The School District Of Philadelphia
Source: Bright MLS. This data may not be complete. We recommend contacting the local school district to confirm school assignments for this home.
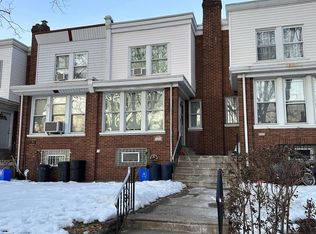
- $269,0003 bd2 ba1.3k sqft3353 Princeton Ave, Philadelphia, PA 19149Sold
- $240,2003 bd1 ba1.3k sqft3357 Princeton Ave, Philadelphia, PA 19149Off Market
- $239,5003 bd1 ba1.3k sqft3351 Princeton Ave, Philadelphia, PA 19149Off Market
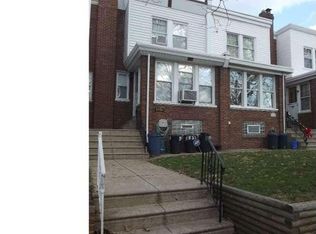
- $236,3003 bd1 ba1.3k sqft3359 Princeton Ave, Philadelphia, PA 19149Off Market
Similar homes
- $289,0003 bd2 ba1.1k sqft3117 Princeton Ave, Philadelphia, PA 19149For Sale
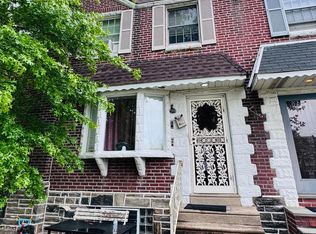
 MLS ID #PAPH2618960, Peiliang Su, Home Vista Realty. Bright MLS
 - $269,0003 bd2 ba1.2k sqft2156 Glenview St, Philadelphia, PA 19149For Sale
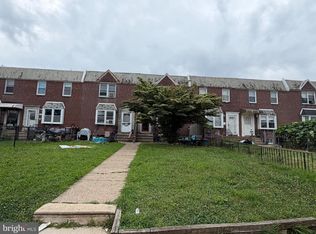 MLS ID #PAPH2655686, Kelly Huang, HK99 Realty LLC. Bright MLS
 - $259,9003 bd2 ba1.1k sqft6736 Leonard St, Philadelphia, PA 19149For Sale
 MLS ID #PAPH2655682, Hailey Zheng, Homelink Realty. Bright MLS
 - $269,9004 bd2 ba1.8k sqft6734 Revere St, Philadelphia, PA 19149For Sale
 MLS ID #PAPH2602558, ERIC FARHAT, RE/MAX Preferred - Cherry Hill. Bright MLS
 - $249,0003 bd2 ba1.1k sqft2021 Knorr St, Philadelphia, PA 19149For SaleMLS ID #PAPH2655642, Joey Fang, Canaan Realty Services INC. Bright MLS
- $294,9903 bd2 ba1.3k sqft3403 Tyson Ave, Philadelphia, PA 19149For SaleMLS ID #PAPH2590012, Greg Lin, Better Homes Realty Group. Bright MLS
- $285,0003 bd2 ba1.5k sqft2609 Croydon St, Philadelphia, PA 19137For SaleMLS ID #PAPH2674738, Sheri Rourke, HomeSmart Realty Advisors. Bright MLS
- $233,0003 bd1 ba1.1k sqft6744 Kindred St, Philadelphia, PA 19149For SaleMLS ID #PAPH2646624, Jim Wang, HK99 Realty LLC. Bright MLS
- $319,7003 bd2 ba1.4k sqft5960 Loretto Ave, Philadelphia, PA 19149For SaleMLS ID #PAPH2662734, Sergio Giraldo, Rehobot Real Estate, LLC. Bright MLS
- $225,0003 bd1 ba1k sqft6638 Horrocks St, Philadelphia, PA 19149For SaleMLS ID #PAPH2641778, Mike Chen, Home Max Realty. Bright MLS
- $259,0003 bd2 ba1k sqft436 Robbins St, Philadelphia, PA 19111For SaleMLS ID #PAPH2641974, Bianca Sanchez, MIS Realty. Bright MLS
- $270,0003 bd2 ba1.5k sqft4003 E Roosevelt Blvd, Philadelphia, PA 19124For SaleMLS ID #PAPH2472494, Marvin Vargas, RE/MAX Access. Bright MLS
- $219,9002 bd2 ba1.2k sqft5841 Oxford Ave, Philadelphia, PA 19149For SaleMLS ID #PAPH2652094, Joshua Pireda, Giraldo Real Estate Group. Bright MLS
- $215,0004 bd2 ba1.2k sqft4232 Teesdale St, Philadelphia, PA 19136For SaleMLS ID #PAPH2593116, Jeff Mai, Canaan Realty Services INC. Bright MLS
- $250,0002 bd-- ba1.6k sqft4221 Cottman Ave, Philadelphia, PA 19135For SaleMLS ID #PAPH2676300, Mike Cirillo, Better Homes Realty Group. Bright MLS
- $379,0003 bd2 ba1.8k sqft3201 Fanshawe St #0, Philadelphia, PA 19149For SaleMLS ID #PAPH2657368, Nancy Rao, HK99 Realty LLC. Bright MLS
- $224,9003 bd1 ba1.3k sqft4400 Comly St, Philadelphia, PA 19135For SaleMLS ID #PAPH2646356, powerhouse broker Kalusz, Realty Mark Associates. Bright MLS
- $269,9003 bd2 ba1.1k sqft7038 Shelbourne St, Philadelphia, PA 19111For SaleMLS ID #PAPH2635516, Joseph F Gioia, RE/MAX 2000. Bright MLS
- $235,0003 bd1 ba1.4k sqft7034 Gillespie St, Philadelphia, PA 19135For SaleMLS ID #PAPH2664770, Qinmei Gao, Home Vista Realty. Bright MLS
- $295,0003 bd2 ba1.3k sqft1128 Bleigh Ave, Philadelphia, PA 19111For SaleMLS ID #PAPH2663588, Chris Wagenhoffer, Philadelphia Area Realty. Bright MLS
