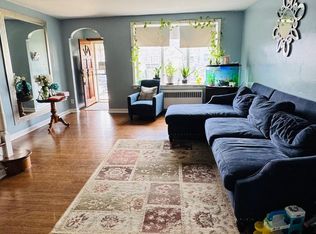
Welcome to this 18' wide, 2 Story well cared brick home located in Castor Garden of NE Philadelphia! Currently occupied by great tenants. First floor features a spacious living room, formal dining room and an eat-in kitchen. Second Floor features 3 spacious bedrooms with ample closet space and a 3-piece ceramic tile bathroom. Finished basement with family room area and an additional room currently used as a fourth bedroom, laundry area w/exit to spacious rear yard . Property is conveniently located near public transportation, I-95, Roosevelt Blvd and shopping mall. Schedule your appointment today!
For sale
$269,000
2156 Glenview St, Philadelphia, PA 19149
3beds
1,272sqft
Townhouse
Built in 1953
1,974 Square Feet Lot
$263,800 Zestimate®
$211/sqft
$-- HOA
What's special
Eat-in kitchenSpacious rear yardFormal dining roomAmple closet space
- 66 days
- 328
- 20
Zillow last checked:
Listing updated:
Listed by:
Kelly Huang 215-582-5888,
HK99 Realty LLC 2157257888
Source: Bright MLS,MLS#: PAPH2655686
Facts & features
Interior
Bedrooms & bathrooms
- Bedrooms: 3
- Bathrooms: 2
- Full bathrooms: 1
- 1/2 bathrooms: 1
Rooms
- Room types: Living Room, Dining Room, Primary Bedroom, Bedroom 2, Kitchen, Family Room, Bedroom 1, Other
Primary bedroom
- Level: Upper
- Area: 0 Square Feet
- Dimensions: 0 X 0
Primary bedroom
- Level: Unspecified
Bedroom 1
- Level: Upper
- Area: 0 Square Feet
- Dimensions: 0 X 0
Bedroom 2
- Level: Upper
- Area: 0 Square Feet
- Dimensions: 0 X 0
Dining room
- Level: Main
- Area: 0 Square Feet
- Dimensions: 0 X 0
Family room
- Level: Lower
- Area: 0 Square Feet
- Dimensions: 0 X 0
Kitchen
- Features: Kitchen - Gas Cooking
- Level: Main
- Area: 0 Square Feet
- Dimensions: 0 X 0
Living room
- Level: Main
- Area: 0 Square Feet
- Dimensions: 0 X 0
Other
- Description: REC ROOM
- Level: Lower
- Area: 0 Square Feet
- Dimensions: 0 X 0
Heating
- Forced Air, Natural Gas
Cooling
- Central Air, Natural Gas
Appliances
- Included: Gas Water Heater
- Laundry: In Basement
Features
- Flooring: Wood
- Basement: Full,Finished
- Has fireplace: No
Interior area
- Total structure area: 1,272
- Total interior livable area: 1,272 sqft
- Finished area above ground: 1,272
Property
Parking
- Parking features: Driveway
- Has uncovered spaces: Yes
Accessibility
- Accessibility features: None
Features
- Levels: Two
- Stories: 2
- Patio & porch: Patio
- Exterior features: Sidewalks, Street Lights
- Pool features: None
Lot
- Size: 1,974 Square Feet
- Features: Level
Details
- Additional structures: Above Grade
- Parcel number: 542021300
- Zoning: R9A
- Special conditions: Standard
Construction
Type & style
- Home type: Townhouse
- Architectural style: AirLite
- Property subtype: Townhouse
Materials
- Brick
- Foundation: Concrete Perimeter
- Roof: Flat
Condition
- New construction: No
- Year built: 1953
Utilities & green energy
- Sewer: Public Sewer
- Water: Public
Community & HOA
Community
- Subdivision: Castor Gardens
HOA
- Has HOA: No
Location
- Region: Philadelphia
- Municipality: PHILADELPHIA
Financial & listing details
- Price per square foot: $211/sqft
- Tax assessed value: $15,968
- Annual tax amount: $3,733
- Date on market: 8/3/2026
- Listing agreement: Exclusive Right To Sell
- Ownership: Fee Simple
Estimated market value
$263,800
$251,000 - $277,000
$1,716/mo
Price history
| Date | Event | Price |
|---|---|---|
| 8/4/2026 | Listed for sale | $269,000+106.9%$211/sqft |
Source:  Bright MLS #PAPH2655686 Report a problem Bright MLS #PAPH2655686 Report a problem | ||
| 5/21/2013 | Sold | $130,000-2.2%$102/sqft |
Source: Public Record Report a problem | ||
| 2/4/2013 | Listing removed | $132,900$104/sqft |
Source: RE/MAX KEYSTONE #6160902 Report a problem | ||
| 1/27/2013 | Listed for sale | $132,900+85.9%$104/sqft |
Source: ReMax Keystone #6160902 Report a problem | ||
| 1/6/1995 | Sold | $71,500$56/sqft |
Source: Public Record Report a problem | ||
Public tax history
| Year | Property taxes | Tax assessment |
|---|---|---|
| 2025 | $3,771 +17.9% | $269,400 +17.9% |
| 2024 | $3,199 | $228,500 |
| 2023 | $3,199 +44% | $228,500 |
| 2022 | $2,221 | -- |
| 2021 | $2,221 +4.2% | -- |
| 2018 | $2,132 | -- |
| 2017 | $2,132 +14.7% | -- |
| 2016 | $1,859 | -- |
| 2015 | $1,859 | -- |
| 2014 | $1,859 | $132,800 +731.7% |
| 2012 | -- | $15,968 |
| 2011 | -- | $15,968 |
| 2010 | -- | $15,968 |
| 2009 | -- | $15,968 |
| 2008 | -- | $15,968 |
| 2007 | -- | $15,968 +7.5% |
| 2006 | -- | $14,848 |
| 2005 | -- | $14,848 |
| 2004 | -- | $14,848 |
| 2003 | -- | $14,848 |
| 2002 | -- | $14,848 |
| 2000 | -- | $14,848 |
| 1999 | -- | $14,848 |
Find assessor info on the county website
Monthly payment
Est. payment
Payment breakdown
Explore the cost of this home by adjusting the details. Changes won't be saved.Climate risks
Neighborhood: Oxford Circle
Nearby schools
Schools provided by the listing agent
- District: The School District Of Philadelphia
Source: Bright MLS. This data may not be complete. We recommend contacting the local school district to confirm school assignments for this home.
- $229,0003 bd1 ba1.2k sqft2154 Glenview St, Philadelphia, PA 19149Off Market
- $235,8003 bd1 ba1.2k sqft2158 Glenview St, Philadelphia, PA 19149Off Market
- $248,4003 bd1 ba1.2k sqft2152 Glenview St, Philadelphia, PA 19149Off Market
- $229,5003 bd1 ba1.2k sqft2160 Glenview St, Philadelphia, PA 19149Off Market
Similar homes
- $269,9003 bd2 ba1.1k sqft2822 Rawle St, Philadelphia, PA 19149For Sale

 MLS ID #PAPH2668380, Xi Ling Chi, Tahoe Realty LLC. Bright MLS
 - $259,9003 bd2 ba1.1k sqft6736 Leonard St, Philadelphia, PA 19149For Sale
 MLS ID #PAPH2655682, Hailey Zheng, Homelink Realty. Bright MLS
 - $275,0003 bd2 ba1.3k sqft2813 Unruh Ave, Philadelphia, PA 19149For Sale
 MLS ID #PAPH2655934, Hailey Zheng, Homelink Realty. Bright MLS
 - $249,0003 bd2 ba1.1k sqft2021 Knorr St, Philadelphia, PA 19149For Sale
 MLS ID #PAPH2655642, Joey Fang, Canaan Realty Services INC. Bright MLS
 - $275,0003 bd2 ba1.3k sqft3355 Princeton Ave, Philadelphia, PA 19149For SaleMLS ID #PAPH2645092, Chao Weng, Legacy Landmark Realty LLC. Bright MLS
- $265,0003 bd2 ba1.4k sqft3442 Friendship St, Philadelphia, PA 19149For SaleMLS ID #PAPH2573666, Greg Lin, Better Homes Realty Group. Bright MLS
- $289,0003 bd2 ba1.1k sqft3117 Princeton Ave, Philadelphia, PA 19149For SaleMLS ID #PAPH2618960, Peiliang Su, Home Vista Realty. Bright MLS
- $299,9003 bd3 ba1.4k sqft3352 Longshore Ave, Philadelphia, PA 19149For SaleMLS ID #PAPH2654982, Hailey Zheng, Homelink Realty. Bright MLS
- $249,9003 bd1 ba1.1k sqft3134 Brighton St, Philadelphia, PA 19149For SaleMLS ID #PAPH2625662, Kelly Huang, HK99 Realty LLC. Bright MLS
- $233,0003 bd1 ba1.1k sqft6744 Kindred St, Philadelphia, PA 19149For SaleMLS ID #PAPH2646624, Jim Wang, HK99 Realty LLC. Bright MLS
- $225,0003 bd1 ba1k sqft6638 Horrocks St, Philadelphia, PA 19149For SaleMLS ID #PAPH2641778, Mike Chen, Home Max Realty. Bright MLS
- $319,7003 bd2 ba1.4k sqft5960 Loretto Ave, Philadelphia, PA 19149For SaleMLS ID #PAPH2662734, Sergio Giraldo, Rehobot Real Estate, LLC. Bright MLS
- $294,9903 bd2 ba1.3k sqft3403 Tyson Ave, Philadelphia, PA 19149For SaleMLS ID #PAPH2590012, Greg Lin, Better Homes Realty Group. Bright MLS
- $269,9003 bd2 ba1k sqft623 Fernon St, Philadelphia, PA 19148For SaleMLS ID #PAPH2678888, Carrie Zhao, GE21 Realty. Bright MLS
- $265,0003 bd2 ba1.3k sqft5604 N 7th St, Philadelphia, PA 19120For SaleMLS ID #PAPH2654854, Gregory Burris, RE/MAX Select Group. Bright MLS
- $259,0003 bd2 ba1k sqft436 Robbins St, Philadelphia, PA 19111For SaleMLS ID #PAPH2641974, Bianca Sanchez, MIS Realty. Bright MLS
- $269,9004 bd2 ba1k sqft3434 Decatur St, Philadelphia, PA 19136For SaleMLS ID #PAPH2619538, Luna Ge, Canaan Realty Services INC. Bright MLS
- $239,9003 bd2 ba896 sqft5445 Marsden St, Philadelphia, PA 19124For SaleMLS ID #PAPH2652428, Rahul Mehta, New Precision Realty. Bright MLS
- $224,9003 bd2 ba1.1k sqft604 Alcott St, Philadelphia, PA 19120For SaleMLS ID #PAPH2660604, Tony Esposito, RE/MAX Aspire. Bright MLS
- $345,0004 bd2 ba1.7k sqft2711 Unruh Ave, Philadelphia, PA 19149For SaleMLS ID #PAPH2528184, Victor Corsino, BHHS Fox & Roach-Southampton. Bright MLS
