Well maintain 3 bedroom 1.5 bathroom located in a desire neighbor. New paint, floor updated kitchen and bathroom.
For sale
$269,900
2822 Rawle St, Philadelphia, PA 19149
3beds
1,152sqft
Townhouse
Built in 1950
1,742 Square Feet Lot
$-- Zestimate®
$234/sqft
$-- HOA
What's special
New paintUpdated kitchen
- 30 days
- 271
- 8
Zillow last checked:
Listing updated:
Listed by:
Xi Ling Chi 412-251-2206,
Tahoe Realty LLC 6104533456
Source: Bright MLS,MLS#: PAPH2668380
Facts & features
Interior
Bedrooms & bathrooms
- Bedrooms: 3
- Bathrooms: 2
- Full bathrooms: 1
- 1/2 bathrooms: 1
- Main level bathrooms: 2
- Main level bedrooms: 3
Heating
- Forced Air, Natural Gas
Cooling
- Central Air, Electric
Appliances
- Included: Gas Water Heater
Features
- Bathroom - Tub Shower
- Basement: Other
- Has fireplace: No
Interior area
- Total structure area: 1,152
- Total interior livable area: 1,152 sqft
- Finished area above ground: 1,152
Property
Parking
- Parking features: Driveway, Other
- Has uncovered spaces: Yes
Accessibility
- Accessibility features: Accessible Doors
Features
- Levels: Two
- Stories: 2
- Pool features: None
Lot
- Size: 1,742 Square Feet
Details
- Additional structures: Above Grade
- Parcel number: 551161500
- Zoning: RSA 5
- Special conditions: Standard
Construction
Type & style
- Home type: Townhouse
- Architectural style: AirLite
- Property subtype: Townhouse
Materials
- Brick, Other
- Foundation: Other
Condition
- New construction: No
- Year built: 1950
Utilities & green energy
- Sewer: Public Sewer
- Water: Public
Community & HOA
Community
- Subdivision: Mayfair (west)
HOA
- Has HOA: No
Location
- Region: Philadelphia
- Municipality: PHILADELPHIA
Financial & listing details
- Price per square foot: $234/sqft
- Tax assessed value: $270,400
- Annual tax amount: $3,785
- Date on market: 9/8/2026
- Listing agreement: Exclusive Right To Sell
- Ownership: Fee Simple
- Total actual rent: 19200
Estimated market value
Not available
Estimated sales range
Not available
Not available
Price history
| Date | Event | Price |
|---|---|---|
| 9/8/2026 | Listed for sale | $269,9000%$234/sqft |
Source:  Bright MLS #PAPH2668380 Report a problem Bright MLS #PAPH2668380 Report a problem | ||
| 8/27/2026 | Listing removed | $269,999$234/sqft |
Source: Bright MLS #PAPH2626238 Report a problem | ||
| 8/5/2026 | Price change | $269,999-1.8%$234/sqft |
Source: Bright MLS #PAPH2626238 Report a problem | ||
| 6/8/2026 | Price change | $275,000-1.8%$239/sqft |
Source: Bright MLS #PAPH2626238 Report a problem | ||
| 5/26/2026 | Listed for sale | $279,9000%$243/sqft |
Source: Bright MLS #PAPH2626238 Report a problem | ||
| 5/21/2026 | Listing removed | $279,999$243/sqft |
Source: Bright MLS #PAPH2568660 Report a problem | ||
| 12/20/2025 | Listed for sale | $279,999+69.7%$243/sqft |
Source: Bright MLS #PAPH2568660 Report a problem | ||
| 7/19/2017 | Sold | $165,000$143/sqft |
Source: Public Record Report a problem | ||
| 5/12/2017 | Sold | $165,000-2.9%$143/sqft |
Source: Agent Provided Report a problem | ||
| 3/25/2017 | Pending sale | $170,000$148/sqft |
Source: Keller Williams - Bryn Mawr #6945161 Report a problem | ||
| 3/16/2017 | Listed for sale | $170,000+18.1%$148/sqft |
Source: Keller Williams Main Line Realty #6945161 Report a problem | ||
| 5/20/2008 | Sold | $144,000+87%$125/sqft |
Source: Public Record Report a problem | ||
| 6/29/2000 | Sold | $77,000$67/sqft |
Source: Public Record Report a problem | ||
Public tax history
| Year | Property taxes | Tax assessment |
|---|---|---|
| 2025 | $3,854 +23.2% | $275,300 +23.2% |
| 2024 | $3,129 | $223,500 |
| 2023 | $3,129 +43.9% | $223,500 |
| 2022 | $2,174 | -- |
| 2021 | $2,174 +4.2% | -- |
| 2018 | $2,086 | -- |
| 2017 | $2,086 +8.4% | -- |
| 2016 | $1,925 +27.9% | -- |
| 2015 | $1,505 | -- |
| 2014 | $1,505 +4.5% | $137,500 +712.3% |
| 2012 | $1,441 | $16,928 |
| 2011 | -- | $16,928 |
| 2010 | -- | $16,928 |
| 2009 | -- | $16,928 |
| 2008 | -- | $16,928 |
| 2007 | -- | $16,928 +7.5% |
| 2006 | -- | $15,744 |
| 2005 | -- | $15,744 |
| 2004 | -- | $15,744 |
| 2003 | -- | $15,744 |
| 2002 | -- | $15,744 |
| 2000 | -- | $15,744 |
| 1999 | -- | $15,744 |
Find assessor info on the county website
Monthly payment
Est. payment
Payment breakdown
Explore the cost of this home by adjusting the details. Changes won't be saved.Climate risks
Neighborhood: Mayfair
Nearby schools
Schools provided by the listing agent
- District: The School District Of Philadelphia
Source: Bright MLS. This data may not be complete. We recommend contacting the local school district to confirm school assignments for this home.

Similar homes
- $269,0003 bd2 ba1.2k sqft2156 Glenview St, Philadelphia, PA 19149For Sale
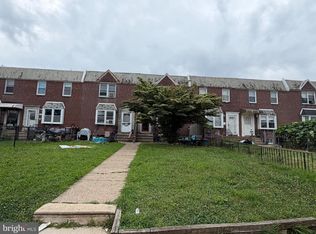
 MLS ID #PAPH2655686, Kelly Huang, HK99 Realty LLC. Bright MLS
 - $269,0003 bd2 ba1.2k sqft3036 Glenview St, Philadelphia, PA 19149For Sale
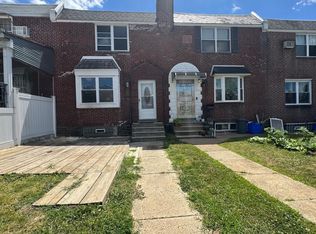 MLS ID #PAPH2639490, Nancy Rao, HK99 Realty LLC. Bright MLS
 - $259,9003 bd2 ba1.1k sqft6736 Leonard St, Philadelphia, PA 19149For Sale
 MLS ID #PAPH2655682, Hailey Zheng, Homelink Realty. Bright MLS
 - $275,0003 bd2 ba1.3k sqft3355 Princeton Ave, Philadelphia, PA 19149For Sale
 MLS ID #PAPH2645092, Chao Weng, Legacy Landmark Realty LLC. Bright MLS
 - $249,0003 bd2 ba1.1k sqft2021 Knorr St, Philadelphia, PA 19149For SaleMLS ID #PAPH2655642, Joey Fang, Canaan Realty Services INC. Bright MLS
- $289,0003 bd2 ba1.1k sqft3117 Princeton Ave, Philadelphia, PA 19149For SaleMLS ID #PAPH2618960, Peiliang Su, Home Vista Realty. Bright MLS
- $298,0003 bd2 ba1.4k sqft3133 Glenview St, Philadelphia, PA 19149For SaleMLS ID #PAPH2641470, Kelly Huang, HK99 Realty LLC. Bright MLS
- $249,9003 bd1 ba1.1k sqft3134 Brighton St, Philadelphia, PA 19149For SaleMLS ID #PAPH2625662, Kelly Huang, HK99 Realty LLC. Bright MLS
- $265,0003 bd2 ba1.4k sqft3442 Friendship St, Philadelphia, PA 19149For SaleMLS ID #PAPH2573666, Greg Lin, Better Homes Realty Group. Bright MLS
- $233,0003 bd1 ba1.1k sqft6744 Kindred St, Philadelphia, PA 19149For SaleMLS ID #PAPH2646624, Jim Wang, HK99 Realty LLC. Bright MLS
- $225,0003 bd1 ba1k sqft6638 Horrocks St, Philadelphia, PA 19149For SaleMLS ID #PAPH2641778, Mike Chen, Home Max Realty. Bright MLS
- $250,0003 bd2 ba1.1k sqft205 Devereaux Ave, Philadelphia, PA 19111For SaleMLS ID #PAPH2673470, WALAA ELABSY, Realty Mark Associates. Bright MLS
- $294,9903 bd2 ba1.3k sqft3403 Tyson Ave, Philadelphia, PA 19149For SaleMLS ID #PAPH2590012, Greg Lin, Better Homes Realty Group. Bright MLS
- $285,0003 bd2 ba1.5k sqft2609 Croydon St, Philadelphia, PA 19137For SaleMLS ID #PAPH2674738, Sheri Rourke, HomeSmart Realty Advisors. Bright MLS
- $319,7003 bd2 ba1.4k sqft5960 Loretto Ave, Philadelphia, PA 19149For SaleMLS ID #PAPH2662734, Sergio Giraldo, Rehobot Real Estate, LLC. Bright MLS
- $269,9003 bd2 ba1k sqft623 Fernon St, Philadelphia, PA 19148For SaleMLS ID #PAPH2678888, Carrie Zhao, GE21 Realty. Bright MLS
- $259,0003 bd2 ba1k sqft436 Robbins St, Philadelphia, PA 19111For SaleMLS ID #PAPH2641974, Bianca Sanchez, MIS Realty. Bright MLS
- $269,9004 bd2 ba1k sqft3434 Decatur St, Philadelphia, PA 19136For SaleMLS ID #PAPH2619538, Luna Ge, Canaan Realty Services INC. Bright MLS
- $195,0003 bd1 ba1k sqft1465 Creston St, Philadelphia, PA 19149For SaleMLS ID #PAPH2631686, Alexandra Li, Panphil Realty, LLC. Bright MLS
- $239,9003 bd2 ba896 sqft5445 Marsden St, Philadelphia, PA 19124For SaleMLS ID #PAPH2652428, Rahul Mehta, New Precision Realty. Bright MLS
