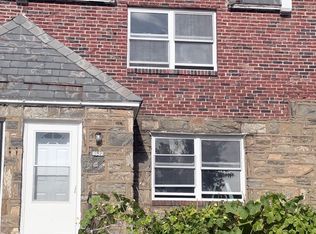
Nestled in the charming Castor Gardens neighborhood, this delightful 3-bedroom, 1.5-bathroom townhouse offers a perfect blend of comfort and community. Built in 1950, this AirLite-style home features a fully finished basement, providing ample space for relaxation or entertainment. The inviting interior is complemented by a cozy layout, ideal for creating lasting memories. Castor Gardens is known for its friendly atmosphere and vibrant community spirit. Enjoy nearby parks, perfect for leisurely strolls or weekend picnics, and take advantage of the excellent local schools that foster a nurturing environment for learning. With convenient access to public services and transportation, everything you need is just a stone's throw away. The property boasts a driveway for easy parking, ensuring your home remains a sanctuary of convenience. Experience the warmth of this neighborhood and make this charming townhouse your new home, where comfort and community come together beautifully.
For sale
$315,000
7256 Large St, Philadelphia, PA 19149
3beds
1,152sqft
Townhouse
Built in 1950
1,244 Square Feet Lot
$305,300 Zestimate®
$273/sqft
$-- HOA
What's special
Fully finished basementDriveway for easy parkingCozy layout
- 4 days
- 284
- 13
Likely to sell faster than
Zillow last checked:
Listing updated:
Listed by:
Derek Han 917-662-1393,
Homelink Realty 2155350898
Source: Bright MLS,MLS#: PAPH2678562
Facts & features
Interior
Bedrooms & bathrooms
- Bedrooms: 3
- Bathrooms: 2
- Full bathrooms: 1
- 1/2 bathrooms: 1
- Main level bathrooms: 2
- Main level bedrooms: 3
Basement
- Area: 0
Heating
- Central, Forced Air, Natural Gas
Cooling
- Central Air, Electric
Appliances
- Included: Gas Water Heater
Features
- Basement: Finished
- Has fireplace: No
Interior area
- Total structure area: 1,152
- Total interior livable area: 1,152 sqft
- Finished area above ground: 1,152
- Finished area below ground: 0
Property
Parking
- Total spaces: 1
- Parking features: Driveway
- Uncovered spaces: 1
Accessibility
- Accessibility features: None
Features
- Levels: Two
- Stories: 2
- Pool features: None
Lot
- Size: 1,244 Square Feet
Details
- Additional structures: Above Grade, Below Grade
- Parcel number: 542237000
- Zoning: RSA5
- Special conditions: Standard
Construction
Type & style
- Home type: Townhouse
- Architectural style: AirLite
- Property subtype: Townhouse
Materials
- Masonry
- Foundation: Block
Condition
- New construction: No
- Year built: 1950
Utilities & green energy
- Sewer: Public Sewer
- Water: Public
Community & HOA
Community
- Subdivision: Castor Gardens
HOA
- Has HOA: No
Location
- Region: Philadelphia
- Municipality: PHILADELPHIA
Financial & listing details
- Price per square foot: $273/sqft
- Tax assessed value: $231,900
- Annual tax amount: $3,246
- Date on market: 10/7/2026
- Listing agreement: Exclusive Right To Sell
- Ownership: Fee Simple
Estimated market value
$305,300
$290,000 - $321,000
$1,691/mo
Price history
| Date | Event | Price |
|---|---|---|
| 10/7/2026 | Listed for sale | $315,000+151.2%$273/sqft |
Source:  Bright MLS #PAPH2678562 Report a problem Bright MLS #PAPH2678562 Report a problem | ||
| 6/23/2004 | Sold | $125,400+51.1%$109/sqft |
Source: Public Record Report a problem | ||
| 2/6/2002 | Sold | $83,000+107.5%$72/sqft |
Source: Public Record Report a problem | ||
| 12/6/2000 | Sold | $40,000$35/sqft |
Source: Public Record Report a problem | ||
Public tax history
| Year | Property taxes | Tax assessment |
|---|---|---|
| 2025 | $3,171 +20.8% | $226,500 +20.8% |
| 2024 | $2,625 | $187,500 |
| 2023 | $2,625 +41.8% | $187,500 |
| 2022 | $1,851 | -- |
| 2021 | $1,851 +4.2% | -- |
| 2018 | $1,776 +46% | -- |
| 2017 | $1,216 -1.5% | -- |
| 2016 | $1,235 -22.1% | -- |
| 2015 | $1,584 | -- |
| 2014 | $1,584 | $118,200 +658.5% |
| 2012 | -- | $15,584 |
| 2011 | -- | $15,584 |
| 2010 | -- | $15,584 |
| 2009 | -- | $15,584 |
| 2008 | -- | $15,584 |
| 2007 | -- | $15,584 +7.5% |
| 2006 | -- | $14,496 |
| 2005 | -- | $14,496 |
| 2004 | -- | $14,496 |
| 2003 | -- | $14,496 |
| 2002 | -- | $14,496 |
| 2000 | -- | $14,496 |
| 1999 | -- | $14,496 |
Find assessor info on the county website
Monthly payment
Est. payment
Payment breakdown
Explore the cost of this home by adjusting the details. Changes won't be saved.Climate risks
Neighborhood: Oxford Circle
Nearby schools
Schools provided by the listing agent
- District: Philadelphia City
Source: Bright MLS. This data may not be complete. We recommend contacting the local school district to confirm school assignments for this home.
Similar homes
- $259,0003 bd3 ba1.2k sqft1527 Elbridge St, Philadelphia, PA 19149For Sale
 MLS ID #PAPH2679742, Kelly Zheng, A Plus Realtors LLC. Bright MLS
 - $269,0003 bd1 ba1.1k sqft2841 Longshore Ave, Philadelphia, PA 19149For Sale
 MLS ID #PAPH2679424, Stephen Chen, Legacy Landmark Realty LLC. Bright MLS
 - $279,9003 bd2 ba1.1k sqft7020 Kindred St, Philadelphia, PA 19149For Sale
 MLS ID #PAPH2665654, May Chen, Canaan Realty Services INC. Bright MLS
 - $269,0003 bd1 ba1.1k sqft2804 Disston St, Philadelphia, PA 19149For Sale
 MLS ID #PAPH2677996, Serena Lin, Keller Williams Main Line. Bright MLS
 - $295,0003 bd2 ba1.1k sqft2235 Princeton Ave, Philadelphia, PA 19149For SaleMLS ID #PAPH2667946, Qiao Shen, Keller Williams Main Line. Bright MLS
- $239,0003 bd2 ba1.2k sqft6902 Revere St, Philadelphia, PA 19149For SaleMLS ID #PAPH2677914, Greg Lin, Better Homes Realty Group. Bright MLS
- $285,0003 bd2 ba1.3k sqft7133 Large St, Philadelphia, PA 19149For SaleMLS ID #PAPH2665854, David Liu, Homestarr Realty. Bright MLS
- $355,0003 bd4 ba1.3k sqft2118 Vista St, Philadelphia, PA 19152For SaleMLS ID #PAPH2679620, Elvis Li, Bright Home Realty, LLC. Bright MLS
- $269,9003 bd2 ba1.1k sqft2822 Rawle St, Philadelphia, PA 19149For SaleMLS ID #PAPH2668380, Xi Ling Chi, Tahoe Realty LLC. Bright MLS
- $278,0004 bd2 ba1.1k sqft6834 Souder St, Philadelphia, PA 19149For SaleMLS ID #PAPH2661124, Andy Wang, HK99 Realty LLC. Bright MLS
- $300,0004 bd2 ba1.2k sqft2712 Knorr St, Philadelphia, PA 19149For SaleMLS ID #PAPH2666734, Kyle Van Tran, RE/MAX Access. Bright MLS
- $275,0003 bd3 ba1.2k sqft2112 Longshore Ave, Philadelphia, PA 19149For SaleMLS ID #PAPH2666880, Yan Y Zhang, Home Vista Realty. Bright MLS
- $245,0003 bd1 ba1k sqft7256 Rutland St, Philadelphia, PA 19149For SaleMLS ID #PAPH2670030, ALISHA LAN, Canaan Realty Services INC. Bright MLS
- $269,9003 bd1 ba1k sqft6635 Horrocks St, Philadelphia, PA 19149For SaleMLS ID #PAPH2672110, William Li, Global Hubs Realty Group, LLC. Bright MLS
- $325,0003 bd2 ba1.4k sqft1429 Englewood St, Philadelphia, PA 19111For SaleMLS ID #PAPH2641744, Kelvin Tejada, Homestarr Realty. Bright MLS
- $275,0003 bd3 ba1.1k sqft2158 Friendship St, Philadelphia, PA 19149For SaleMLS ID #PAPH2626408, Mr. Frank Xue, Wells Realty LLC. Bright MLS
- $349,9003 bd4 ba1.4k sqft6900 E Roosevelt Blvd, Philadelphia, PA 19149For SaleMLS ID #PAPH2669640, Jessica Green, Hometown Realty Associates, LLC. Bright MLS
- $275,0003 bd2 ba1.3k sqft2813 Unruh Ave, Philadelphia, PA 19149For SaleMLS ID #PAPH2655934, Hailey Zheng, Homelink Realty. Bright MLS
- $274,9003 bd2 ba1.2k sqft6658 Rutland St, Philadelphia, PA 19149For SaleMLS ID #PAPH2650410, Jay Lin, Longlong Zhan Real Estate Investment. Bright MLS
- $268,8883 bd1 ba1.2k sqft2918 Glenview St, Philadelphia, PA 19149For SaleMLS ID #PAPH2675032, Sandy Chen, HK99 Realty LLC. Bright MLS
