Nestled in the charming Oxford Circle neighborhood, this exquisite end-of-row townhouse offers a perfect blend of classic elegance and modern comfort. Built in 1950, this home has been lovingly maintained, showcasing a harmonious balance of timeless architectural style and contemporary living. Step inside to discover a warm and inviting interior, where natural light dances through double-hung windows, illuminating the rich hardwood floors that flow seamlessly throughout the main living areas. The spacious layout features three well-appointed bedrooms and two full bathrooms, providing ample space for relaxation and rejuvenation. At the heart of the home lies a beautifully designed kitchen, complete with an island that invites culinary creativity. Equipped with high-quality appliances, including a stove, range hood, washer, and dryer, this kitchen is a chef's dream. Whether you're preparing a gourmet meal or enjoying a casual breakfast, this space is sure to inspire. The full basement offers additional versatility, perfect for a home gym, workshop, or extra storage, catering to your lifestyle needs. The property also features a concrete driveway with space for two vehicles, ensuring convenience and ease of access. Located in an urban setting, this residence is just a stone's throw away from essential amenities, with a bus stop and commuter rail station less than a mile away, making commuting a breeze. The vibrant neighborhood is rich with local shops, parks, and dining options, providing a dynamic lifestyle that balances tranquility with urban excitement. This home is not just a place to live; it's a sanctuary that embodies comfort and style. With its thoughtful design, high-end features, and prime location, this property offers an exclusive lifestyle that is both inviting and sophisticated. Experience the perfect blend of luxury and warmth in this remarkable residence, where every detail has been curated for your enjoyment.
For sale
Price cut: $24K (8/18)
$325,000
1429 Englewood St, Philadelphia, PA 19111
3beds
1,468sqft
Townhouse
Built in 1950
871 Square Feet Lot
$320,700 Zestimate®
$221/sqft
$-- HOA
What's special
Full basementDouble-hung windowsRange hoodEnd-of-row townhouseThree well-appointed bedroomsHigh-quality appliancesSpacious layout
- 121 days
- 113
- 4
Zillow last checked:
Listing updated:
Listed by:
Kelvin Tejada 718-551-7934,
Homestarr Realty 2153555565
Source: Bright MLS,MLS#: PAPH2641744
Facts & features
Interior
Bedrooms & bathrooms
- Bedrooms: 3
- Bathrooms: 2
- Full bathrooms: 2
- Main level bathrooms: 2
- Main level bedrooms: 3
Basement
- Area: 0
Heating
- Hot Water, Natural Gas
Cooling
- Wall Unit(s)
Appliances
- Included: Cooktop, Washer, Dryer, Range Hood, Water Heater, Electric Water Heater
- Laundry: In Basement
Features
- Kitchen Island, Other
- Flooring: Ceramic Tile, Hardwood
- Doors: Storm Door(s), Double Entry
- Windows: Double Hung
- Basement: Full
- Has fireplace: No
Interior area
- Total structure area: 1,468
- Total interior livable area: 1,468 sqft
- Finished area above ground: 1,468
- Finished area below ground: 0
Property
Parking
- Total spaces: 2
- Parking features: Concrete, Alley Access, Driveway
- Uncovered spaces: 2
Accessibility
- Accessibility features: Other
Features
- Levels: Two
- Stories: 2
- Pool features: None
- Has view: Yes
- View description: Other
Lot
- Size: 871 Square Feet
- Features: Other, Urban
Details
- Additional structures: Above Grade, Below Grade
- Parcel number: 532361700
- Zoning: RSA3
- Zoning description: Residential Single-Family Attached zoning
- Special conditions: Standard
Construction
Type & style
- Home type: Townhouse
- Architectural style: AirLite,Straight Thru
- Property subtype: Townhouse
Materials
- Masonry
- Foundation: Concrete Perimeter
- Roof: Flat
Condition
- Good
- New construction: No
- Year built: 1950
Utilities & green energy
- Electric: 100 Amp Service
- Sewer: No Septic System
- Water: Public
- Utilities for property: Above Ground, Cable
Community & HOA
Community
- Security: Non-Monitored
- Subdivision: Oxford Circle
HOA
- Has HOA: No
Location
- Region: Philadelphia
- Municipality: PHILADELPHIA
Financial & listing details
- Price per square foot: $221/sqft
- Tax assessed value: $277,300
- Annual tax amount: $3,881
- Date on market: 6/26/2026
- Listing agreement: Exclusive Right To Sell
- Listing terms: Cash,Conventional,FHA,PHFA,VA Loan
- Exclusions: Refrigerator
- Ownership: Fee Simple
Estimated market value
$320,700
$305,000 - $337,000
$2,071/mo
Price history
| Date | Event | Price |
|---|---|---|
| 8/18/2026 | Price change | $325,000-6.9%$221/sqft |
Source:  Bright MLS #PAPH2641744 Report a problem Bright MLS #PAPH2641744 Report a problem | ||
| 6/26/2026 | Listed for sale | $349,000+152.9%$238/sqft |
Source: Bright MLS #PAPH2641744 Report a problem | ||
| 6/30/2015 | Sold | $138,000+112.3%$94/sqft |
Source: Public Record Report a problem | ||
| 10/31/2014 | Sold | $65,000-62.9%$44/sqft |
Source: Public Record Report a problem | ||
| 10/13/2005 | Sold | $175,000+136.8%$119/sqft |
Source: Public Record Report a problem | ||
| 6/25/2001 | Sold | $73,900$50/sqft |
Source: Public Record Report a problem | ||
Public tax history
| Year | Property taxes | Tax assessment |
|---|---|---|
| 2025 | $3,882 +25.1% | $277,300 +25.1% |
| 2024 | $3,103 | $221,700 |
| 2023 | $3,103 +36.3% | $221,700 |
| 2022 | $2,276 | -- |
| 2021 | $2,276 +4.2% | -- |
| 2018 | $2,184 | -- |
| 2017 | $2,184 +3% | -- |
| 2016 | $2,119 | -- |
| 2015 | $2,119 | -- |
| 2014 | $2,119 +4.5% | $151,400 +692.5% |
| 2012 | $2,029 | $19,104 |
| 2011 | -- | $19,104 |
| 2010 | -- | $19,104 |
| 2009 | -- | $19,104 |
| 2008 | -- | $19,104 |
| 2007 | -- | $19,104 +7.6% |
| 2006 | -- | $17,760 |
| 2005 | -- | $17,760 |
| 2004 | -- | $17,760 |
| 2003 | -- | $17,760 |
| 2002 | -- | $17,760 |
| 2000 | -- | $17,760 |
| 1999 | -- | $17,760 |
Find assessor info on the county website
Monthly payment
Est. payment
Payment breakdown
Explore the cost of this home by adjusting the details. Changes won't be saved.Climate risks
Neighborhood: Oxford Circle
Nearby schools
Schools provided by the listing agent
- Elementary: Moore J Hampton
- Middle: Castor Gardens
- High: N E High
- District: The School District Of Philadelphia
Source: Bright MLS. This data may not be complete. We recommend contacting the local school district to confirm school assignments for this home.
- $262,2003 bd1 ba1.4k sqft1427 Englewood St, Philadelphia, PA 19111Off Market
- $289,2003 bd2 ba1.4k sqft1431 Englewood St, Philadelphia, PA 19111Off Market
- $342,500-- bd-- ba1.4k sqft1433 Englewood St, Philadelphia, PA 19111Off Market
- $232,2003 bd1 ba1.4k sqft1425 Englewood St, Philadelphia, PA 19111Off Market

Similar homes
- $359,9003 bd3 ba1.5k sqft807 Brighton St, Philadelphia, PA 19111For Sale

 MLS ID #PAPH2653462, Irina Bernatskaya, Long & Foster Real Estate, Inc.. Bright MLS
 - $319,7003 bd2 ba1.4k sqft5960 Loretto Ave, Philadelphia, PA 19149For Sale
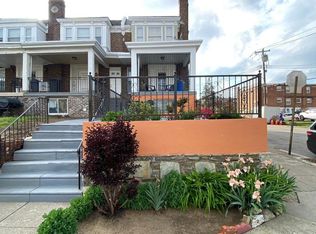 MLS ID #PAPH2662734, Sergio Giraldo, Rehobot Real Estate, LLC. Bright MLS
 - $339,9003 bd2 ba1.2k sqft3341 Red Lion Rd, Philadelphia, PA 19114For Sale
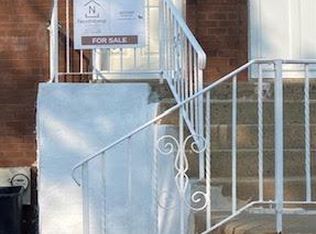 MLS ID #PAPH2641788, Anita Kent, Next Home Consultants. Bright MLS
 - $259,0003 bd2 ba1k sqft436 Robbins St, Philadelphia, PA 19111For Sale
 MLS ID #PAPH2641974, Bianca Sanchez, MIS Realty. Bright MLS
 - $365,0004 bd3 ba1.6k sqft838 Glenview St, Philadelphia, PA 19111For SaleMLS ID #PAPH2616488, Valerie Carty, Desmond Spencer Real Estate. Bright MLS
- $335,0003 bd3 ba1.5k sqft7722 Fairfield St, Philadelphia, PA 19152For SaleMLS ID #PAPH2632448, Rick Chan, Home Vista Realty. Bright MLS
- $275,0003 bd2 ba1.3k sqft2813 Unruh Ave, Philadelphia, PA 19149For SaleMLS ID #PAPH2655934, Hailey Zheng, Homelink Realty. Bright MLS
- $399,0004 bd-- ba1.6k sqft1037 Fanshawe St, Philadelphia, PA 19111For SaleMLS ID #PAPH2644494, Jose DaSilva, Homestarr Realty. Bright MLS
- $279,0003 bd2 ba1.1k sqft3117 Princeton Ave, Philadelphia, PA 19149For SaleMLS ID #PAPH2618960, Peiliang Su, Home Vista Realty. Bright MLS
- $269,9003 bd2 ba1.1k sqft7038 Shelbourne St, Philadelphia, PA 19111For SaleMLS ID #PAPH2635516, Joseph F Gioia, RE/MAX 2000. Bright MLS
- $285,0003 bd2 ba1.5k sqft2609 Croydon St, Philadelphia, PA 19137For SaleMLS ID #PAPH2674738, Sheri Rourke, HomeSmart Realty Advisors. Bright MLS
- $275,0003 bd2 ba1.3k sqft3355 Princeton Ave, Philadelphia, PA 19149For SaleMLS ID #PAPH2645092, Chao Weng, Legacy Landmark Realty LLC. Bright MLS
- $328,0003 bd2 ba1.1k sqft9526 Dungan Rd, Philadelphia, PA 19115For SaleMLS ID #PAPH2663296, Stuart Xiao, Keller Williams Real Estate Tri-County. Bright MLS
- $300,0003 bd2 ba1.2k sqft1818 Strahle St, Philadelphia, PA 19152For SaleMLS ID #PAPH2653430, Ella Thang, Canaan Realty Services INC. Bright MLS
- $280,0003 bd2 ba1.3k sqft1728 Dallas St, Philadelphia, PA 19126For SaleMLS ID #PAPH2672914, Mr. Brian Wilson, BHHS Fox & Roach-Center City Walnut. Bright MLS
- $337,0003 bd2 ba1.1k sqft8942 Blue Grass Rd, Philadelphia, PA 19152For SaleMLS ID #PAPH2659844, Irina Wynn, Wynn Real Estate LLC. Bright MLS
- $350,0003 bd3 ba1.3k sqft1733 Megargee St, Philadelphia, PA 19152For SaleMLS ID #PAPH2640554, XIAOJING PAN, Home Vista Realty. Bright MLS
- $--4 bd2 ba1.4k sqft2623 N 30th St, Philadelphia, PA 19132For SaleMLS ID #PAPH2655482, Marvin Vargas, RE/MAX Access. Bright MLS
- $291,9004 bd2 ba2k sqft4615 Princeton Ave, Philadelphia, PA 19135For SaleMLS ID #PAPH2547682, JENNIFER J MADERA BONIFACIO, RE/MAX Select Group. Bright MLS
- $233,0003 bd1 ba1.1k sqft6744 Kindred St, Philadelphia, PA 19149For SaleMLS ID #PAPH2646624, Jim Wang, HK99 Realty LLC. Bright MLS
