Price Reduction! Welcome to this well-maintained home in the highly sought-after Morrell Park neighborhood! From the moment you enter, you'll appreciate the inviting main level, featuring two spacious bedrooms, a full bathroom, a bright and functional kitchen, a comfortable living room, and a separate dining room that's perfect for everyday living and entertaining. The finished lower level offers exceptional additional living space, complete with a third bedroom, a convenient half bathroom, and a versatile family room or recreation area—ideal for guests, a home office, or extended living. Step outside to enjoy the private backyard, perfect for relaxing, gardening, or hosting family and friends. Conveniently located near shopping, restaurants, parks, public transportation, and major highways, this move-in-ready home offers comfort, functionality, and an outstanding location. Homes in Morrell Park are selling quickly, so don't miss this incredible opportunity. Schedule your private showing today and bring your best offer before this one is gone!
For sale
Price cut: $5K (8/24)
$339,900
3341 Red Lion Rd, Philadelphia, PA 19114
3beds
1,240sqft
Townhouse
Built in 1986
4.8 Acres Lot
$331,800 Zestimate®
$274/sqft
$-- HOA
What's special
Two spacious bedroomsInviting main levelThird bedroomBright and functional kitchenConvenient half bathroom
- 90 days
- 303
- 2
Zillow last checked:
Listing updated:
Listed by:
Anita Kent 484-655-7635,
Next Home Consultants 2157108888
Source: Bright MLS,MLS#: PAPH2641788
Facts & features
Interior
Bedrooms & bathrooms
- Bedrooms: 3
- Bathrooms: 2
- Full bathrooms: 1
- 1/2 bathrooms: 1
- Main level bathrooms: 2
- Main level bedrooms: 3
Rooms
- Room types: Primary Bedroom, Family Room
Primary bedroom
- Level: Unspecified
Family room
- Level: Unspecified
Heating
- Central, Electric
Cooling
- None
Appliances
- Included: Gas Water Heater
- Laundry: In Basement
Features
- Basement: Full,Finished
- Has fireplace: No
Interior area
- Total structure area: 1,240
- Total interior livable area: 1,240 sqft
- Finished area above ground: 1,240
Property
Parking
- Total spaces: 1
- Parking features: Garage Faces Front, Attached
- Attached garage spaces: 1
Accessibility
- Accessibility features: None
Features
- Levels: One
- Stories: 1
- Pool features: None
Lot
- Size: 4.8 Acres
- Features: Rear Yard
Details
- Additional structures: Above Grade
- Parcel number: 662258505
- Zoning: RESIDENTIAL
- Zoning description: Residential
- Special conditions: Standard
Construction
Type & style
- Home type: Townhouse
- Architectural style: Ranch/Rambler
- Property subtype: Townhouse
Materials
- Brick
- Foundation: Concrete Perimeter
- Roof: Flat
Condition
- New construction: No
- Year built: 1986
Utilities & green energy
- Electric: Circuit Breakers
- Sewer: Public Sewer
- Water: Public
Community & HOA
Community
- Subdivision: Torresdale
HOA
- Has HOA: No
Location
- Region: Philadelphia
- Municipality: PHILADELPHIA
Financial & listing details
- Price per square foot: $274/sqft
- Tax assessed value: $299,800
- Annual tax amount: $4,196
- Date on market: 6/30/2026
- Listing agreement: Exclusive Right To Sell
- Listing terms: Conventional,Cash,VA Loan
- Exclusions: Refrig, W / D
- Ownership: Fee Simple
Estimated market value
$331,800
$315,000 - $348,000
$2,112/mo
Price history
| Date | Event | Price |
|---|---|---|
| 8/24/2026 | Price change | $339,900-1.4%$274/sqft |
Source:  Bright MLS #PAPH2641788 Report a problem Bright MLS #PAPH2641788 Report a problem | ||
| 8/17/2026 | Price change | $344,8990%$278/sqft |
Source: Bright MLS #PAPH2641788 Report a problem | ||
| 7/18/2026 | Price change | $344,900-1.4%$278/sqft |
Source: Bright MLS #PAPH2641788 Report a problem | ||
| 6/30/2026 | Listed for sale | $349,900+96%$282/sqft |
Source: Bright MLS #PAPH2641788 Report a problem | ||
| 7/2/2016 | Sold | $178,500-5.1%$144/sqft |
Source: Public Record Report a problem | ||
| 5/5/2016 | Listed for sale | $188,000$152/sqft |
Source: EveryHome Realty #6786986 Report a problem | ||
Public tax history
| Year | Property taxes | Tax assessment |
|---|---|---|
| 2025 | $4,197 +28.4% | $299,800 +28.4% |
| 2024 | $3,267 | $233,400 |
| 2023 | $3,267 +27.1% | $233,400 |
| 2022 | $2,571 | -- |
| 2021 | $2,571 +6.2% | -- |
| 2018 | $2,422 | -- |
| 2017 | $2,422 -2.4% | -- |
| 2016 | $2,480 | -- |
| 2015 | $2,480 | -- |
| 2014 | $2,480 +4.5% | $177,200 +686.6% |
| 2012 | $2,374 | $22,528 |
| 2011 | -- | $22,528 |
| 2010 | -- | $22,528 |
| 2009 | -- | $22,528 |
| 2008 | -- | $22,528 |
| 2007 | -- | $22,528 +7.5% |
| 2006 | -- | $20,960 |
| 2005 | -- | $20,960 |
| 2004 | -- | $20,960 +5.3% |
| 2003 | -- | $19,904 |
| 2002 | -- | $19,904 |
| 2000 | -- | $19,904 |
| 1999 | -- | $19,904 |
Find assessor info on the county website
Monthly payment
Est. payment
Payment breakdown
Explore the cost of this home by adjusting the details. Changes won't be saved.Climate risks
Neighborhood: Modena
Nearby schools
Schools provided by the listing agent
- District: The School District Of Philadelphia
Source: Bright MLS. This data may not be complete. We recommend contacting the local school district to confirm school assignments for this home.
Similar homes
- $348,5003 bd2 ba1.8k sqft3520 Churchill Ln, Philadelphia, PA 19114For Sale

 MLS ID #PAPH2669076, Sami Shatri, Homestarr Realty. Bright MLS
 - $375,0003 bd3 ba1.6k sqft3245 Morrell Ave, Philadelphia, PA 19114For Sale
 MLS ID #PAPH2670036, Timothy Boyle, Honest Real Estate. Bright MLS
 - $393,9003 bd2 ba1.3k sqft3612 Sussex Ln, Philadelphia, PA 19114For Sale
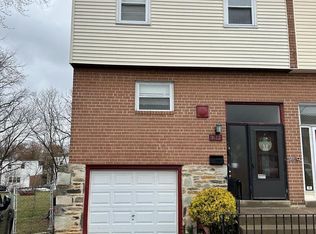 MLS ID #PAPH2614244, Mr. Mario Gonzalez, Martinez Real Estate. Bright MLS
 - $320,0002 bd2 ba850 sqft3622 Rayland Rd, Philadelphia, PA 19154For Sale
 MLS ID #PAPH2669684, Nadeem Latif, Honest Real Estate. Bright MLS
 - $349,0003 bd2 ba1.5k sqft4401 Deerpath Ln, Philadelphia, PA 19154For SaleMLS ID #PAPH2645052, Maurice Lista, RE/MAX Access. Bright MLS
- $335,0003 bd2 ba1.3k sqft3336 Gurley Rd, Philadelphia, PA 19154For SaleMLS ID #PAPH2626432, Jennifer Langdon, City & Suburban Real Estate. Bright MLS
- $365,0003 bd2 ba1.3k sqft12712 Elnora Rd, Philadelphia, PA 19154For SaleMLS ID #PAPH2644234, Ella Thang, Canaan Realty Services INC. Bright MLS
- $330,0003 bd2 ba1k sqft8116 Leonard St, Philadelphia, PA 19152For SaleMLS ID #PAPH2666092, James Victor, JB Victor Realtors & Business Brokers. Bright MLS
- $349,9993 bd2 ba1.1k sqft8942 Blue Grass Rd, Philadelphia, PA 19152For SaleMLS ID #PAPH2659844, Irina Wynn, Wynn Real Estate LLC. Bright MLS
- $319,7003 bd2 ba1.4k sqft5960 Loretto Ave, Philadelphia, PA 19149For SaleMLS ID #PAPH2662734, Sergio Giraldo, Rehobot Real Estate, LLC. Bright MLS
- $315,0003 bd2 ba1.5k sqft1836 Evarts St, Philadelphia, PA 19152For SaleMLS ID #PAPH2663278, Scott Geller, RE/MAX Centre Realtors. Bright MLS
- $329,9502 bd2 ba820 sqft8519 Benton Ave, Philadelphia, PA 19152For SaleMLS ID #PAPH2671392, Igor Asnis, Market Force Realty. Bright MLS
- $300,0003 bd2 ba1.1k sqft6310 Battersby St, Philadelphia, PA 19149For SaleMLS ID #PAPH2663746, Art Mefsha, Coldwell Banker Hearthside Realtors. Bright MLS
- $335,0003 bd3 ba1.5k sqft7722 Fairfield St, Philadelphia, PA 19152For SaleMLS ID #PAPH2632448, Rick Chan, Home Vista Realty. Bright MLS
- $359,9004 bd3 ba1.5k sqft1834 Lansing St, Philadelphia, PA 19111For SaleMLS ID #PAPH2645402, Mo Latif, Premium Realty Group Inc. Bright MLS
- $380,0003 bd2 ba1.5k sqft804 Marchman Rd, Philadelphia, PA 19115For SaleMLS ID #PAPH2667534, Jindan Wang, Homelink Realty. Bright MLS
- $359,9003 bd3 ba1.5k sqft807 Brighton St, Philadelphia, PA 19111For SaleMLS ID #PAPH2653462, Irina Bernatskaya, Long & Foster Real Estate, Inc.. Bright MLS
- $339,9004 bd3 ba1.1k sqft8008 Crispin St APT E, Philadelphia, PA 19136For SaleMLS ID #PAPH2605098, Garba Adam, RE/MAX Select Group. Bright MLS
- $275,0003 bd2 ba1.3k sqft3355 Princeton Ave, Philadelphia, PA 19149For SaleMLS ID #PAPH2645092, Chao Weng, Legacy Landmark Realty LLC. Bright MLS
- $394,9003 bd3 ba1.2k sqft9730 Chapelcroft St, Philadelphia, PA 19115For SaleMLS ID #PAPH2663906, Dolores A Sell, Re/Max One Realty. Bright MLS
