Elegant 3-bedroom, 1.5-bathroom residence situated in the vibrant Parkwood community, offering modern updates and an ideal location for commuters. Open-concept layout featuring a spacious living and dining area. The upgraded kitchen boasts modern countertops, backsplash and kitchen island. Three sizable, sunlit bedrooms served by a well-appointed full hall bath In the second floor. Finished basement adding substantial living space, complete with a half bath and direct access to a backyard. Great location, unbeatable convenience near shopping centers, restaurants, public transit, and the I-95 corridor.
For sale
$365,000
12712 Elnora Rd, Philadelphia, PA 19154
3beds
1,360sqft
Townhouse
Built in 1973
2,611 Square Feet Lot
$-- Zestimate®
$268/sqft
$-- HOA
What's special
Modern updatesModern countertopsKitchen islandOpen-concept layoutThree sizable sunlit bedroomsUpgraded kitchenWell-appointed full hall bath
- 95 days
- 439
- 22
Zillow last checked:
Listing updated:
Listed by:
Ella Thang 215-333-1826,
Canaan Realty Services INC 2153331826
Source: Bright MLS,MLS#: PAPH2644234
Facts & features
Interior
Bedrooms & bathrooms
- Bedrooms: 3
- Bathrooms: 2
- Full bathrooms: 1
- 1/2 bathrooms: 1
Rooms
- Room types: Living Room, Dining Room, Bedroom 2, Bedroom 3, Kitchen, Basement, Bedroom 1, Bathroom 1
Bedroom 1
- Level: Upper
Bedroom 2
- Level: Upper
Bedroom 3
- Level: Upper
Bathroom 1
- Level: Upper
Basement
- Level: Lower
Dining room
- Level: Main
Kitchen
- Level: Main
Living room
- Level: Main
Heating
- Forced Air, Natural Gas
Cooling
- Central Air, Electric
Appliances
- Included: Gas Water Heater
Features
- Basement: Finished
- Has fireplace: No
Interior area
- Total structure area: 1,360
- Total interior livable area: 1,360 sqft
- Finished area above ground: 1,360
- Finished area below ground: 0
Property
Parking
- Total spaces: 1
- Parking features: Garage Faces Front, Attached, On Street
- Attached garage spaces: 1
- Has uncovered spaces: Yes
Accessibility
- Accessibility features: None
Features
- Levels: Two
- Stories: 2
- Pool features: None
Lot
- Size: 2,611 Square Feet
- Dimensions: 20.00 x 130.00
Details
- Additional structures: Above Grade, Below Grade
- Parcel number: 663305000
- Zoning: RSA4
- Special conditions: Standard
Construction
Type & style
- Home type: Townhouse
- Architectural style: AirLite
- Property subtype: Townhouse
Materials
- Masonry
- Foundation: Brick/Mortar
Condition
- New construction: No
- Year built: 1973
Utilities & green energy
- Sewer: Public Septic
- Water: Public
Community & HOA
Community
- Subdivision: Parkwood
HOA
- Has HOA: No
Location
- Region: Philadelphia
- Municipality: PHILADELPHIA
Financial & listing details
- Price per square foot: $268/sqft
- Tax assessed value: $349,800
- Annual tax amount: $4,896
- Date on market: 7/5/2026
- Listing agreement: Exclusive Right To Sell
- Ownership: Fee Simple
Estimated market value
Not available
Estimated sales range
Not available
Not available
Price history
| Date | Event | Price |
|---|---|---|
| 8/23/2026 | Listed for sale | $365,000+23.8%$268/sqft |
Source:  Bright MLS #PAPH2644234 Report a problem Bright MLS #PAPH2644234 Report a problem | ||
| 6/18/2023 | Listing removed | -- |
Source: Bright MLS #PAPH1010072 Report a problem | ||
| 9/16/2021 | Sold | $294,900$217/sqft |
Source: Public Record Report a problem | ||
| 4/27/2021 | Pending sale | $294,900$217/sqft |
Source: Bright MLS #PAPH1010072 Report a problem | ||
| 4/23/2021 | Listed for sale | $294,900+62.9%$217/sqft |
Source: Bright MLS #PAPH1010072 Report a problem | ||
| 11/22/2013 | Sold | $181,000-15.8%$133/sqft |
Source: Public Record Report a problem | ||
| 1/16/2013 | Listed for sale | $215,000$158/sqft |
Source: CENTURY 21 Alliance #6156142 Report a problem | ||
Public tax history
| Year | Property taxes | Tax assessment |
|---|---|---|
| 2025 | $4,897 +38.2% | $349,800 +38.2% |
| 2024 | $3,543 | $253,100 |
| 2023 | $3,543 +18.8% | $253,100 |
| 2022 | $2,982 | -- |
| 2021 | $2,982 +6.2% | -- |
| 2018 | $2,808 | -- |
| 2017 | $2,808 +6.8% | -- |
| 2016 | $2,630 | -- |
| 2015 | $2,630 | -- |
| 2014 | $2,630 +4.5% | $187,900 +708.8% |
| 2012 | $2,518 | $23,232 |
| 2011 | -- | $23,232 |
| 2010 | -- | $23,232 |
| 2009 | -- | $23,232 |
| 2008 | -- | $23,232 |
| 2007 | -- | $23,232 +7.6% |
| 2006 | -- | $21,600 |
| 2005 | -- | $21,600 |
| 2004 | -- | $21,600 +9.9% |
| 2003 | -- | $19,648 +8.3% |
| 2002 | -- | $18,144 |
| 2000 | -- | $18,144 |
| 1999 | -- | $18,144 |
Find assessor info on the county website
Monthly payment
Est. payment
Payment breakdown
Explore the cost of this home by adjusting the details. Changes won't be saved.Climate risks
Neighborhood: Parkwood Manor
Nearby schools
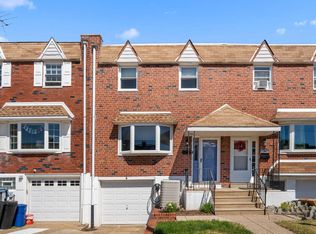
Similar homes
- $320,0002 bd2 ba850 sqft3622 Rayland Rd, Philadelphia, PA 19154For Sale

 MLS ID #PAPH2669684, Nadeem Latif, Honest Real Estate. Bright MLS
 - $393,9003 bd2 ba1.3k sqft3612 Sussex Ln, Philadelphia, PA 19114For Sale
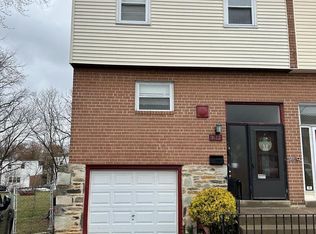 MLS ID #PAPH2614244, Mr. Mario Gonzalez, Martinez Real Estate. Bright MLS
 - $376,2003 bd3 ba1.1k sqft8927 Revere St, Philadelphia, PA 19152For Sale
 MLS ID #PAPH2676110, Leo Chen, Legacy Landmark Realty LLC. Bright MLS
 - $369,0003 bd3 ba1.3k sqft8802 Dewees St, Philadelphia, PA 19152For Sale
 MLS ID #PAPH2664348, Jeffy Joseph, Emmanuel Realty. Bright MLS
 - $350,0003 bd3 ba1.3k sqft1733 Megargee St, Philadelphia, PA 19152For SaleMLS ID #PAPH2640554, XIAOJING PAN, Home Vista Realty. Bright MLS
- $354,0003 bd3 ba1.7k sqft2888 Walnut Hill St, Philadelphia, PA 19152For SaleMLS ID #PAPH2587634, Mike Lin, Target Realty. Bright MLS
- $239,9132 bd1 ba880 sqft3850 Woodhaven Rd Unit 907, Philadelphia, PA 19154For SaleMLS ID #PAPH2524684, Ilona Vaysman, Keller Williams Real Estate - Newtown. Bright MLS
- $355,0003 bd2 ba1.4k sqft3105 Teesdale St, Philadelphia, PA 19152For SaleMLS ID #PAPH2628204, Chenxia Zheng, Realty Mark Cityscape. Bright MLS
- $357,0003 bd2 ba1k sqft1121 Ripley St, Philadelphia, PA 19111For SaleMLS ID #PAPH2655554, Joseph Fasy Jr, Joseph F X Fasy Realtors. Bright MLS
- $359,9003 bd3 ba1.5k sqft807 Brighton St, Philadelphia, PA 19111For SaleMLS ID #PAPH2653462, Irina Bernatskaya, Long & Foster Real Estate, Inc.. Bright MLS
- $335,0003 bd3 ba1.5k sqft7722 Fairfield St, Philadelphia, PA 19152For SaleMLS ID #PAPH2632448, Rick Chan, Home Vista Realty. Bright MLS
- $449,5004 bd3 ba1.1k sqft2328 Loney St, Philadelphia, PA 19152For SaleMLS ID #PAPH2677274, Nydia M. Alfonseca, Keller Williams Real Estate-Doylestown. Bright MLS
- $319,7003 bd2 ba1.4k sqft5960 Loretto Ave, Philadelphia, PA 19149For SaleMLS ID #PAPH2662734, Sergio Giraldo, Rehobot Real Estate, LLC. Bright MLS
- $385,0003 bd2 ba1.2k sqft800 Bridgeboro St, Riverside, NJ 08075For SaleMLS ID #NJBL2108134, Violetta Matysiak, Weichert Realtors-Cherry Hill. Bright MLS
- $394,9003 bd4 ba1.8k sqft2333 Ripley St, Philadelphia, PA 19152For SaleMLS ID #PAPH2651544, Art Mefsha, Coldwell Banker Hearthside Realtors. Bright MLS
- $285,0003 bd2 ba1.5k sqft2609 Croydon St, Philadelphia, PA 19137For SaleMLS ID #PAPH2674738, Sheri Rourke, HomeSmart Realty Advisors. Bright MLS
- $379,0003 bd2 ba1.8k sqft3201 Fanshawe St #0, Philadelphia, PA 19149For SaleMLS ID #PAPH2657368, Nancy Rao, HK99 Realty LLC. Bright MLS
- $315,0003 bd3 ba1.2k sqft1909 73rd Ave, Philadelphia, PA 19138For SaleMLS ID #PAPH2669328, Trent Pettus, Integrity Real Estate Services. Bright MLS
- $399,9003 bd3 ba1.6k sqft5 Crump Ln, Merchantville, NJ 08109For SaleMLS ID #NJCD2127822, Dominic Natale, Keystone State Properties Group - NJ. Bright MLS
- $300,0003 bd2 ba1.2k sqft1818 Strahle St, Philadelphia, PA 19152For SaleMLS ID #PAPH2653430, Ella Thang, Canaan Realty Services INC. Bright MLS
