Welcome to 2328 Loney St, a rare, fully modernized 4-bedroom, 3-full-bathroom home in prime Rhawnhurst offering exceptional space, high-end updates, and functional multigenerational versatility. Step onto a welcoming front patio—an inviting outdoor space ideal for morning coffee, outdoor dining, or hosting gatherings for friends and neighbors. Inside, the light-filled main level features a seamless open layout connecting a spacious living room and dining area, complete with designer lighting and sleek tile flooring throughout. At the center of the home sits a top-of-the-line gourmet kitchen equipped with quartz countertops, custom cabinetry, floating shelves, stainless steel appliances—including a high-performance stove with a range hood and pot filler faucet—and an expansive breakfast bar. Completing the main level are three spacious bedrooms and two full bathrooms, including a primary suite with its own private renovated full bathroom. The fully finished lower level expands your functional living space into a private 4th bedroom/studio suite, complete with its own secondary full kitchen, a 3rd full bathroom, custom cedar closet, extended laundry closet with utility sink and storage, and an independent private exterior entrance—making it ideal for a private guest suite, home office, or multigenerational layout. Outside, enjoy hassle-free parking with an attached 1-car garage, private driveway parking, and plentiful street parking. Perfectly located for ultimate convenience, you are just minutes from Nazareth Hospital, Roosevelt Mall, local schools, and scenic Pennypack Park. Commuting is effortless with immediate access to Roosevelt Boulevard (US-1), Cottman Avenue (PA-73), Bustleton Avenue, SEPTA Bus Routes 58 & 59, and Regional Rail lines. A RARE 4-BED, 3-BATH FIND THAT TRULY HAS IT ALL—schedule your private tour today!
For sale
$449,500
2328 Loney St, Philadelphia, PA 19152
4beds
1,169sqft
Single Family Residence
Built in 1960
3,161 Square Feet Lot
$-- Zestimate®
$385/sqft
$-- HOA
What's special
Quartz countertopsIndependent private exterior entranceThree spacious bedroomsDesigner lightingCustom cabinetryFloating shelvesPlentiful street parking
- 34 days
- 497
- 33
Zillow last checked:
Listing updated:
Listed by:
Nydia M. Alfonseca 215-499-8825,
Keller Williams Real Estate-Doylestown 2153405700
Source: Bright MLS,MLS#: PAPH2677274
Facts & features
Interior
Bedrooms & bathrooms
- Bedrooms: 4
- Bathrooms: 3
- Full bathrooms: 3
- Main level bathrooms: 2
- Main level bedrooms: 3
Rooms
- Room types: Living Room, Dining Room, Bedroom 2, Bedroom 3, Bedroom 4, Kitchen, Bedroom 1, In-Law/auPair/Suite, Laundry, Bathroom 2, Bathroom 3, Primary Bathroom
Bedroom 1
- Level: Main
Bedroom 2
- Level: Main
Bedroom 3
- Level: Main
Bedroom 4
- Level: Lower
Primary bathroom
- Level: Main
Bathroom 2
- Level: Main
Bathroom 3
- Level: Lower
Dining room
- Level: Main
Other
- Level: Lower
Kitchen
- Level: Lower
Kitchen
- Level: Main
Laundry
- Level: Lower
Living room
- Level: Main
Heating
- Forced Air, Natural Gas
Cooling
- Central Air, Electric
Appliances
- Included: Gas Water Heater
- Laundry: In Basement, Laundry Room
Features
- Eat-in Kitchen
- Flooring: Hardwood, Carpet, Ceramic Tile
- Basement: Finished,Garage Access,Exterior Entry,Partial,Heated,Windows
- Has fireplace: No
Interior area
- Total structure area: 1,169
- Total interior livable area: 1,169 sqft
- Finished area above ground: 1,169
- Finished area below ground: 0
Property
Parking
- Total spaces: 2
- Parking features: Garage Faces Rear, Inside Entrance, Attached, Driveway, On Street
- Attached garage spaces: 1
- Uncovered spaces: 1
Accessibility
- Accessibility features: None
Features
- Levels: One
- Stories: 1
- Pool features: None
- Has view: Yes
- View description: City
Lot
- Size: 3,161 Square Feet
- Dimensions: 28 x 111
- Features: Front Yard
Details
- Additional structures: Above Grade, Below Grade
- Parcel number: 561557100
- Zoning: RSA3
- Special conditions: Standard
Construction
Type & style
- Home type: SingleFamily
- Architectural style: Other,Raised Ranch/Rambler
- Property subtype: Single Family Residence
- Attached to another structure: Yes
Materials
- Masonry
- Foundation: Block
Condition
- Excellent
- New construction: No
- Year built: 1960
Utilities & green energy
- Electric: Circuit Breakers
- Sewer: Public Sewer
- Water: Public
- Utilities for property: Natural Gas Available, Electricity Available, Water Available
Community & HOA
Community
- Subdivision: None Available
HOA
- Has HOA: No
Location
- Region: Philadelphia
- Municipality: PHILADELPHIA
Financial & listing details
- Price per square foot: $385/sqft
- Tax assessed value: $4,283
- Annual tax amount: $4,283
- Date on market: 10/4/2026
- Listing agreement: Exclusive Right To Sell
- Listing terms: Cash,Conventional,FHA,VA Loan
- Inclusions: Refrigerator
- Exclusions: Washer And Dryer
- Ownership: Fee Simple
Estimated market value
Not available
Estimated sales range
Not available
Not available
Price history
| Date | Event | Price |
|---|---|---|
| 10/5/2026 | Listed for sale | $449,500+164.4%$385/sqft |
Source:  Bright MLS #PAPH2677274 Report a problem | ||
| 1/15/2009 | Sold | $170,000$145/sqft |
Source: Public Record Report a problem | ||
Public tax history
| Year | Property taxes | Tax assessment |
|---|---|---|
| 2025 | $4,171 +24.5% | $298,000 +24.5% |
| 2024 | $3,351 | $239,400 |
| 2023 | $3,351 +21.6% | $239,400 |
| 2022 | $2,755 | -- |
| 2021 | $2,755 +9.8% | -- |
| 2018 | $2,508 +28.7% | -- |
| 2017 | $1,949 +1.3% | -- |
| 2016 | $1,923 | -- |
| 2015 | $1,923 | -- |
| 2014 | $1,923 +4.5% | $167,400 +656% |
| 2012 | $1,841 | $22,144 |
| 2011 | -- | $22,144 |
| 2010 | -- | $22,144 |
| 2009 | -- | $22,144 |
| 2008 | -- | $22,144 |
| 2007 | -- | $22,144 +7.5% |
| 2006 | -- | $20,608 |
| 2005 | -- | $20,608 |
| 2004 | -- | $20,608 +2.7% |
| 2003 | -- | $20,064 |
| 2002 | -- | $20,064 |
| 2000 | -- | $20,064 |
Find assessor info on the county website
Monthly payment
Est. payment
Payment breakdown
Explore the cost of this home by adjusting the details. Changes won't be saved.Climate risks
Neighborhood: Rhawnhurst
Nearby schools
Schools provided by the listing agent
- District: Philadelphia City
Source: Bright MLS. This data may not be complete. We recommend contacting the local school district to confirm school assignments for this home.
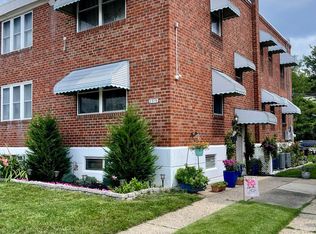
Similar homes
- $319,9004 bd3 ba1k sqft2025 Napfle Ave, Philadelphia, PA 19152For Sale

 MLS ID #PAPH2665256, Shahzad Faisal, Century 21 Advantage Gold-Southampton. Bright MLS
- $389,9003 bd2 ba1.1k sqft2904 Gelena Rd, Philadelphia, PA 19152For Sale
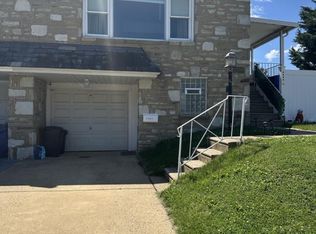 MLS ID #PAPH2675392, Cheng Qiu Zheng, Realty Mark Cityscape. Bright MLS
- $429,9004 bd3 ba1.3k sqft7320 Hasbrook Ave, Philadelphia, PA 19111For Sale
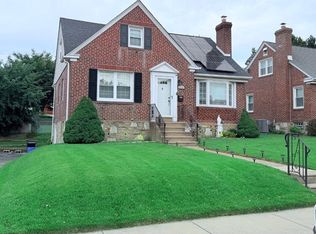 MLS ID #PAPH2669792, Angela Vinas, MIS Realty. Bright MLS
- $449,9004 bd4 ba1.6k sqft4421 Disston St, Philadelphia, PA 19135For Sale
 MLS ID #PAPH2655710, Sally Lin, Home Vista Realty. Bright MLS
- $350,0003 bd3 ba1.3k sqft1733 Megargee St, Philadelphia, PA 19152For SaleMLS ID #PAPH2640554, XIAOJING PAN, Home Vista Realty. Bright MLS
- $379,0003 bd3 ba1.5k sqft7408 Brous Ave, Philadelphia, PA 19152For SaleMLS ID #PAPH2606786, Kelly Huang, HK99 Realty LLC. Bright MLS
- $385,0004 bd2 ba1.2k sqft307 Friendship St, Philadelphia, PA 19111For SaleMLS ID #PAPH2668598, Cesil Sabino-Tello, Homestarr Realty. Bright MLS
- $300,0003 bd2 ba1.2k sqft1818 Strahle St, Philadelphia, PA 19152For SaleMLS ID #PAPH2653430, Ella Thang, Canaan Realty Services INC. Bright MLS
- $294,9003 bd2 ba1.5k sqft1836 Evarts St, Philadelphia, PA 19152For SaleMLS ID #PAPH2663278, Scott Geller, RE/MAX Centre Realtors. Bright MLS
- $337,0003 bd2 ba1.1k sqft8942 Blue Grass Rd, Philadelphia, PA 19152For SaleMLS ID #PAPH2659844, Irina Wynn, Wynn Real Estate LLC. Bright MLS
- $559,9994 bd2 ba1.2k sqft1431 Vista St #35, Philadelphia, PA 19111For SaleMLS ID #PAPH2626404, Liana Gable, BHHS Fox & Roach-Southampton. Bright MLS
- $394,9003 bd3 ba1.2k sqft9730 Chapelcroft St, Philadelphia, PA 19115For SaleMLS ID #PAPH2663906, Dolores A Sell, Re/Max One Realty. Bright MLS
- $469,9004 bd2 ba1.7k sqft48 Princeton Dr, Delran, NJ 08075For SaleMLS ID #NJBL2110578, Murat Sengul, Twins Associates, LLC. Bright MLS
- $359,9003 bd3 ba1.5k sqft807 Brighton St, Philadelphia, PA 19111For SaleMLS ID #PAPH2653462, Irina Bernatskaya, Long & Foster Real Estate, Inc.. Bright MLS
- $309,9005 bd4 ba1.7k sqft7213 Montour St, Philadelphia, PA 19111For SaleMLS ID #PAPH2674272, Lubin Laventure, Realty Mark Associates. Bright MLS
- $425,0003 bd2 ba1.6k sqft455 Roxborough Ave, Philadelphia, PA 19128For SaleMLS ID #PAPH2681098, mike nijim, Realty Mark Cityscape-Huntingdon Valley. Bright MLS
- $329,9993 bd3 ba1.2k sqft3628 Morrell Ave, Philadelphia, PA 19114For SaleMLS ID #PAPH2682508, Bill McDowell, Realty Mark Associates. Bright MLS
- $365,0004 bd2 ba1.5k sqft1941 S 30th St, Philadelphia, PA 19145For SaleMLS ID #PAPH2685980, Ms. Nicole Peranteau, Real Broker, LLC. Bright MLS
- $300,0002 bd2 ba1.5k sqft4084 Higbee St, Philadelphia, PA 19135For SaleMLS ID #PAPH2688310, Asha Anderson, HomeSmart Realty Advisors. Bright MLS
- $319,0002 bd2 ba1k sqft1026 Chandler St, Philadelphia, PA 19111For SaleMLS ID #PAPH2637886, Pumsu Lim, Cheltenham Realty. Bright MLS
