LOW TAXES!!!! Current owners taxes are $3252 with the Homestead discount!! Welcome to this beautifully maintained 3-bedroom, 2-bath home offering space, comfort, and endless possibilities! From the moment you arrive, you’ll appreciate the electric gated driveway with parking for 2–3 cars, plus a detached 2-car garage — perfect for car enthusiasts, hobbyists, or extra storage. Step inside to discover a warm and inviting layout featuring an updated kitchen with gorgeous granite countertops, stainless steel appliances, and plenty of cabinet space! The home also offers a fully finished basement complete with an additional bedroom, full bath, and an incredible entertainment area with custom bar — ideal for hosting game nights, holidays, or relaxing with friends and family. The stunning 3-season room, only 2 years young, provides the perfect place to enjoy your morning coffee or unwind while overlooking the beautiful fenced-in backyard. Outside, you’ll fall in love with the multiple fruit trees and private outdoor space, creating your own personal retreat. This home truly offers the perfect blend of comfort, entertaining space, and outdoor enjoyment — all conveniently located near shopping, dining, and major roadways!
For sale
Price cut: $10K (10/12)
$559,999
1431 Vista St #35, Philadelphia, PA 19111
4beds
1,232sqft
Single Family Residence
Built in 1960
8,438 Square Feet Lot
$546,000 Zestimate®
$455/sqft
$-- HOA
What's special
Fully finished basementBeautiful fenced-in backyardPrivate outdoor spaceWarm and inviting layoutMultiple fruit treesPlenty of cabinet spaceGorgeous granite countertops
- 148 days
- 306
- 33
Zillow last checked:
Listing updated:
Listed by:
Liana Gable 215-519-9535,
BHHS Fox & Roach-Southampton (215) 355-5100
Source: Bright MLS,MLS#: PAPH2626404
Facts & features
Interior
Bedrooms & bathrooms
- Bedrooms: 4
- Bathrooms: 2
- Full bathrooms: 2
- Main level bathrooms: 2
- Main level bedrooms: 4
Basement
- Area: 0
Heating
- Forced Air, Natural Gas
Cooling
- Central Air, Electric
Appliances
- Included: Cooktop, Gas Water Heater
Features
- Bar
- Flooring: Hardwood, Carpet
- Basement: Finished,Interior Entry,Windows,Rear Entrance
- Has fireplace: No
Interior area
- Total structure area: 1,232
- Total interior livable area: 1,232 sqft
- Finished area above ground: 1,232
- Finished area below ground: 0
Property
Parking
- Total spaces: 4
- Parking features: Garage Faces Side, Detached, Driveway, Off Street, On Street, Garage, Parking Lot
- Garage spaces: 4
- Has uncovered spaces: Yes
Accessibility
- Accessibility features: Accessible Doors
Features
- Levels: One
- Stories: 1
- Exterior features: Lighting
- Pool features: None
Lot
- Size: 8,438 Square Feet
Details
- Additional structures: Above Grade, Below Grade
- Parcel number: 561327200
- Zoning: RSA3
- Special conditions: Standard
Construction
Type & style
- Home type: SingleFamily
- Architectural style: Ranch/Rambler
- Property subtype: Single Family Residence
Materials
- Masonry
- Foundation: Concrete Perimeter
Condition
- New construction: No
- Year built: 1960
Utilities & green energy
- Sewer: Public Sewer
- Water: Public
Community & HOA
Community
- Subdivision: Fox Chase
HOA
- Has HOA: No
Location
- Region: Philadelphia
- Municipality: PHILADELPHIA
Financial & listing details
- Price per square foot: $455/sqft
- Tax assessed value: $332,300
- Annual tax amount: $4,651
- Date on market: 5/29/2026
- Listing agreement: Exclusive Right To Sell
- Listing terms: Cash,Conventional,FHA,VA Loan
- Inclusions: Washer, Dryer, Fridge, Outdoor Cameras
- Ownership: Fee Simple
Estimated market value
$546,000
$519,000 - $573,000
$2,123/mo
Price history
| Date | Event | Price |
|---|---|---|
| 10/12/2026 | Price change | $559,999-1.8%$455/sqft |
Source:  Bright MLS #PAPH2626404 Report a problem Bright MLS #PAPH2626404 Report a problem | ||
| 8/3/2026 | Listed for sale | $569,999$463/sqft |
Source: Bright MLS #PAPH2626404 Report a problem | ||
| 7/22/2026 | Listing removed | $569,999$463/sqft |
Source: Bright MLS #PAPH2626404 Report a problem | ||
| 6/25/2026 | Price change | $569,999-0.9%$463/sqft |
Source: Bright MLS #PAPH2626404 Report a problem | ||
| 5/29/2026 | Listed for sale | $575,000-5.7%$467/sqft |
Source: Bright MLS #PAPH2626404 Report a problem | ||
| 1/1/2026 | Listing removed | $610,000$495/sqft |
Source: Bright MLS #PAPH2499852 Report a problem | ||
| 10/14/2025 | Price change | $610,000-3.2%$495/sqft |
Source: Bright MLS #PAPH2499852 Report a problem | ||
| 8/13/2025 | Price change | $630,000-3.1%$511/sqft |
Source: Bright MLS #PAPH2499852 Report a problem | ||
| 6/22/2025 | Listed for sale | $650,000+214.8%$528/sqft |
Source: Bright MLS #PAPH2499852 Report a problem | ||
| 10/8/2015 | Sold | $206,500+87.7%$168/sqft |
Source: Public Record Report a problem | ||
| 4/8/2015 | Sold | $110,000-24.1%$89/sqft |
Source: Public Record Report a problem | ||
| 8/13/2002 | Sold | $145,000$118/sqft |
Source: Public Record Report a problem | ||
Public tax history
| Year | Property taxes | Tax assessment |
|---|---|---|
| 2025 | $4,652 +22.1% | $332,300 +22.1% |
| 2024 | $3,809 | $272,100 |
| 2023 | $3,809 +21.3% | $272,100 |
| 2022 | $3,141 | -- |
| 2021 | $3,141 +3.3% | -- |
| 2018 | $3,042 | -- |
| 2017 | $3,042 +19.3% | -- |
| 2016 | $2,550 | -- |
| 2015 | $2,550 | -- |
| 2014 | $2,550 +4.5% | $182,200 +709.9% |
| 2012 | $2,441 | $22,496 |
| 2011 | -- | $22,496 |
| 2010 | -- | $22,496 |
| 2009 | -- | $22,496 |
| 2008 | -- | $22,496 |
| 2007 | -- | $22,496 |
| 2006 | -- | $22,496 |
| 2005 | -- | $22,496 |
| 2004 | -- | $22,496 +6.8% |
| 2003 | -- | $21,056 |
| 2002 | -- | $21,056 +5.6% |
| 2000 | -- | $19,936 |
Find assessor info on the county website
Monthly payment
Est. payment
Payment breakdown
Explore the cost of this home by adjusting the details. Changes won't be saved.Climate risks
Neighborhood: Fox Chase
Nearby schools
Schools provided by the listing agent
- District: Philadelphia City
Source: Bright MLS. This data may not be complete. We recommend contacting the local school district to confirm school assignments for this home.

Similar homes
- $429,9004 bd3 ba1.3k sqft7320 Hasbrook Ave, Philadelphia, PA 19111For Sale
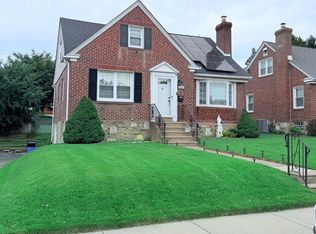
 MLS ID #PAPH2669792, Angela Vinas, MIS Realty. Bright MLS
 - $385,0004 bd2 ba1.2k sqft307 Friendship St, Philadelphia, PA 19111For Sale
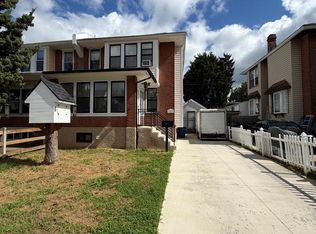 MLS ID #PAPH2668598, Cesil Sabino-Tello, Homestarr Realty. Bright MLS
 - $449,5004 bd3 ba1.1k sqft2328 Loney St, Philadelphia, PA 19152For Sale
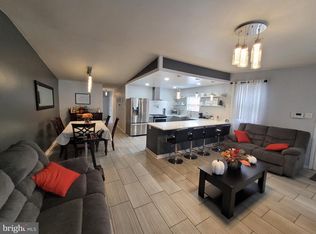 MLS ID #PAPH2677274, Nydia M. Alfonseca, Keller Williams Real Estate-Doylestown. Bright MLS
 - $359,9003 bd3 ba1.5k sqft807 Brighton St, Philadelphia, PA 19111For Sale
 MLS ID #PAPH2653462, Irina Bernatskaya, Long & Foster Real Estate, Inc.. Bright MLS
 - $450,0004 bd3 ba1.3k sqft313 Church Rd, Jenkintown, PA 19046For SaleMLS ID #PAMC2197910, Emily Wang, Century 21 Advantage Gold-South Philadelphia. Bright MLS
- $580,0004 bd3 ba1.8k sqft24 Woodyfield Ln, Delran, NJ 08075For SaleMLS ID #NJBL2123010, Sadiyyah Maamoon, RE/MAX Preferred - Sewell. Bright MLS
- $319,0002 bd2 ba1k sqft1026 Chandler St, Philadelphia, PA 19111For SaleMLS ID #PAPH2637886, Pumsu Lim, Cheltenham Realty. Bright MLS
- $305,0003 bd1 ba1.7k sqft7476 Oxford Ave, Philadelphia, PA 19111For SaleMLS ID #PAPH2675246, Hannah Chen, Home Vista Realty. Bright MLS
- $319,9004 bd3 ba1k sqft2025 Napfle Ave, Philadelphia, PA 19152For SaleMLS ID #PAPH2665256, Shahzad Faisal, Century 21 Advantage Gold-Southampton. Bright MLS
- $389,9993 bd2 ba1.2k sqft3810 Aubrey Ave, Philadelphia, PA 19114For SaleMLS ID #PAPH2666070, George W Weiss Jr., George Weiss Realty. Bright MLS
- $389,9003 bd2 ba1.1k sqft2904 Gelena Rd, Philadelphia, PA 19152For SaleMLS ID #PAPH2675392, Cheng Qiu Zheng, Realty Mark Cityscape. Bright MLS
- $449,9993 bd3 ba1.7k sqft657 Artwood Dr, Philadelphia, PA 19115For SaleMLS ID #PAPH2664372, Alma Telushi, Coldwell Banker Hearthside Realtors. Bright MLS
- $349,9003 bd3 ba1.1k sqft7734 Bradford St, Philadelphia, PA 19152For SaleMLS ID #PAPH2668600, Hailey Zheng, Homelink Realty. Bright MLS
- $376,2003 bd3 ba1.1k sqft8927 Revere St, Philadelphia, PA 19152For SaleMLS ID #PAPH2676110, Leo Chen, Legacy Landmark Realty LLC. Bright MLS
- $329,0004 bd2 ba1.7k sqft4709 Ramona Ave, Philadelphia, PA 19124For SaleMLS ID #PAPH2677080, Marvin Capps, Marvin Capps Realty Inc. Bright MLS
- $375,0005 bd2 ba1.4k sqft4113 Comly St, Philadelphia, PA 19135For SaleMLS ID #PAPH2623638, Marco Troche, RE/MAX Select Group. Bright MLS
- $394,9003 bd3 ba1.2k sqft9730 Chapelcroft St, Philadelphia, PA 19115For SaleMLS ID #PAPH2663906, Dolores A Sell, Re/Max One Realty. Bright MLS
- $300,0003 bd2 ba1.2k sqft1818 Strahle St, Philadelphia, PA 19152For SaleMLS ID #PAPH2653430, Ella Thang, Canaan Realty Services INC. Bright MLS
- $300,0003 bd2 ba1.5k sqft1836 Evarts St, Philadelphia, PA 19152For SaleMLS ID #PAPH2663278, Scott Geller, RE/MAX Centre Realtors. Bright MLS
- $489,0003 bd2 ba1.5k sqft446 Cedar St, Jenkintown, PA 19046For SaleMLS ID #PAMC2191274, Andrene Grizzle, Gardner Realty LLC. Bright MLS
