Step inside a home thoughtfully designed for effortless everyday living and unforgettable entertaining. The inviting living room features a cozy gas fireplace framed by custom shelving, complemented by refined recessed lighting that continues seamlessly into the dining area. The well-appointed kitchen includes a microwave, dishwasher, garbage disposal, and cable TV hookup for added convenience. Two generously sized main-level bedrooms offer custom closets, while the primary bedroom serves as a serene retreat with a ceiling fan and phone and cable connections. The impressive lower level is ideal for entertaining, showcasing distinctive custom brick walls, a charming wood-burning fireplace, a wet bar, and a convenient half bath. A spacious laundry area on this level provides direct access to the backyard. Additional highlights include an attached garage with an electric door opener, a useful storage shed, and a fully fenced private yard. With easy outdoor access from the laundry area, this move-in-ready home perfectly blends unique character with practical, comfortable living.
For sale
$319,000
1026 Chandler St, Philadelphia, PA 19111
2beds
1,067sqft
Single Family Residence
Built in 1956
3,164 Square Feet Lot
$312,700 Zestimate®
$299/sqft
$-- HOA
What's special
Fully fenced private yardUseful storage shedConvenient half bathDistinctive custom brick wallsCable tv hookupRefined recessed lightingCharming wood-burning fireplace
- 115 days
- 356
- 22
Likely to sell faster than
Zillow last checked:
Listing updated:
Listed by:
Pumsu Lim 215-971-5548,
Cheltenham Realty 2159393434
Source: Bright MLS,MLS#: PAPH2637886
Facts & features
Interior
Bedrooms & bathrooms
- Bedrooms: 2
- Bathrooms: 2
- Full bathrooms: 2
- Main level bathrooms: 2
- Main level bedrooms: 2
Basement
- Area: 0
Heating
- Forced Air, Natural Gas
Cooling
- Central Air, Electric
Appliances
- Included: Dishwasher, Dryer, Oven/Range - Gas, Water Heater, Refrigerator, Freezer, Range Hood, Gas Water Heater
- Laundry: In Basement
Features
- Ceiling Fan(s), Combination Dining/Living, Recessed Lighting, Bar, Bathroom - Tub Shower
- Flooring: Carpet
- Windows: Skylight(s)
- Basement: Finished
- Has fireplace: No
Interior area
- Total structure area: 1,067
- Total interior livable area: 1,067 sqft
- Finished area above ground: 1,067
- Finished area below ground: 0
Property
Parking
- Total spaces: 1
- Parking features: Basement, Attached, Driveway, On Street
- Attached garage spaces: 1
- Has uncovered spaces: Yes
Accessibility
- Accessibility features: None
Features
- Levels: One
- Stories: 1
- Pool features: None
Lot
- Size: 3,164 Square Feet
- Dimensions: 29.00 x 111.00
Details
- Additional structures: Above Grade, Below Grade
- Parcel number: 631234800
- Zoning: RSA3
- Special conditions: Standard
Construction
Type & style
- Home type: SingleFamily
- Architectural style: Ranch/Rambler
- Property subtype: Single Family Residence
- Attached to another structure: Yes
Materials
- Masonry
- Foundation: Concrete Perimeter
- Roof: Flat
Condition
- New construction: No
- Year built: 1956
Utilities & green energy
- Sewer: Public Sewer
- Water: Public
- Utilities for property: Cable Connected, Phone Connected
Community & HOA
Community
- Subdivision: Rhawnhurst
HOA
- Has HOA: No
Location
- Region: Philadelphia
- Municipality: PHILADELPHIA
Financial & listing details
- Price per square foot: $299/sqft
- Tax assessed value: $282,400
- Annual tax amount: $3,953
- Date on market: 6/16/2026
- Listing agreement: Exclusive Right To Sell
- Listing terms: Conventional,Cash,VA Loan
- Exclusions: Refrigerator, 2 Wall Cabinets In Garage.
- Ownership: Fee Simple
Estimated market value
$312,700
$297,000 - $328,000
$2,017/mo
Price history
| Date | Event | Price |
|---|---|---|
| 6/16/2026 | Listed for sale | $319,000-5.9%$299/sqft |
Source:  Bright MLS #PAPH2637886 Report a problem Bright MLS #PAPH2637886 Report a problem | ||
| 6/8/2026 | Listing removed | $339,000$318/sqft |
Source: Bright MLS #PAPH2577288 Report a problem | ||
| 4/29/2026 | Price change | $339,000-4.2%$318/sqft |
Source: Bright MLS #PAPH2577288 Report a problem | ||
| 4/6/2026 | Price change | $354,000-4.1%$332/sqft |
Source: Bright MLS #PAPH2577288 Report a problem | ||
| 1/23/2026 | Listed for sale | $369,000+23%$346/sqft |
Source: Bright MLS #PAPH2577288 Report a problem | ||
| 9/20/2022 | Sold | $300,000$281/sqft |
Source: Bright MLS #PAPH2140086 Report a problem | ||
| 8/2/2022 | Pending sale | $300,000+0.3%$281/sqft |
Source: Bright MLS #PAPH2140086 Report a problem | ||
| 7/19/2022 | Listed for sale | $299,000$280/sqft |
Source: Bright MLS #PAPH2140086 Report a problem | ||
Public tax history
| Year | Property taxes | Tax assessment |
|---|---|---|
| 2025 | $3,953 +23.2% | $282,400 +23.2% |
| 2024 | $3,208 | $229,200 |
| 2023 | $3,208 +12.5% | $229,200 |
| 2022 | $2,853 | -- |
| 2021 | $2,853 +9.9% | -- |
| 2018 | $2,597 +27.5% | -- |
| 2017 | $2,037 +5.4% | -- |
| 2016 | $1,932 | -- |
| 2015 | $1,932 | -- |
| 2014 | $1,932 +4.5% | $168,000 +639.4% |
| 2012 | $1,849 | $22,720 |
| 2011 | -- | $22,720 |
| 2010 | -- | $22,720 |
| 2009 | -- | $22,720 |
| 2008 | -- | $22,720 |
| 2007 | -- | $22,720 +7.6% |
| 2006 | -- | $21,120 |
| 2005 | -- | $21,120 |
| 2004 | -- | $21,120 |
| 2003 | -- | $21,120 +8% |
| 2002 | -- | $19,552 |
| 2000 | -- | $19,552 |
Find assessor info on the county website
Monthly payment
Est. payment
Payment breakdown
Explore the cost of this home by adjusting the details. Changes won't be saved.Climate risks
Neighborhood: Fox Chase
Nearby schools
Schools provided by the listing agent
- District: The School District Of Philadelphia
Source: Bright MLS. This data may not be complete. We recommend contacting the local school district to confirm school assignments for this home.

Similar homes
- $329,0002 bd2 ba964 sqft1716 Napfle Ave, Philadelphia, PA 19111For Sale
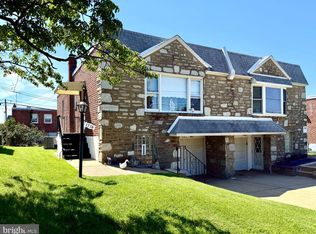
 MLS ID #PAPH2662530, Joseph Fasy, Joseph F X Fasy Realtors. Bright MLS
 - $295,0003 bd2 ba1.3k sqft1128 Bleigh Ave, Philadelphia, PA 19111For Sale
 MLS ID #PAPH2663588, Chris Wagenhoffer, Philadelphia Area Realty. Bright MLS
 - $319,9502 bd2 ba820 sqft8519 Benton Ave, Philadelphia, PA 19152For Sale
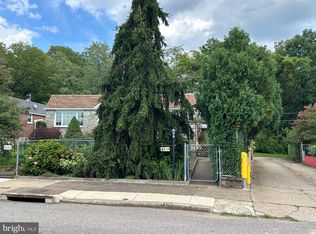 MLS ID #PAPH2671392, Igor Asnis, Market Force Realty. Bright MLS
 - $269,9003 bd2 ba1.1k sqft7038 Shelbourne St, Philadelphia, PA 19111For Sale
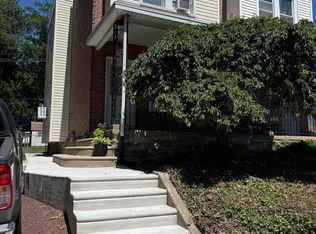 MLS ID #PAPH2635516, Joseph F Gioia, RE/MAX 2000. Bright MLS
 - $359,9003 bd3 ba1.5k sqft807 Brighton St, Philadelphia, PA 19111For SaleMLS ID #PAPH2653462, Irina Bernatskaya, Long & Foster Real Estate, Inc.. Bright MLS
- $280,0003 bd2 ba1k sqft720 Princeton Ave, Philadelphia, PA 19111For SaleMLS ID #PAPH2631454, Bernie Kolman, RE/MAX Select Group. Bright MLS
- $299,9003 bd2 ba1k sqft1621 Strahle St, Philadelphia, PA 19152For SaleMLS ID #PAPH2626120, Rachel Sharabani, Homestarr Realty. Bright MLS
- $309,0003 bd2 ba1k sqft2133 Faunce St, Philadelphia, PA 19152For SaleMLS ID #PAPH2670602, Mostofa Kamal, Keller Williams Real Estate Tri-County. Bright MLS
- $329,9004 bd3 ba1k sqft2025 Napfle Ave, Philadelphia, PA 19152For SaleMLS ID #PAPH2665256, Shahzad Faisal, Century 21 Advantage Gold-Southampton. Bright MLS
- $300,0003 bd2 ba1.5k sqft1836 Evarts St, Philadelphia, PA 19152For SaleMLS ID #PAPH2663278, Scott Geller, RE/MAX Centre Realtors. Bright MLS
- $299,0003 bd2 ba1.2k sqft3456 Holyoke Rd, Philadelphia, PA 19114For SaleMLS ID #PAPH2646930, Reenie Isaacs, Re/Max One Realty. Bright MLS
- $350,0003 bd3 ba1.3k sqft1733 Megargee St, Philadelphia, PA 19152For SaleMLS ID #PAPH2640554, XIAOJING PAN, Home Vista Realty. Bright MLS
- $349,9993 bd2 ba1.1k sqft8942 Blue Grass Rd, Philadelphia, PA 19152For SaleMLS ID #PAPH2659844, Irina Wynn, Wynn Real Estate LLC. Bright MLS
- $250,0003 bd2 ba1.1k sqft205 Devereaux Ave, Philadelphia, PA 19111For SaleMLS ID #PAPH2673470, WALAA ELABSY, Realty Mark Associates. Bright MLS
- $429,9004 bd3 ba1.3k sqft7320 Hasbrook Ave, Philadelphia, PA 19111For SaleMLS ID #PAPH2669792, Angela Vinas, MIS Realty. Bright MLS
- $335,0003 bd3 ba1.5k sqft7722 Fairfield St, Philadelphia, PA 19152For SaleMLS ID #PAPH2632448, Rick Chan, Home Vista Realty. Bright MLS
- $376,2003 bd3 ba1.1k sqft8927 Revere St, Philadelphia, PA 19152For SaleMLS ID #PAPH2676110, Leo Chen, Legacy Landmark Realty LLC. Bright MLS
- $294,9903 bd2 ba1.3k sqft3403 Tyson Ave, Philadelphia, PA 19149For SaleMLS ID #PAPH2590012, Greg Lin, Better Homes Realty Group. Bright MLS
- $259,0003 bd2 ba1k sqft436 Robbins St, Philadelphia, PA 19111For SaleMLS ID #PAPH2641974, Bianca Sanchez, MIS Realty. Bright MLS
- $289,9003 bd2 ba1.3k sqft3649 Friar Rd, Philadelphia, PA 19154For SaleMLS ID #PAPH2677398, Pat Lewis, Honest Real Estate. Bright MLS
