Welcome to this well-maintained 2-bedroom, 1.5-bath twin home offering comfortable living with convenient access to shopping, dining, public transportation, and major commuter routes.The main level features hardwood floors, large windows, and an updated kitchen with wood cabinetry, granite countertops, and stainless steel appliances.The finished lower level includes a family room, powder room, laundry area, and direct access to the attached one-car garage.Outside, enjoy an approximately 20x12-foot deck overlooking Pennypack Park, along with front and side yards featuring mature trees and garden space. A great opportunity offering comfort, convenience, and outdoor enjoyment.
For sale
Price cut: $10K (10/1)
$319,950
8519 Benton Ave, Philadelphia, PA 19152
2beds
820sqft
Single Family Residence
Built in 1965
3,500 Square Feet Lot
$313,500 Zestimate®
$390/sqft
$-- HOA
What's special
Finished lower levelLaundry areaGarden spaceFamily roomLarge windowsHardwood floorsGranite countertops
- 13 days
- 495
- 29
Likely to sell faster than
Zillow last checked:
Listing updated:
Listed by:
Igor Asnis 267-777-8384,
Market Force Realty (866) 993-8585
Source: Bright MLS,MLS#: PAPH2671392
Facts & features
Interior
Bedrooms & bathrooms
- Bedrooms: 2
- Bathrooms: 2
- Full bathrooms: 1
- 1/2 bathrooms: 1
- Main level bathrooms: 2
- Main level bedrooms: 2
Heating
- Forced Air, Natural Gas
Cooling
- Central Air, Electric
Appliances
- Included: Gas Water Heater
- Laundry: In Basement
Features
- Basement: Full
- Has fireplace: No
Interior area
- Total structure area: 820
- Total interior livable area: 820 sqft
- Finished area above ground: 820
Property
Parking
- Total spaces: 2
- Parking features: Garage Faces Rear, Attached, Driveway
- Attached garage spaces: 1
- Uncovered spaces: 1
Accessibility
- Accessibility features: None
Features
- Levels: One
- Stories: 1
- Patio & porch: Patio
- Pool features: None
Lot
- Size: 3,500 Square Feet
- Dimensions: 28 x 125
Details
- Additional structures: Above Grade
- Parcel number: 562427600
- Zoning: RSA3
- Special conditions: Standard
Construction
Type & style
- Home type: SingleFamily
- Architectural style: Ranch/Rambler
- Property subtype: Single Family Residence
- Attached to another structure: Yes
Materials
- Masonry
- Foundation: Other
Condition
- New construction: No
- Year built: 1965
Utilities & green energy
- Sewer: Public Sewer
- Water: Public
Community & HOA
Community
- Subdivision: Bells Corner
HOA
- Has HOA: No
Location
- Region: Philadelphia
- Municipality: PHILADELPHIA
Financial & listing details
- Price per square foot: $390/sqft
- Tax assessed value: $282,700
- Annual tax amount: $3,957
- Date on market: 9/19/2026
- Listing agreement: Exclusive Right To Sell
- Ownership: Fee Simple
Estimated market value
$313,500
$298,000 - $329,000
$1,675/mo
Price history
| Date | Event | Price |
|---|---|---|
| 10/1/2026 | Price change | $319,950-3%$390/sqft |
Source:  Bright MLS #PAPH2671392 Report a problem Bright MLS #PAPH2671392 Report a problem | ||
| 9/25/2026 | Price change | $329,950-2.9%$402/sqft |
Source: Bright MLS #PAPH2671392 Report a problem | ||
| 9/19/2026 | Listed for sale | $339,950+139.4%$415/sqft |
Source: Bright MLS #PAPH2671392 Report a problem | ||
| 4/21/2005 | Sold | $142,000+67.3%$173/sqft |
Source: Public Record Report a problem | ||
| 4/19/2000 | Sold | $84,900$104/sqft |
Source: Public Record Report a problem | ||
Public tax history
| Year | Property taxes | Tax assessment |
|---|---|---|
| 2025 | $3,711 +26.2% | $265,100 +26.2% |
| 2024 | $2,941 | $210,100 |
| 2023 | $2,941 +6.3% | $210,100 |
| 2022 | $2,766 | -- |
| 2021 | $2,766 +9.8% | -- |
| 2018 | $2,518 +28.6% | -- |
| 2017 | $1,958 +10.9% | -- |
| 2016 | $1,765 | -- |
| 2015 | $1,765 | -- |
| 2014 | $1,765 +4.5% | $156,100 +612.1% |
| 2012 | $1,690 | $21,920 |
| 2011 | -- | $21,920 |
| 2010 | -- | $21,920 |
| 2009 | -- | $21,920 |
| 2008 | -- | $21,920 |
| 2007 | -- | $21,920 +7.5% |
| 2006 | -- | $20,384 |
| 2005 | -- | $20,384 |
| 2004 | -- | $20,384 +6.5% |
| 2003 | -- | $19,136 +6.4% |
| 2002 | -- | $17,984 |
| 2000 | -- | $17,984 |
Find assessor info on the county website
Monthly payment
Est. payment
Payment breakdown
Explore the cost of this home by adjusting the details. Changes won't be saved.Climate risks
Neighborhood: Rhawnhurst
Nearby schools

Similar homes
- $330,0003 bd3 ba1k sqft8520 Castor Ave, Philadelphia, PA 19152For Sale

 MLS ID #PAPH2661426, Andrew Drobonick, Century 21 Advantage Gold-Lower Bucks. Bright MLS
 - $330,0003 bd2 ba1k sqft8116 Leonard St, Philadelphia, PA 19152For Sale
 MLS ID #PAPH2666092, James Victor, JB Victor Realtors & Business Brokers. Bright MLS
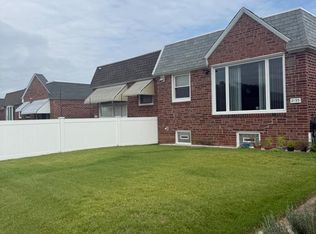
 - $309,0003 bd2 ba1k sqft2133 Faunce St, Philadelphia, PA 19152For Sale
 MLS ID #PAPH2670602, Mostofa Kamal, Keller Williams Real Estate Tri-County. Bright MLS
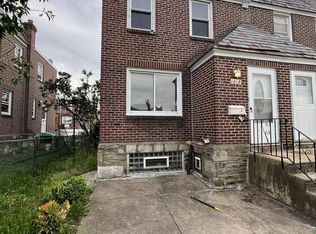
 - $300,0003 bd2 ba1.2k sqft1818 Strahle St, Philadelphia, PA 19152For Sale
 MLS ID #PAPH2653430, Ella Thang, Canaan Realty Services INC. Bright MLS
 - $314,5003 bd2 ba1k sqft1621 Strahle St, Philadelphia, PA 19152For SaleMLS ID #PAPH2626120, Rachel Sharabani, Homestarr Realty. Bright MLS
- $349,9993 bd2 ba1.1k sqft8942 Blue Grass Rd, Philadelphia, PA 19152For SaleMLS ID #PAPH2659844, Irina Wynn, Wynn Real Estate LLC. Bright MLS
- $329,9004 bd3 ba1k sqft2025 Napfle Ave, Philadelphia, PA 19152For SaleMLS ID #PAPH2665256, Shahzad Faisal, Century 21 Advantage Gold-Southampton. Bright MLS
- $285,0003 bd1 ba1.1k sqft8 Shipley Pl, Philadelphia, PA 19152For SaleMLS ID #PAPH2670976, Bo Liu, BY Real Estate. Bright MLS
- $349,9003 bd3 ba1.1k sqft7734 Bradford St, Philadelphia, PA 19152For SaleMLS ID #PAPH2668600, Hailey Zheng, Homelink Realty. Bright MLS
- $335,0002 bd2 ba964 sqft1716 Napfle Ave, Philadelphia, PA 19111For SaleMLS ID #PAPH2662530, Joseph Fasy, Joseph F X Fasy Realtors. Bright MLS
- $319,0002 bd2 ba1k sqft1026 Chandler St, Philadelphia, PA 19111For SaleMLS ID #PAPH2637886, Pumsu Lim, Cheltenham Realty. Bright MLS
- $320,0002 bd2 ba850 sqft3622 Rayland Rd, Philadelphia, PA 19154For SaleMLS ID #PAPH2669684, Nadeem Latif, Honest Real Estate. Bright MLS
- $299,0003 bd2 ba1.2k sqft3456 Holyoke Rd, Philadelphia, PA 19114For SaleMLS ID #PAPH2646930, Reenie Isaacs, Re/Max One Realty. Bright MLS
- $329,9003 bd3 ba1k sqft7382 Shelbourne St, Philadelphia, PA 19111For SaleMLS ID #PAPH2611972, Garba Adam, RE/MAX Select Group. Bright MLS
- $279,9003 bd2 ba1.1k sqft7038 Shelbourne St, Philadelphia, PA 19111For SaleMLS ID #PAPH2635516, Joseph F Gioia, RE/MAX 2000. Bright MLS
- $394,9003 bd3 ba1.2k sqft9730 Chapelcroft St, Philadelphia, PA 19115For SaleMLS ID #PAPH2663906, Dolores A Sell, Re/Max One Realty. Bright MLS
- $319,0003 bd2 ba1.1k sqft1106 E Hortter St, Philadelphia, PA 19150For SaleMLS ID #PAPH2631590, Joseph Fasy Jr, Joseph F X Fasy Realtors. Bright MLS
- $280,0003 bd2 ba1k sqft720 Princeton Ave, Philadelphia, PA 19111For SaleMLS ID #PAPH2631454, Bernie Kolman, RE/MAX Select Group. Bright MLS
- $330,0003 bd2 ba1k sqft3519 Carnarvon Ave, Bristol, PA 19007For SaleMLS ID #PABU2131318, Deb Pick, Keller Williams Real Estate-Langhorne. Bright MLS
- $400,0003 bd1 ba1.1k sqft9301 Ditman St, Philadelphia, PA 19114For SaleMLS ID #PAPH2671416, Deb Pick, Keller Williams Real Estate-Langhorne. Bright MLS
