Welcome to a nice ranch/twin in the Bells Corner section of Philadelphia. This home has plenty to offer and has an updated kitchen with lots of cabinet space and newer appliances. The main floor features a living room, dining area, a full hall bath and 3 bedrooms with large closet space. The main bedroom has it's own bathroom with a stand in shower. The lower level laundry area features a storage area, a closet, newer washer, dryer and a full freezer. Continue to a finished area that has a refrigerator 1/2 bath and additional cabinet storage. Exit the rear door to a parking spot and the rear driveway. Across the driveway begins Fairmount Park and is not a part of this property. This home is an estate sale and is being sold in as is condition. No known defects are known by the estate.
For sale
Price cut: $10K (10/6)
$320,000
8520 Castor Ave, Philadelphia, PA 19152
3beds
1,047sqft
Single Family Residence
Built in 1956
4,126 Square Feet Lot
$316,200 Zestimate®
$306/sqft
$-- HOA
What's special
Lower level laundry areaStorage areaFull freezerDining areaNewer appliances
- 48 days
- 598
- 29
Zillow last checked:
Listing updated:
Listed by:
Andrew Drobonick 215-638-4880,
Century 21 Advantage Gold-Lower Bucks 2156384880
Source: Bright MLS,MLS#: PAPH2661426
Facts & features
Interior
Bedrooms & bathrooms
- Bedrooms: 3
- Bathrooms: 3
- Full bathrooms: 2
- 1/2 bathrooms: 1
- Main level bathrooms: 2
- Main level bedrooms: 3
Basement
- Area: 0
Heating
- Forced Air, Natural Gas
Cooling
- Central Air, Electric
Appliances
- Included: Microwave, Dishwasher, Disposal, Dryer, Extra Refrigerator/Freezer, Oven/Range - Gas, Washer, Water Heater, Gas Water Heater
- Laundry: Lower Level
Features
- Bathroom - Stall Shower, Bathroom - Tub Shower, Ceiling Fan(s), Dining Area, Plaster Walls
- Flooring: Carpet
- Basement: Concrete,Partial,Windows,Partially Finished
- Has fireplace: No
Interior area
- Total structure area: 1,047
- Total interior livable area: 1,047 sqft
- Finished area above ground: 1,047
- Finished area below ground: 0
Property
Parking
- Parking features: On Street, Driveway
- Has uncovered spaces: Yes
Accessibility
- Accessibility features: None
Features
- Levels: One
- Stories: 1
- Pool features: None
Lot
- Size: 4,126 Square Feet
- Dimensions: 24.00 x 125.00
Details
- Additional structures: Above Grade, Below Grade
- Parcel number: 562402200
- Zoning: RSA3
- Special conditions: Standard
Construction
Type & style
- Home type: SingleFamily
- Architectural style: Ranch/Rambler
- Property subtype: Single Family Residence
- Attached to another structure: Yes
Materials
- Masonry
- Foundation: Concrete Perimeter
- Roof: Flat,Asphalt
Condition
- New construction: No
- Year built: 1956
Utilities & green energy
- Sewer: Public Sewer
- Water: Public
- Utilities for property: Phone Available, Cable Available, Cable
Community & HOA
Community
- Subdivision: Bells Corner
HOA
- Has HOA: No
Location
- Region: Philadelphia
- Municipality: PHILADELPHIA
Financial & listing details
- Price per square foot: $306/sqft
- Tax assessed value: $319,300
- Annual tax amount: $4,469
- Date on market: 8/19/2026
- Listing agreement: Exclusive Right To Sell
- Listing terms: Cash,Conventional
- Inclusions: 2 Refrigerators, 1 Freezer, Washer / Dryer, Gas Range All In As Is Condition.
- Ownership: Fee Simple
Estimated market value
$316,200
$300,000 - $332,000
$2,284/mo
Price history
| Date | Event | Price |
|---|---|---|
| 10/6/2026 | Price change | $320,000-3%$306/sqft |
Source:  Bright MLS #PAPH2661426 Report a problem Bright MLS #PAPH2661426 Report a problem | ||
| 9/30/2026 | Price change | $330,000+3.8%$315/sqft |
Source: Bright MLS #PAPH2661426 Report a problem | ||
| 9/23/2026 | Pending sale | $318,000-3.6%$304/sqft |
Source: Bright MLS #PAPH2661426 Report a problem | ||
| 8/19/2026 | Listed for sale | $330,000+340%$315/sqft |
Source: Bright MLS #PAPH2661426 Report a problem | ||
| 5/25/1988 | Sold | $75,000$72/sqft |
Source: Agent Provided Report a problem | ||
Public tax history
| Year | Property taxes | Tax assessment |
|---|---|---|
| 2025 | $4,023 +25.4% | $287,400 +25.4% |
| 2024 | $3,207 | $229,100 |
| 2023 | $3,207 +12% | $229,100 |
| 2022 | $2,864 | -- |
| 2021 | $2,864 +9.8% | -- |
| 2018 | $2,608 +27.3% | -- |
| 2017 | $2,048 +5.5% | -- |
| 2016 | $1,942 | -- |
| 2015 | $1,942 | -- |
| 2014 | $1,942 +4.5% | $168,700 +648.8% |
| 2012 | $1,859 | $22,528 |
| 2011 | -- | $22,528 |
| 2010 | -- | $22,528 |
| 2009 | -- | $22,528 |
| 2008 | -- | $22,528 |
| 2007 | -- | $22,528 +7.5% |
| 2006 | -- | $20,960 |
| 2005 | -- | $20,960 |
| 2004 | -- | $20,960 +4.5% |
| 2003 | -- | $20,064 +6.6% |
| 2002 | -- | $18,816 |
| 2000 | -- | $18,816 |
| 1999 | -- | $18,816 |
Find assessor info on the county website
Monthly payment
Est. payment
Payment breakdown
Explore the cost of this home by adjusting the details. Changes won't be saved.Climate risks
Neighborhood: Rhawnhurst
Nearby schools
Schools provided by the listing agent
- District: The School District Of Philadelphia
Source: Bright MLS. This data may not be complete. We recommend contacting the local school district to confirm school assignments for this home.

Similar homes
- $314,5003 bd2 ba1k sqft1621 Strahle St, Philadelphia, PA 19152For Sale
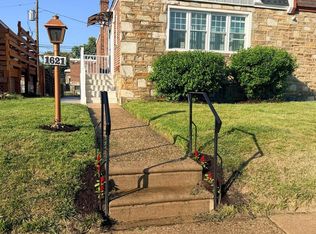
 MLS ID #PAPH2626120, Rachel Sharabani, Homestarr Realty. Bright MLS
 - $330,0003 bd2 ba1k sqft8116 Leonard St, Philadelphia, PA 19152For Sale
 MLS ID #PAPH2666092, James Victor, JB Victor Realtors & Business Brokers. Bright MLS
 - $349,9993 bd2 ba1.1k sqft8942 Blue Grass Rd, Philadelphia, PA 19152For Sale
 MLS ID #PAPH2659844, Irina Wynn, Wynn Real Estate LLC. Bright MLS
 - $309,0003 bd2 ba1k sqft2133 Faunce St, Philadelphia, PA 19152For Sale
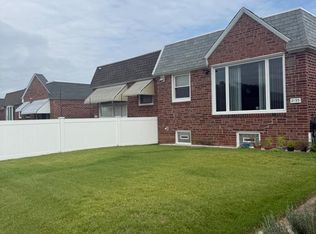 MLS ID #PAPH2670602, Mostofa Kamal, Keller Williams Real Estate Tri-County. Bright MLS
 - $249,0003 bd2 ba1.3k sqft1701 Bergen St, Philadelphia, PA 19152For SaleMLS ID #PAPH2674066, Joseph Bograd, Elite Realty Group Unl. Inc.. Bright MLS
- $335,0003 bd3 ba1.5k sqft7722 Fairfield St, Philadelphia, PA 19152For SaleMLS ID #PAPH2632448, Rick Chan, Home Vista Realty. Bright MLS
- $338,0003 bd2 ba1.4k sqft3011 Teesdale St, Philadelphia, PA 19152For SaleMLS ID #PAPH2637952, Maple Chen, HK99 Realty LLC. Bright MLS
- $318,0003 bd2 ba1.3k sqft1836 Faunce St, Philadelphia, PA 19111For SaleMLS ID #PAPH2608516, Kelly Huang, HK99 Realty LLC. Bright MLS
- $330,0003 bd2 ba1.3k sqft1956 Kohl St, Philadelphia, PA 19115For SaleMLS ID #PAPH2632752, Oleg Bondarenko, Absolute Realty Group. Bright MLS
- $329,0002 bd2 ba964 sqft1716 Napfle Ave, Philadelphia, PA 19111For SaleMLS ID #PAPH2662530, Joseph Fasy, Joseph F X Fasy Realtors. Bright MLS
- $299,0003 bd2 ba1.3k sqft1128 Bleigh Ave, Philadelphia, PA 19111For SaleMLS ID #PAPH2663588, Chris Wagenhoffer, Philadelphia Area Realty. Bright MLS
- $314,9993 bd2 ba1.3k sqft3405 Tyson Ave, Philadelphia, PA 19149For SaleMLS ID #PAPH2657554, Nancy Rao, HK99 Realty LLC. Bright MLS
- $349,9003 bd2 ba1.4k sqft1141 Kerper St, Philadelphia, PA 19111For SaleMLS ID #PAPH2668040, Ricky Zhang, Home Vista Realty. Bright MLS
- $312,9003 bd2 ba1.2k sqft1413 Southampton Rd, Philadelphia, PA 19116For SaleMLS ID #PAPH2672134, Khush Yuldashev, Khush Realty LLC. Bright MLS
- $288,9003 bd2 ba1.3k sqft7600 Rising Sun Ave, Philadelphia, PA 19111AuctionMLS ID #PAPH2647508, Andrew Lydon, Vylla Home. Bright MLS
- $299,0003 bd2 ba1.2k sqft3456 Holyoke Rd, Philadelphia, PA 19114For SaleMLS ID #PAPH2646930, Reenie Isaacs, Re/Max One Realty. Bright MLS
- $294,9903 bd2 ba1.3k sqft3403 Tyson Ave, Philadelphia, PA 19149For SaleMLS ID #PAPH2590012, Greg Lin, Better Homes Realty Group. Bright MLS
- $279,9003 bd2 ba1.1k sqft7038 Shelbourne St, Philadelphia, PA 19111For SaleMLS ID #PAPH2635516, Joseph F Gioia, RE/MAX 2000. Bright MLS
- $285,0003 bd2 ba1.5k sqft2609 Croydon St, Philadelphia, PA 19137For SaleMLS ID #PAPH2674738, Sheri Rourke, HomeSmart Realty Advisors. Bright MLS
- $295,0002 bd-- ba1.3k sqft7736 Gilbert St, Philadelphia, PA 19150For SaleMLS ID #PAPH2677164, Toni Mangual-Stuard, Homestarr Realty. Bright MLS
