Welcome to 321 Dalton Street, a classic AirLite-style twin in the heart of Fox Chase, just off Pine Road. Ideally located within walking distance of the Fox Chase train station and the local shops and restaurants of Rockledge in Montgomery County, this home offers both convenience and opportunity. Featuring 3 bedrooms, 1.5 bathrooms, and approximately 1,466 square feet of living space, this home offers a traditional layout with a living room, dining room, kitchen, and a full basement with additional potential. Several important improvements have already been completed, including a new roof, completed repairs to the previously identified wall and ceiling separation in the front bedroom and bathroom, and a newly installed second-floor bathroom. All identified front-room issues have been addressed, with the receipt documenting the completed work attached in MLS for buyer review. Situated on a quiet, well-maintained block with friendly neighbors who take pride in their homes, the property also features a backyard perfect for outdoor enjoyment and gatherings. Whether you're a first-time homebuyer looking to make a home your own, an investor seeking a rental opportunity, or someone looking for value in a convenient Northeast Philadelphia location, 321 Dalton Street is a truly wonderful opportunity. Home is being sold as-is. Don't miss this opportunity to own in a desirable Fox Chase location!
For sale
$275,000
321 Dalton St, Philadelphia, PA 19111
3beds
1,466sqft
Single Family Residence
Built in 1953
1,893 Square Feet Lot
$274,000 Zestimate®
$188/sqft
$-- HOA
What's special
Full basementNew roofNewly installed second-floor bathroom
- 15 hours
- 71
- 9
Zillow last checked:
Listing updated:
Listed by:
Paul Moore 610-731-4280,
Opus Elite Real Estate (215) 395-6277
Source: Bright MLS,MLS#: PAPH2684830
Facts & features
Interior
Bedrooms & bathrooms
- Bedrooms: 3
- Bathrooms: 2
- Full bathrooms: 1
- 1/2 bathrooms: 1
Basement
- Area: 0
Heating
- Radiator, Natural Gas
Cooling
- Window Unit(s)
Appliances
- Included: Washer, Dryer, Gas Water Heater
- Laundry: Main Level
Features
- Basement: Other
- Has fireplace: No
Interior area
- Total structure area: 1,466
- Total interior livable area: 1,466 sqft
- Finished area above ground: 1,466
- Finished area below ground: 0
Property
Parking
- Parking features: On Street
- Has uncovered spaces: Yes
Accessibility
- Accessibility features: None
Features
- Levels: Two
- Stories: 2
- Patio & porch: Porch, Deck
- Pool features: None
Lot
- Size: 1,893 Square Feet
- Dimensions: 24.00 x 80.00
Details
- Additional structures: Above Grade, Below Grade
- Parcel number: 631313800
- Zoning: RSA3
- Special conditions: Standard
Construction
Type & style
- Home type: SingleFamily
- Architectural style: AirLite
- Property subtype: Single Family Residence
- Attached to another structure: Yes
Materials
- Masonry
- Foundation: Stone
- Roof: Flat
Condition
- Average
- New construction: No
- Year built: 1953
Utilities & green energy
- Sewer: Public Sewer
- Water: Public
Community & HOA
Community
- Subdivision: Fox Chase
HOA
- Has HOA: No
Location
- Region: Philadelphia
- Municipality: PHILADELPHIA
Financial & listing details
- Price per square foot: $188/sqft
- Tax assessed value: $294,500
- Annual tax amount: $4,122
- Date on market: 11/16/2026
- Listing agreement: Exclusive Right To Sell
- Listing terms: Conventional,Cash
- Inclusions: Washer & Dryer As Is
- Exclusions: Fridge
- Ownership: Fee Simple
Estimated market value
$274,000
$260,000 - $288,000
$2,118/mo
Price history
| Date | Event | Price |
|---|---|---|
| 11/16/2026 | Listed for sale | $275,000+2.2%$188/sqft |
Source:  Bright MLS #PAPH2684830 Report a problem | ||
| 8/13/2026 | Listing removed | $269,000$183/sqft |
Source: Bright MLS #PAPH2590478 Report a problem | ||
| 7/16/2026 | Pending sale | $269,000$183/sqft |
Source: Bright MLS #PAPH2590478 Report a problem | ||
| 7/6/2026 | Contingent | $269,000$183/sqft |
Source: Bright MLS #PAPH2590478 Report a problem | ||
| 7/6/2026 | Listed for sale | $269,000$183/sqft |
Source: Bright MLS #PAPH2590478 Report a problem | ||
| 4/13/2026 | Contingent | $269,000$183/sqft |
Source: Bright MLS #PAPH2590478 Report a problem | ||
| 3/16/2026 | Listed for sale | $269,000$183/sqft |
Source: Bright MLS #PAPH2590478 Report a problem | ||
| 3/15/2026 | Contingent | $269,000$183/sqft |
Source: Bright MLS #PAPH2590478 Report a problem | ||
| 3/15/2026 | Listed for sale | $269,000$183/sqft |
Source: Bright MLS #PAPH2590478 Report a problem | ||
| 3/14/2026 | Pending sale | $269,000$183/sqft |
Source: Bright MLS #PAPH2590478 Report a problem | ||
| 3/13/2026 | Listed for sale | $269,000$183/sqft |
Source: Bright MLS #PAPH2590478 Report a problem | ||
| 12/8/2025 | Listing removed | $269,000$183/sqft |
Source: Bright MLS #PAPH2523034 Report a problem | ||
| 10/17/2025 | Price change | $269,000-3.6%$183/sqft |
Source: Bright MLS #PAPH2523034 Report a problem | ||
| 8/5/2025 | Listed for sale | $279,000+200%$190/sqft |
Source: Bright MLS #PAPH2523034 Report a problem | ||
| 6/6/2000 | Sold | $93,000+12%$63/sqft |
Source: Public Record Report a problem | ||
| 11/25/1996 | Sold | $83,000$57/sqft |
Source: Public Record Report a problem | ||
Public tax history
| Year | Property taxes | Tax assessment |
|---|---|---|
| 2025 | $3,921 +18.9% | $280,100 +18.9% |
| 2024 | $3,298 | $235,600 |
| 2023 | $3,298 +5% | $235,600 |
| 2022 | $3,140 | -- |
| 2021 | $3,140 +9.8% | -- |
| 2018 | $2,858 +24.4% | -- |
| 2017 | $2,298 +10.6% | -- |
| 2016 | $2,079 | -- |
| 2015 | $2,079 | -- |
| 2014 | $2,079 +4.5% | $178,500 +715.5% |
| 2012 | $1,990 | $21,888 |
| 2011 | -- | $21,888 |
| 2010 | -- | $21,888 |
| 2009 | -- | $21,888 |
| 2008 | -- | $21,888 |
| 2007 | -- | $21,888 +7.5% |
| 2006 | -- | $20,352 |
| 2005 | -- | $20,352 |
| 2004 | -- | $20,352 +5% |
| 2003 | -- | $19,392 +9.2% |
| 2002 | -- | $17,760 |
| 2000 | -- | $17,760 |
| 1999 | -- | $17,760 |
Find assessor info on the county website
Monthly payment
Est. payment
Payment breakdown
Explore the cost of this home by adjusting the details. Changes won't be saved.Climate risks
Neighborhood: Fox Chase
Nearby schools
Schools provided by the listing agent
- District: Philadelphia City
Source: Bright MLS. This data may not be complete. We recommend contacting the local school district to confirm school assignments for this home.
Similar homes
- $269,9003 bd2 ba1.1k sqft7038 Shelbourne St, Philadelphia, PA 19111For Sale
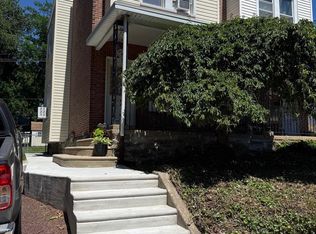
 MLS ID #PAPH2635516, Joseph F Gioia, RE/MAX 2000. Bright MLS
- $309,9005 bd4 ba1.7k sqft7213 Montour St, Philadelphia, PA 19111For Sale
 MLS ID #PAPH2674272, Lubin Laventure, Realty Mark Associates. Bright MLS
- $285,0003 bd4 ba1.4k sqft1010 E Cliveden St, Philadelphia, PA 19119For Sale
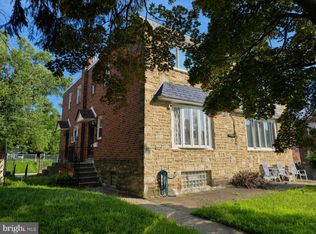 MLS ID #PAPH2646704, Melissa Som Flowers, Compass RE. Bright MLS
- $280,0003 bd3 ba1.1k sqft6410 Boyer St, Philadelphia, PA 19119For Sale
 MLS ID #PAPH2631142, Juanita Leysath, BHHS Fox & Roach-Chestnut Hill. Bright MLS
- $260,0004 bd2 ba1.6k sqft1319 W Champlost St #21, Philadelphia, PA 19141For SaleMLS ID #PAPH2654466, Dirk Parker, Realty Mark Cityscape-King of Prussia. Bright MLS
- $269,0003 bd2 ba1.2k sqft2156 Glenview St, Philadelphia, PA 19149For SaleMLS ID #PAPH2655686, Kelly Huang, HK99 Realty LLC. Bright MLS
- $307,7504 bd2 ba1.8k sqft119 Franklin Ave, Cheltenham, PA 19012For SaleMLS ID #PAMC2197908, Alexander Shulzhenko, Compass RE. Bright MLS
- $279,0003 bd2 ba1.1k sqft3117 Princeton Ave, Philadelphia, PA 19149For SaleMLS ID #PAPH2618960, Peiliang Su, Home Vista Realty. Bright MLS
- $259,9003 bd2 ba1.1k sqft6736 Leonard St, Philadelphia, PA 19149For SaleMLS ID #PAPH2655682, Hailey Zheng, Homelink Realty. Bright MLS
- $234,9003 bd1 ba1.2k sqft6634 Jackson St, Philadelphia, PA 19135For SaleMLS ID #PAPH2679296, Melissa Centifonti, Realty ONE Group Focus. Bright MLS
- $335,0003 bd3 ba1.5k sqft7722 Fairfield St, Philadelphia, PA 19152For SaleMLS ID #PAPH2632448, Rick Chan, Home Vista Realty. Bright MLS
- $265,0003 bd2 ba1.4k sqft3442 Friendship St, Philadelphia, PA 19149For SaleMLS ID #PAPH2573666, Greg Lin, Better Homes Realty Group. Bright MLS
- $235,0003 bd1 ba1.4k sqft7034 Gillespie St, Philadelphia, PA 19135For SaleMLS ID #PAPH2664770, Qinmei Gao, Home Vista Realty. Bright MLS
- $260,0003 bd2 ba1.5k sqft4003 E Roosevelt Blvd, Philadelphia, PA 19124For SaleMLS ID #PAPH2472494, Marvin Vargas, RE/MAX Access. Bright MLS
- $305,0006 bd2 ba2.1k sqft528 E Johnson St, Philadelphia, PA 19144For SaleMLS ID #PAPH2679906, Jared Santiago, LYL Realty Group. Bright MLS
- $240,0003 bd2 ba2k sqft2317 N Saint Bernard St, Philadelphia, PA 19131For SaleMLS ID #PAPH2688476, Laura Blenman, BHHS Fox & Roach-Media. Bright MLS
- $299,9003 bd2 ba1.1k sqft578 Rector St, Philadelphia, PA 19128For SaleMLS ID #PAPH2685684, Michelle Wysinski-Magee, Keller Williams Real Estate-Blue Bell. Bright MLS
- $240,0003 bd2 ba1.1k sqft239 W Laveer St, Philadelphia, PA 19120For SaleMLS ID #PAPH2667884, Lauren Perry-Holland, Penzone Realty. Bright MLS
- $209,9003 bd3 ba1.3k sqft4314 Disston St, Philadelphia, PA 19135For SaleMLS ID #PAPH2656404, Anna Rocco, RE/MAX Select Group. Bright MLS
- $233,0003 bd1 ba1.1k sqft6744 Kindred St, Philadelphia, PA 19149For SaleMLS ID #PAPH2646624, Jim Wang, HK99 Realty LLC. Bright MLS
