Bring your vision to 1010 E Cliveden Street, a spacious stone front twin filled with natural light, original character, and exciting possibilities. Offering 3 bedrooms, 2 full bathrooms, and 2 half bathrooms, this home is ready for someone who can see beyond its current condition and appreciate the space, layout, and potential it has to offer. The main level welcomes you with a generous living room and a comfortable flow into the dining room, half bathroom, and kitchen. Original parquet hardwood flooring remains throughout much of the home, including beneath the carpeting, and may be beautifully restored as part of the renovation. Upstairs are two well proportioned bedrooms, a full hall bathroom, and a spacious primary bedroom with its own private en suite bathroom. The basement offers additional usable space, another half bathroom, and interior access to the attached garage. A private driveway provides parking for two vehicles. Beyond the home itself, the land is truly one of the property’s most exciting features. The deep lot continues across the rear driveway and opens to a substantial grassy area, creating plenty of room to imagine a garden, recreation space, outdoor entertaining area, or another use permitted by the City. Conveniently located in East Mount Airy near Stenton Avenue shopping, public transportation, Awbury Arboretum, and the neighboring communities of Germantown and Chestnut Hill. With a potential ARV estimated at approximately $425k-450k, 1010 E Cliveden Street presents a compelling opportunity for an investor or renovation minded buyer to restore its character and create something special. Buyers should independently verify the ARV, property boundaries, allowable uses, and all property information. The property is being sold strictly as is, and the seller will not make any repairs. Parcel maps shown with the listing were obtained from Philadelphia Atlas and Bright MLS public records and are provided for informational purposes only. They are not surveys and should not be relied upon to determine exact property boundaries.
For sale
$285,000
1010 E Cliveden St, Philadelphia, PA 19119
3beds
1,446sqft
Single Family Residence
Built in 1955
5,400 Square Feet Lot
$275,500 Zestimate®
$197/sqft
$-- HOA
What's special
- 79 days
- 542
- 43
Zillow last checked:
Listing updated:
Listed by:
Melissa Som Flowers 610-755-5788,
Compass RE 6108223356,
Co-Listing Agent: Giselle Diaz 215-688-6141,
Compass RE
Source: Bright MLS,MLS#: PAPH2646704
Facts & features
Interior
Bedrooms & bathrooms
- Bedrooms: 3
- Bathrooms: 4
- Full bathrooms: 2
- 1/2 bathrooms: 2
- Main level bathrooms: 1
Rooms
- Room types: Living Room, Dining Room, Kitchen
Dining room
- Level: Main
Kitchen
- Features: Kitchen - Gas Cooking
- Level: Main
Living room
- Level: Main
Heating
- Baseboard, Radiator, Natural Gas
Cooling
- None
Appliances
- Included: Gas Water Heater
Features
- Flooring: Hardwood
- Basement: Full,Finished
- Has fireplace: No
Interior area
- Total structure area: 1,446
- Total interior livable area: 1,446 sqft
- Finished area above ground: 1,446
Property
Parking
- Total spaces: 3
- Parking features: Inside Entrance, Attached, Driveway, On Street
- Attached garage spaces: 1
- Uncovered spaces: 2
Accessibility
- Accessibility features: Accessible Entrance, Stair Lift
Features
- Levels: Two
- Stories: 2
- Exterior features: Sidewalks, Street Lights
- Pool features: None
Lot
- Size: 5,400 Square Feet
- Dimensions: 25 x 216
- Features: Front Yard, Rear Yard
Details
- Additional structures: Above Grade
- Parcel number: 221036200
- Zoning: RSA-3
- Zoning description: Residential
- Special conditions: Standard
Construction
Type & style
- Home type: SingleFamily
- Property subtype: Single Family Residence
- Attached to another structure: Yes
Materials
- Masonry, Stone, Brick
- Foundation: Stone
- Roof: Flat
Condition
- New construction: No
- Year built: 1955
Utilities & green energy
- Electric: 100 Amp Service
- Sewer: Public Sewer
- Water: Public
Community & HOA
Community
- Subdivision: East Mt Airy
HOA
- Has HOA: No
Location
- Region: Philadelphia
- Municipality: PHILADELPHIA
Financial & listing details
- Price per square foot: $197/sqft
- Tax assessed value: $20,480
- Annual tax amount: $4,300
- Date on market: 7/24/2026
- Listing agreement: Exclusive Right To Sell
- Listing terms: Cash,Conventional,FHA 203(k)
- Ownership: Fee Simple
Estimated market value
$275,500
$262,000 - $289,000
$2,365/mo
Price history
| Date | Event | Price |
|---|---|---|
| 9/17/2026 | Listed for sale | $285,000-3.4%$197/sqft |
Source:  Bright MLS #PAPH2646704 Report a problem Bright MLS #PAPH2646704 Report a problem | ||
| 8/10/2026 | Listing removed | $295,000$204/sqft |
Source: Bright MLS #PAPH2646704 Report a problem | ||
| 7/24/2026 | Listed for sale | $295,000+110.7%$204/sqft |
Source: Bright MLS #PAPH2646704 Report a problem | ||
| 8/6/2003 | Sold | $140,000+60.9%$97/sqft |
Source: Public Record Report a problem | ||
| 5/2/1996 | Sold | $87,000$60/sqft |
Source: Public Record Report a problem | ||
Public tax history
| Year | Property taxes | Tax assessment |
|---|---|---|
| 2025 | $4,300 +23.7% | $307,200 +23.7% |
| 2024 | $3,476 | $248,300 |
| 2023 | $3,476 +48.6% | $248,300 |
| 2022 | $2,339 | -- |
| 2021 | $2,339 -4.2% | -- |
| 2018 | $2,441 +29.8% | -- |
| 2017 | $1,881 -13% | -- |
| 2016 | $2,163 | -- |
| 2015 | $2,163 | -- |
| 2014 | $2,163 +4.5% | $184,500 +738% |
| 2012 | $2,070 | $22,016 |
Find assessor info on the county website
Monthly payment
Est. payment
Payment breakdown
Explore the cost of this home by adjusting the details. Changes won't be saved.Climate risks
Neighborhood: Mount Airy East
Nearby schools
Schools provided by the listing agent
- District: The School District Of Philadelphia
Source: Bright MLS. This data may not be complete. We recommend contacting the local school district to confirm school assignments for this home.
- $280,0003 bd1 ba1.4k sqft1012 E Cliveden St, Philadelphia, PA 19119Off Market
- $267,4003 bd1 ba1.3k sqft1014 E Cliveden St, Philadelphia, PA 19119Off Market
- $304,5004 bd2 ba1.9k sqft1008 E Cliveden St, Philadelphia, PA 19119Off Market
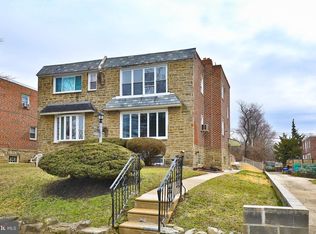
- $282,4003 bd1 ba1.4k sqft1016 E Cliveden St, Philadelphia, PA 19119Off Market
Similar homes
- $295,0003 bd2 ba1.3k sqft1128 Bleigh Ave, Philadelphia, PA 19111For Sale

 MLS ID #PAPH2663588, Chris Wagenhoffer, Philadelphia Area Realty. Bright MLS
 - $--3 bd1 ba1k sqft5849 N Marshall St, Philadelphia, PA 19120Auction
 Auction.com 1
 - $260,0004 bd2 ba1.6k sqft1319 W Champlost St #21, Philadelphia, PA 19141For Sale
 MLS ID #PAPH2654466, Dirk Parker, Realty Mark Cityscape-King of Prussia. Bright MLS
 - $339,9003 bd4 ba1.7k sqft1023 E Durham St, Philadelphia, PA 19150For Sale
 MLS ID #PAPH2656934, Bob Dandi, RE/MAX Central - Center Valley. Bright MLS
 - $300,0003 bd2 ba1.2k sqft1818 Strahle St, Philadelphia, PA 19152For SaleMLS ID #PAPH2653430, Ella Thang, Canaan Realty Services INC. Bright MLS
- $279,9003 bd2 ba1.8k sqft1141 Gilham St, Philadelphia, PA 19111For SaleMLS ID #PAPH2580912, Mike Lin, Target Realty. Bright MLS
- $294,9903 bd2 ba1.3k sqft3403 Tyson Ave, Philadelphia, PA 19149For SaleMLS ID #PAPH2590012, Greg Lin, Better Homes Realty Group. Bright MLS
- $335,0003 bd3 ba1.4k sqft6422 Oxford Ave, Philadelphia, PA 19111For SaleMLS ID #PAPH2668700, Christian Webb, Paramount Realty Inc. Bright MLS
- $309,0003 bd2 ba1k sqft2133 Faunce St, Philadelphia, PA 19152For SaleMLS ID #PAPH2670602, Mostofa Kamal, Keller Williams Real Estate Tri-County. Bright MLS
- $289,0003 bd2 ba1.1k sqft3117 Princeton Ave, Philadelphia, PA 19149For SaleMLS ID #PAPH2618960, Peiliang Su, Home Vista Realty. Bright MLS
- $269,0003 bd2 ba1.2k sqft2156 Glenview St, Philadelphia, PA 19149For SaleMLS ID #PAPH2655686, Kelly Huang, HK99 Realty LLC. Bright MLS
- $335,0003 bd3 ba1.5k sqft7722 Fairfield St, Philadelphia, PA 19152For SaleMLS ID #PAPH2632448, Rick Chan, Home Vista Realty. Bright MLS
- $239,0003 bd2 ba1.9k sqft4725 Rosehill St, Philadelphia, PA 19120For SaleMLS ID #PAPH2644366, Alex Lam, EXIT Elevate Realty. Bright MLS
- $269,9003 bd2 ba1k sqft623 Fernon St, Philadelphia, PA 19148For SaleMLS ID #PAPH2678888, Carrie Zhao, GE21 Realty. Bright MLS
- $259,9003 bd2 ba1.1k sqft6736 Leonard St, Philadelphia, PA 19149For SaleMLS ID #PAPH2655682, Hailey Zheng, Homelink Realty. Bright MLS
- $275,0003 bd2 ba1.3k sqft3355 Princeton Ave, Philadelphia, PA 19149For SaleMLS ID #PAPH2645092, Chao Weng, Legacy Landmark Realty LLC. Bright MLS
- $224,9003 bd3 ba1.3k sqft4314 Disston St, Philadelphia, PA 19135For SaleMLS ID #PAPH2656404, Anna Rocco, RE/MAX Select Group. Bright MLS
- $350,0003 bd3 ba1.3k sqft1733 Megargee St, Philadelphia, PA 19152For SaleMLS ID #PAPH2640554, XIAOJING PAN, Home Vista Realty. Bright MLS
- $175,0003 bd2 ba1.3k sqft5316 N Sydenham St, Philadelphia, PA 19141For SaleMLS ID #PAPH2676454, Matthew Aragona, Compass RE. Bright MLS
- $160,0004 bd1 ba1.5k sqft6130 Ross St, Philadelphia, PA 19144For SaleMLS ID #PAPH2677736, Tom Englett, Compass RE. Bright MLS
