Welcome to 1023 E Durham Street in the desirable Mt. Airy section of Philadelphia! This neatly maintained brick twin offers 3 bedrooms, 2 full baths and 2 half baths, along with an attached one-car garage and a traditional yet functional floor plan. The home retains many of its original architectural and cosmetic features, offering classic character throughout while remaining in very serviceable, well-kept condition. Spacious living and dining areas provide plenty of room for everyday living and entertaining, while three nicely sized bedrooms upstairs offer comfortable accommodations. Newer HVAC and central air equipment provides an important mechanical update, while additional finished and utility areas in the basement offer flexibility for recreation, storage or other uses. Solid construction, classic details and evident pride of ownership make this an excellent opportunity for a buyer who appreciates a well-maintained home with the ability to update cosmetics over time. Conveniently located near shopping, dining, parks, public transportation and major routes. This Mt. Airy twin with great bones, generous space, garage parking and valuable mechanical updates will go fast—schedule your showing today!
For sale
$350,000
1023 E Durham St, Philadelphia, PA 19150
3beds
1,720sqft
Single Family Residence
Built in 1950
2,981 Square Feet Lot
$346,000 Zestimate®
$203/sqft
$-- HOA
What's special
Garage parkingBrick twinClassic character throughoutAttached one-car garageValuable mechanical updates
- 57 days
- 679
- 27
Likely to sell faster than
Zillow last checked:
Listing updated:
Listed by:
Bob Dandi 484-714-0065,
RE/MAX Central - Center Valley (610) 791-4400
Source: Bright MLS,MLS#: PAPH2656934
Facts & features
Interior
Bedrooms & bathrooms
- Bedrooms: 3
- Bathrooms: 4
- Full bathrooms: 2
- 1/2 bathrooms: 2
- Main level bathrooms: 1
Rooms
- Room types: Living Room, Dining Room, Bedroom 2, Bedroom 3, Kitchen, Bedroom 1, Full Bath, Half Bath
Bedroom 1
- Level: Upper
- Area: 234 Square Feet
- Dimensions: 13 X 18
Bedroom 2
- Level: Upper
- Area: 187 Square Feet
- Dimensions: 17 X 11
Bedroom 3
- Level: Upper
- Area: 110 Square Feet
- Dimensions: 10 X 11
Dining room
- Level: Main
- Area: 204 Square Feet
- Dimensions: 12 X 17
Other
- Level: Upper
- Area: 40 Square Feet
- Dimensions: 5 X 8
Other
- Level: Upper
- Area: 42 Square Feet
- Dimensions: 7 X 6
Half bath
- Level: Main
- Area: 18 Square Feet
- Dimensions: 6 X 3
Half bath
- Level: Lower
Kitchen
- Level: Main
- Area: 153 Square Feet
- Dimensions: 9 X 17
Living room
- Level: Main
- Area: 255 Square Feet
- Dimensions: 15 X 17
Heating
- Hot Water, Natural Gas
Cooling
- Central Air, Electric
Appliances
- Included: Gas Water Heater
Features
- Basement: Finished
- Has fireplace: No
Interior area
- Total structure area: 1,720
- Total interior livable area: 1,720 sqft
- Finished area above ground: 1,720
- Finished area below ground: 0
Property
Parking
- Total spaces: 1
- Parking features: Built In, Garage Faces Rear, Attached
- Attached garage spaces: 1
Accessibility
- Accessibility features: None
Features
- Levels: Two
- Stories: 2
- Pool features: None
Lot
- Size: 2,981 Square Feet
- Dimensions: 27.00 x 113.00
Details
- Additional structures: Above Grade, Below Grade
- Parcel number: 502458600
- Zoning: RSA3
- Special conditions: Standard
Construction
Type & style
- Home type: SingleFamily
- Architectural style: Other
- Property subtype: Single Family Residence
- Attached to another structure: Yes
Materials
- Masonry
- Foundation: Other
Condition
- New construction: No
- Year built: 1950
Utilities & green energy
- Sewer: Public Sewer
- Water: Public
Community & HOA
Community
- Subdivision: Philadelphia
HOA
- Has HOA: No
Location
- Region: Philadelphia
- Municipality: PHILADELPHIA
Financial & listing details
- Price per square foot: $203/sqft
- Tax assessed value: $318,500
- Annual tax amount: $4,458
- Date on market: 8/9/2026
- Listing agreement: Exclusive Agency
- Ownership: Fee Simple
Estimated market value
$346,000
$329,000 - $363,000
$2,427/mo
Price history
| Date | Event | Price |
|---|---|---|
| 8/9/2026 | Listed for sale | $350,000$203/sqft |
Source:  Bright MLS #PAPH2656934 Report a problem Bright MLS #PAPH2656934 Report a problem | ||
| 8/8/2026 | Listing removed | $350,000$203/sqft |
Source:  GLVR #780471 Report a problem GLVR #780471 Report a problem | ||
| 7/10/2026 | Listed for sale | $350,000+59.8%$203/sqft |
Source: GLVR #780471 Report a problem | ||
| 10/9/2013 | Sold | $219,000$127/sqft |
Source: Agent Provided Report a problem | ||
Public tax history
| Year | Property taxes | Tax assessment |
|---|---|---|
| 2025 | $4,430 +20.8% | $316,500 +20.8% |
| 2024 | $3,666 | $261,900 |
| 2023 | $3,666 +32.5% | $261,900 |
| 2022 | $2,766 | -- |
| 2021 | $2,766 -4.2% | -- |
| 2018 | $2,888 +9.5% | -- |
| 2017 | $2,637 | -- |
| 2016 | $2,637 | -- |
| 2015 | $2,637 | -- |
| 2014 | $2,637 | $196,800 +626.1% |
| 2012 | -- | $27,104 |
Find assessor info on the county website
Monthly payment
Est. payment
Payment breakdown
Explore the cost of this home by adjusting the details. Changes won't be saved.Climate risks
Neighborhood: Cedarbrook
Nearby schools
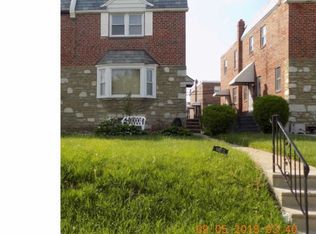
- $297,6003 bd1 ba1.7k sqft1025 E Durham St, Philadelphia, PA 19150Off Market
- $291,2003 bd1 ba1.7k sqft1021 E Durham St, Philadelphia, PA 19150Off Market
- $291,4003 bd1 ba1.7k sqft1019 E Durham St, Philadelphia, PA 19150Off Market
- $331,7003 bd4 ba1.7k sqft1017 E Durham St, Philadelphia, PA 19150Off Market
Similar homes
- $410,0003 bd3 ba1.5k sqft1036 Hazelwood Dr, Philadelphia, PA 19150For Sale

 MLS ID #PAPH2657778, Randy Summers JR., Realty Mark Associates-CC. Bright MLS
 - $376,2003 bd3 ba1.1k sqft8927 Revere St, Philadelphia, PA 19152For Sale
 MLS ID #PAPH2676110, Leo Chen, Legacy Landmark Realty LLC. Bright MLS
 - $339,0003 bd3 ba1.4k sqft1133 Knorr St, Philadelphia, PA 19111For Sale
 MLS ID #PAPH2668004, Lubin Laventure, Realty Mark Associates. Bright MLS
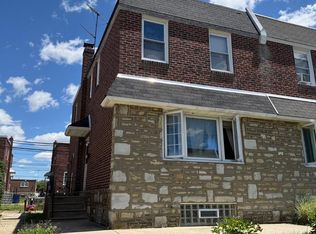
 - $350,0003 bd3 ba1.3k sqft1733 Megargee St, Philadelphia, PA 19152For Sale
 MLS ID #PAPH2640554, XIAOJING PAN, Home Vista Realty. Bright MLS
 - $359,9003 bd3 ba1.5k sqft807 Brighton St, Philadelphia, PA 19111For SaleMLS ID #PAPH2653462, Irina Bernatskaya, Long & Foster Real Estate, Inc.. Bright MLS
- $285,0003 bd4 ba1.4k sqft1010 E Cliveden St, Philadelphia, PA 19119For SaleMLS ID #PAPH2646704, Melissa Som Flowers, Compass RE. Bright MLS
- $349,9993 bd2 ba1.1k sqft8942 Blue Grass Rd, Philadelphia, PA 19152For SaleMLS ID #PAPH2659844, Irina Wynn, Wynn Real Estate LLC. Bright MLS
- $330,0003 bd3 ba1k sqft8520 Castor Ave, Philadelphia, PA 19152For SaleMLS ID #PAPH2661426, Andrew Drobonick, Century 21 Advantage Gold-Lower Bucks. Bright MLS
- $359,9994 bd2 ba1.4k sqft1504 Willow Ave, Elkins Park, PA 19027For SaleMLS ID #PAMC2188870, Mr. Robert Quattlebaum, Coldwell Banker Hearthside Realtors. Bright MLS
- $335,0003 bd3 ba1.5k sqft7722 Fairfield St, Philadelphia, PA 19152For SaleMLS ID #PAPH2632448, Rick Chan, Home Vista Realty. Bright MLS
- $330,0003 bd2 ba1k sqft8116 Leonard St, Philadelphia, PA 19152For SaleMLS ID #PAPH2666092, James Victor, JB Victor Realtors & Business Brokers. Bright MLS
- $329,9004 bd3 ba1k sqft2025 Napfle Ave, Philadelphia, PA 19152For SaleMLS ID #PAPH2665256, Shahzad Faisal, Century 21 Advantage Gold-Southampton. Bright MLS
- $379,0003 bd3 ba1.5k sqft7408 Brous Ave, Philadelphia, PA 19152For SaleMLS ID #PAPH2606786, Kelly Huang, HK99 Realty LLC. Bright MLS
- $399,9994 bd3 ba2.1k sqft148 Church Rd, Elkins Park, PA 19027For SaleMLS ID #PAMC2177574, Kendra Chavis, Chennault Real Estate Inc. Bright MLS
- $314,5003 bd2 ba1k sqft1621 Strahle St, Philadelphia, PA 19152For SaleMLS ID #PAPH2626120, Rachel Sharabani, Homestarr Realty. Bright MLS
- $345,0003 bd2 ba1.1k sqft409 Seville St #A, Philadelphia, PA 19128For SaleMLS ID #PAPH2634966, Michael Korkus, Coldwell Banker Realty. Bright MLS
- $325,0003 bd-- ba1.5k sqft6713 N 15th St, Philadelphia, PA 19126For SaleMLS ID #PAPH2643130, Mrs. Dee Neverson, RE/MAX Access. Bright MLS
- $329,0002 bd2 ba964 sqft1716 Napfle Ave, Philadelphia, PA 19111For SaleMLS ID #PAPH2662530, Joseph Fasy, Joseph F X Fasy Realtors. Bright MLS
- $299,0003 bd2 ba1.3k sqft1128 Bleigh Ave, Philadelphia, PA 19111For SaleMLS ID #PAPH2663588, Chris Wagenhoffer, Philadelphia Area Realty. Bright MLS
- $350,0003 bd2 ba1.3k sqft130 Merion Ave, Aldan, PA 19018For SaleMLS ID #PADE2123826, Brett Rosenthal, Compass RE. Bright MLS
